Have you been searching for a brand-new custom home on acreage but come up empty handed? That's because it doesn't exist- until now! If you crave space, privacy, and a place to truly breathe- this is it. Set on 7.3 acres, this custom 3 bedroom 2 and a half bath home with split 3 car garage offers the freedom to live the lifestyle you've been dreaming of. Arrive down your private, concrete millings driveway and feel instantly removed from the noise, surrounded by open skies, trees, and peaceful land. Inside, warm details like an inviting electric fireplace, custom wood trim and built-ins, and wood blinds create both an elevated and comfortable space. A stunning kitchen with high-end finishes such as a farm-house sink, quartz counter-tops, and a large pantry with wooden storage shelves make this room both functional and stylish. Speaking of functional, the laundry room and mudroom provide ample storage and organization. Each room has generous closets and beautiful views. The primary suite is impressive and the ensuite bathroom is like something out of a magazine! With massive his-and-hers walk-in closets, there's no fighting over who has too many shoes! A garden bath and separate shower make unwinding a delight. You'll feel like a guest in a 5-star hotel in this space. Step outside and imagine what's possible- a garden, animals, gatherings, or simply quiet evenings under the stars. This is more than a home- it's your own private retreat! Check out the videos for an even better view of this stunning home.
New construction
Price cut: $50K (6/10)
$725,000
1290 Whitman Ln, Kenansville, FL 34739
3beds
2,187sqft
:
Get pre-qualified$4,727/mo
Single Family Residence
Built in 2026
7.29 Acres Lot
$-- Zestimate®
$332/sqft
$-- HOA
What's special
Quartz counter-topsWood blindsInviting electric fireplaceFarm-house sinkMassive his-and-hers walk-in closets
- 109 days |
- 333 |
- 22 |
Zillow last checked:
Listing updated:
Listed by:
Tiffany Chapman 407-973-2985,
IRON VALLEY REAL ESTATE OSCEOLA 407-698-4663
Source: Stellar MLS,MLS#: S5147354 Originating MLS: Osceola
Originating MLS: Osceola
Facts & features
Interior
Bedrooms & bathrooms
- Bedrooms: 3
- Bathrooms: 2
- Full bathrooms: 2
Rooms
- Room types: Attic, Utility Room
Primary bedroom
- Features: Ceiling Fan(s), En Suite Bathroom, No Closet
- Level: First
- Area: 225 Square Feet
- Dimensions: 15x15
Bedroom 2
- Features: Ceiling Fan(s), Built-in Closet
- Level: First
- Area: 120 Square Feet
- Dimensions: 10x12
Bedroom 3
- Features: Ceiling Fan(s), Built-in Closet
- Level: First
- Area: 180 Square Feet
- Dimensions: 15x12
Primary bathroom
- Features: Dual Sinks, Exhaust Fan, Garden Bath, Split Vanities, Stone Counters, Tub with Separate Shower Stall, Walk-In Closet(s)
- Level: First
- Area: 171 Square Feet
- Dimensions: 9x19
Bathroom 2
- Features: Exhaust Fan, Stone Counters, Tub With Shower, No Closet
- Level: First
- Area: 60 Square Feet
- Dimensions: 6x10
Dinette
- Level: First
- Area: 144 Square Feet
- Dimensions: 8x18
Kitchen
- Features: Breakfast Bar, Built-In Shelving, Kitchen Island, Stone Counters, Pantry
- Level: First
- Area: 288 Square Feet
- Dimensions: 16x18
Laundry
- Level: First
Living room
- Features: Built-In Shelving
- Level: First
- Area: 360 Square Feet
- Dimensions: 18x20
Heating
- Central, Electric
Cooling
- Central Air
Appliances
- Included: Dishwasher, Disposal, Dryer, Electric Water Heater, Microwave, Range Hood, Refrigerator, Washer, Water Softener
- Laundry: Inside, Laundry Room
Features
- Built-in Features, Ceiling Fan(s), High Ceilings, Open Floorplan, Solid Surface Counters, Solid Wood Cabinets, Split Bedroom, Stone Counters, Thermostat, Vaulted Ceiling(s), Walk-In Closet(s)
- Flooring: Vinyl
- Windows: Blinds, Window Treatments
- Has fireplace: Yes
- Fireplace features: Electric, Living Room
Interior area
- Total structure area: 3,933
- Total interior livable area: 2,187 sqft
Video & virtual tour
Property
Parking
- Total spaces: 3
- Parking features: Garage Faces Side, Oversized, Split Garage
- Attached garage spaces: 3
Features
- Levels: One
- Stories: 1
- Patio & porch: Covered, Front Porch, Rear Porch
- Exterior features: Lighting
- Has view: Yes
- View description: Trees/Woods
Lot
- Size: 7.29 Acres
- Features: In County, Landscaped, Street Dead-End
- Residential vegetation: Trees/Landscaped
Details
- Parcel number: 223033000000960000
- Zoning: AC
- Special conditions: None
Construction
Type & style
- Home type: SingleFamily
- Property subtype: Single Family Residence
- Attached to another structure: Yes
Materials
- Block, Stucco
- Foundation: Slab
- Roof: Shingle
Condition
- Completed
- New construction: Yes
- Year built: 2026
Details
- Builder name: Six A Construction Services
Utilities & green energy
- Sewer: Septic Tank
- Water: Well
- Utilities for property: Electricity Connected, Private, Water Connected
Green energy
- Energy efficient items: Insulation
Community & HOA
Community
- Features: Horses Allowed, Playground
- Security: Smoke Detector(s)
- Pet fee: $0 monthly
HOA
- Has HOA: No
Location
- Region: Kenansville
Financial & listing details
- Price per square foot: $332/sqft
- Tax assessed value: $80,200
- Annual tax amount: $1,112
- Date on market: 4/8/2026
- Cumulative days on market: 82 days
- Listing terms: Cash,Conventional,FHA,USDA Loan,VA Loan
- Ownership: Fee Simple
- Total actual rent: 0
- Electric utility on property: Yes
- Road surface type: Paved, Gravel
Estimated market value
Not available
Estimated sales range
Not available
Not available
Price history
| Date | Event | Price |
|---|---|---|
| 6/10/2026 | Price change | $725,000-6.5%$332/sqft |
Source:  Stellar MLS #S5147354 Report a problem Stellar MLS #S5147354 Report a problem | ||
| 5/7/2026 | Price change | $775,000-1.3%$354/sqft |
Source: Stellar MLS #S5147354 Report a problem | ||
| 4/8/2026 | Listed for sale | $785,000+15600%$359/sqft |
Source: Stellar MLS #S5147354 Report a problem | ||
| 2/24/2026 | Sold | $5,000$2/sqft |
Source: Public Record Report a problem | ||
Public tax history
| Year | Property taxes | Tax assessment |
|---|---|---|
| 2025 | $1,112 +4936.8% | $80,200 +4912.5% |
| 2024 | $22 | $1,600 |
Find assessor info on the county website
Monthly payment
Est. payment
Payment breakdown
Explore the cost of this home by adjusting the details. Changes won't be saved.Climate risks
Neighborhood: 34739
Nearby schools
GreatSchools rating
- 9/10Harmony Community SchoolGrades: PK-5Distance: 25.2 mi
- 6/10Middle School AAGrades: 6-8Distance: 24.1 mi
- 5/10Harmony High SchoolGrades: 9-12Distance: 24.3 mi
- $1,206,8004 bd3 ba2.9k sqft1300 Whitman Ln, Kenansville, FL 34739Off Market

- $1,658,700-- bd2 ba1.5k sqft1400 S Bow St, Kenansville, FL 34739Off Market
- $681,1003 bd3 ba2.6k sqft1295 Lake Marian Rd, Kenansville, FL 34739Off Market
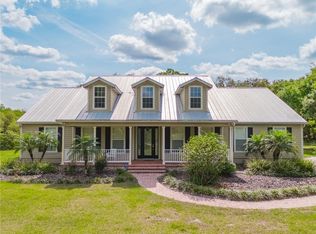
- $290,900-- bd1 ba1.6k sqft1355 Lake Marian Rd, Kenansville, FL 34739Off Market
- $423,6001 bd1 ba1.1k sqft1451 Lake Marian Rd, Kenansville, FL 34739Off Market
- $74,2004.952 Acres1305 Lake Marian Rd, Kenansville, FL 34739Off Market
- $407,600-- bd1 ba840 sqft1055 Lake Marian Rd, Kenansville, FL 34739Off Market
- $420,0003 bd2 ba1.4k sqft1501 Lake Marian Rd, Kenansville, FL 34739Off Market
A local agent can set up tours, give advice and negotiate with sellers.
Similar homes
- $528,9004 bd2 ba2.3k sqft441 Spoonbill Court, Kenansville, FL 34739For Sale

 MLS ID #B26033558, Alvaro A Vargas Gonzalez, Keller Williams Realty of VB. BeachesMLS
 - $699,9004 bd3 ba2.5k sqft6844 Chad Jason Rd, Saint Cloud, FL 34773For Sale

 MLS ID #O6409787, Albert Ramos, III, HEROES REAL ESTATE GROUP LLC. Stellar MLS
 - $550,0004 bd2 ba1.6k sqft3591 N Canoe Creek Rd, Kenansville, FL 34739For Sale
 MLS ID #S5146630, Tiffany Chapman, IRON VALLEY REAL ESTATE OSCEOLA. Stellar MLS
 - $875,0003 bd2 ba1.7k sqft7330 Crabgrass Rd, Saint Cloud, FL 34773For Sale
 MLS ID #G5105856, Vincent Cordaro, SERHANT. Stellar MLS
 - $497,0003 bd2 ba1.2k sqft18925 Sr-60, Lake Wales, FL 33898For SaleMLS ID #B26036522, Alan Taylor Riddle, Riddle & Co.. BeachesMLS
- from $418,9905 bd3 ba3k sqftLaguna Plan, Malabar Springs, Palm Bay, FL 32907New ConstructionRyan Homes
- from $374,9904 bd3 ba2k sqftPatterson Plan, Malabar Springs, Palm Bay, FL 32907New ConstructionRyan Homes
- from $407,9904 bd4 ba2.8k sqftSerena Plan, Malabar Springs, Palm Bay, FL 32907New ConstructionRyan Homes
- $369,9003 bd2 ba1.9k sqft5125 Madras Ave NW, Palm Bay, FL 32907New ConstructionSpace Coast AOR
- from $422,9904 bd3 ba2.5k sqftSandalwood Plan, Malabar Springs, Palm Bay, FL 32907New ConstructionRyan Homes
- from $401,9904 bd3 ba2.7k sqftHeritage Bay Plan, Malabar Springs, Palm Bay, FL 32907New ConstructionRyan Homes
- from $365,9905 bd3 ba2.5k sqftMarina Plan, Malabar Springs, Palm Bay, FL 32907New ConstructionRyan Homes
- $399,9004 bd3 ba2.8k sqft5115 Madras Dr NW, Palm Bay, FL 32907New ConstructionSpace Coast AOR
- $399,9004 bd4 ba2.8k sqft5134 Madras Dr NW, Palm Bay, FL 32907New ConstructionSpace Coast AOR
