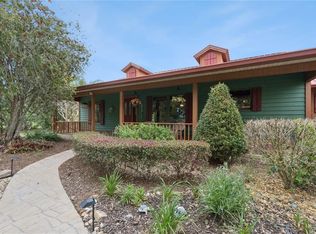
One or more photo(s) has been virtually staged. This home can be purchased with NO INCOME VERIFICATION needed! 5 ACRES. NO HOA. 2024 CONSTRUCTION. YOUR OWN PRIVATE FLORIDA SANCTUARY. What if you could have the privacy, freedom, and beauty of country living without sacrificing the comfort and luxury of a newly built home? Welcome to 7330 Crabgrass Road in Saint Cloud, an extraordinary 5-acre retreat where modern living meets untouched Florida nature. Built in 2024, this beautifully designed 3-bedroom, 2-bath home offers 1,789 square feet surrounded by something increasingly difficult to find in Central Florida: land, privacy, wildlife, protected views, and NO HOA. No neighbors staring into your backyard. No crowded subdivision. No HOA telling you how to enjoy your property. Instead, wake up to deer, cranes, hawks, Osceola turkeys, and the sounds of nature outside your door. With conservation land across the street and behind the property, the peaceful natural setting is protected for years to come. At the heart of the property is a stunning manmade, spring-fed swimming pond with a dual-setting waterfall that can operate through either a recirculating pump or fresh well water. Swim on a warm Florida afternoon, relax beside the water, or watch the sunset reflect across your own private oasis. Inside, you'll quickly realize that choosing acreage doesn't mean sacrificing luxury. The open-concept home is filled with natural light and features solid wood interior doors, lifetime-warranty wood laminate flooring, a propane fireplace, active surround sound, and beautiful custom beetle-kill pine furniture, molding, and accent walls—with wood harvested directly from the property. The range and dryer are equipped for either propane or electric, with both connections already installed. Two screened lanais maximize the incredible setting: a front lanai for Florida sunrises and an oversized rear lanai for peaceful evenings surrounded by nature. And with 5 acres and no HOA, you have room to actually live. Osceola County allows the possibility of a second home on the property, creating incredible potential for multi-generational living, guest accommodations, or future expansion.* A pole barn with 100-amp electrical service and RV hookup provides space for toys, equipment, hobbies, storage, or adventure-ready living. A commercial-grade well system with an underground figure-8 loop delivers strong water pressure throughout the property, with hose stations approximately every 150 feet. Best of all, this peaceful setting doesn't mean sacrificing convenience. Grocery stores, shopping, and everyday necessities are approximately 10 minutes away, with Orlando International Airport, Walt Disney World, Melbourne Beach, and the Space Coast all within convenient driving distance. 5 acres. No HOA. 2024 construction. Protected conservation views. Private swimming pond. RV accommodations. Potential for a second home. Most acreage properties require a compromise. You get the land but sacrifice the house. You get privacy but sacrifice convenience. Here, you don't have to choose. The real luxury is the space, privacy, nature, and freedom to make it yours.
For sale
$875,000
7330 CRABGRASS ROAD, ST CLOUD, FL 34773
3beds
1,789sqft
Single Family Residence
Built in 2024
5 Acres Lot
$849,800 Zestimate®
$489/sqft
$-- HOA
What's special
Propane fireplaceTwo screened lanaisActive surround soundSolid wood interior doorsLifetime-warranty wood laminate flooring
- 243 days
- 1,029
- 81
Zillow last checked:
Listing updated:
Listed by:
Vincent Cordaro 407-813-6959,
SERHANT 786-296-8626
Source: Stellar MLS,MLS#: G5105856 Originating MLS: Orlando Regional
Originating MLS: Orlando Regional
Facts & features
Interior
Bedrooms & bathrooms
- Bedrooms: 3
- Bathrooms: 2
- Full bathrooms: 2
Primary bedroom
- Features: Ceiling Fan(s), En Suite Bathroom, Walk-In Closet(s)
- Level: First
Other
- Features: Built-in Closet
- Level: First
Bedroom 2
- Features: Storage Closet
- Level: First
Primary bathroom
- Level: First
Bathroom 2
- Level: First
Kitchen
- Level: First
Living room
- Features: Built-In Shelving, Ceiling Fan(s)
- Level: First
Heating
- Central, Electric, Propane
Cooling
- Central Air
Appliances
- Included: Dishwasher, Dryer, Gas Water Heater, Microwave, Range, Range Hood, Refrigerator, Washer, Water Filtration System, Water Purifier, Water Softener
- Laundry: Laundry Room
Features
- Built-in Features, Ceiling Fan(s), Crown Molding, Open Floorplan, Solid Wood Cabinets, Split Bedroom, Stone Counters, Thermostat, Tray Ceiling(s), Vaulted Ceiling(s), Walk-In Closet(s)
- Flooring: Luxury Vinyl, Hardwood
- Doors: Sliding Doors
- Has fireplace: Yes
- Fireplace features: Gas, Living Room
- Furnished: Yes
Interior area
- Total structure area: 2,948
- Total interior livable area: 1,789 sqft
Video & virtual tour
Property
Parking
- Total spaces: 2
- Parking features: Circular Driveway, Covered, Driveway, Golf Cart Parking, Ground Level, Open, Oversized, Parking Pad, RV Carport, RV Access/Parking
- Carport spaces: 2
- Has uncovered spaces: Yes
Features
- Levels: One
- Stories: 1
- Patio & porch: Covered, Enclosed, Front Porch, Patio, Porch, Rear Porch, Screened
- Exterior features: Irrigation System, Lighting, Private Yard, RV Hookup, Storage
- Fencing: Fenced,Wood
- Has view: Yes
- View description: Garden, Trees/Woods, Water, Pond
- Has water view: Yes
- Water view: Water,Pond
- Waterfront features: Pond Access
Lot
- Size: 5 Acres
- Features: Landscaped, Level, Oversized Lot, Pasture, Private
- Residential vegetation: Oak Trees, Trees/Landscaped, Wooded
Details
- Additional structures: Shed(s), Storage
- Parcel number: 362733000035100000
- Zoning: OAC
- Special conditions: None
Construction
Type & style
- Home type: SingleFamily
- Architectural style: Custom
- Property subtype: Single Family Residence
Materials
- Concrete, HardiPlank Type
- Foundation: Slab
- Roof: Metal
Condition
- New construction: No
- Year built: 2024
Utilities & green energy
- Sewer: Septic Tank
- Water: Well
- Utilities for property: Electricity Connected, Private, Propane, Underground Utilities, Water Connected
Community & HOA
Community
- Pet fee: $0 monthly
- Subdivision: ACREAGE & UNREC
HOA
- Has HOA: No
Location
- Region: Saint Cloud
Financial & listing details
- Price per square foot: $489/sqft
- Tax assessed value: $335,200
- Annual tax amount: $811
- Date on market: 1/22/2026
- Cumulative days on market: 349 days
- Listing terms: Cash,Conventional,FHA,USDA Loan,VA Loan
- Ownership: Fee Simple
- Total actual rent: 0
- Electric utility on property: Yes
- Road surface type: Paved, Asphalt
Estimated market value
$849,800
$807,000 - $892,000
$2,502/mo
Price history
| Date | Event | Price |
|---|---|---|
| 6/7/2026 | Price change | $875,000-7.9%$489/sqft |
Source:  Stellar MLS #G5105856 Report a problem Stellar MLS #G5105856 Report a problem | ||
| 4/9/2026 | Price change | $950,000-5%$531/sqft |
Source: Stellar MLS #G5105856 Report a problem | ||
| 1/22/2026 | Listed for sale | $1,000,000+13.6%$559/sqft |
Source: Stellar MLS #G5105856 Report a problem | ||
| 12/17/2025 | Listing removed | $880,000$492/sqft |
Source: Stellar MLS #S5133986 Report a problem | ||
| 11/20/2025 | Price change | $880,000-8.3%$492/sqft |
Source:  BeachesMLS #RX-11114917 Report a problem BeachesMLS #RX-11114917 Report a problem | ||
| 8/6/2025 | Price change | $960,000-4%$537/sqft |
Source: Space Coast AOR #1052506 Report a problem | ||
| 6/8/2025 | Price change | $999,999-16.7%$559/sqft |
Source: BeachesMLS #RX-11043544 Report a problem | ||
| 12/9/2024 | Listed for sale | $1,200,000-4%$671/sqft |
Source: BeachesMLS #RX-11043544 Report a problem | ||
| 9/27/2024 | Listing removed | $1,250,000$699/sqft |
Source: Space Coast AOR #1018222 Report a problem | ||
| 6/28/2024 | Listed for sale | $1,250,000+1370.6%$699/sqft |
Source: Space Coast AOR #1018222 Report a problem | ||
| 10/11/2022 | Sold | $85,000+183.3%$48/sqft |
Source: Public Record Report a problem | ||
| 11/7/2016 | Sold | $30,000+300%$17/sqft |
Source: Public Record Report a problem | ||
| 9/16/2014 | Sold | $7,500$4/sqft |
Source: Public Record Report a problem | ||
Public tax history
| Year | Property taxes | Tax assessment |
|---|---|---|
| 2025 | $4,776 +488.7% | $335,200 +779.8% |
| 2024 | $811 +52.8% | $38,100 |
| 2023 | $531 +56.1% | $38,100 |
| 2022 | $340 +18.5% | $38,100 +33.2% |
| 2021 | $287 +2.4% | $28,600 |
| 2020 | $280 +29.1% | $28,600 +50.5% |
| 2019 | $217 | $19,000 |
| 2018 | $217 +2.6% | $19,000 +100% |
| 2017 | $212 +44.8% | $9,500 |
| 2016 | $146 +17.1% | $9,500 +53.2% |
| 2015 | $125 +89.3% | $6,200 +51.2% |
| 2014 | $66 | $4,100 |
| 2013 | -- | $4,100 |
| 2012 | -- | $4,100 |
Find assessor info on the county website
Monthly payment
Est. payment
Payment breakdown
Explore the cost of this home by adjusting the details. Changes won't be saved.Climate risks
Neighborhood: Harmony
Nearby schools
Schools provided by the listing agent
- Elementary: Harmony Community School (K-5)
- Middle: Harmony Middle
- High: Harmony High
Source: Stellar MLS. This data may not be complete. We recommend contacting the local school district to confirm school assignments for this home.
Similar homes
- $684,4004 bd3 ba2.5k sqft6844 CHAD JASON ROAD, ST CLOUD, FL 34773For Sale

 MLS ID #O6409787, Albert Ramos, III, HEROES REAL ESTATE GROUP LLC. Stellar MLS
 - $850,0003 bd2 ba2k sqft1785 SUNDANCE DRIVE, ST CLOUD, FL 34771For Sale
 MLS ID #S5146390, Kellie Brabant, WHITE OAK REALTY, LLC. Stellar MLS
 - $850,0003 bd3 ba2.1k sqft4600 HICKORY TREE RD, ST CLOUD, FL 34772For Sale
 MLS ID #S5157190, Jeanine Corcoran, CORCORAN CONNECT LLC. Stellar MLS
 - $825,0003 bd3 ba1.8k sqft2925 GODWIN ROAD, ST CLOUD, FL 34772For Sale
 MLS ID #O6391013, Shannon Musgrave LLC, COLDWELL BANKER REALTY. Stellar MLS
 - $834,9004 bd3 ba2.2k sqft3255 TUCKER AVENUE, ST CLOUD, FL 34772For SaleMLS ID #S5142175, Christina Jordan Davis, HERITAGE REAL ESTATE AGENCY LLC. Stellar MLS
- $795,0003 bd2 ba1.3k sqft6365 WHIP O WILL LANE, ST CLOUD, FL 34771For SaleMLS ID #S5145020, Jim Hachey, Jr, REMAX PREMIER PROPERTIES. Stellar MLS
- $749,9994 bd2 ba1.8k sqft875 EDEN DRIVE, ST CLOUD, FL 34771For SaleMLS ID #S5146429, Emilie Tomasina, LA ROSA REALTY KISSIMMEE. Stellar MLS
- $799,7503 bd3 ba2k sqft5870 ALLIGATOR LAKE SHORE W, ST CLOUD, FL 34771For SaleMLS ID #S5143297, Peter Macera, MACERA REALTY GROUP INC. Stellar MLS
- $695,0004 bd2 ba2k sqft2065 MUSTANG COURT, ST CLOUD, FL 34771For SaleMLS ID #S5152162, Janine Rombouts, PA, EXP REALTY LLC. Stellar MLS
- $439,9004 bd2 ba1.7k sqft9505 LUNA DRIVE, ST CLOUD, FL 34773For SaleMLS ID #S5156481, Arelis Ravelo, PROPERTY OUTLET INTERNATIONAL. Stellar MLS
- $439,9003 bd2 ba1.8k sqft3184 SONGBIRD CIRCLE, HARMONY, FL 34773For SaleMLS ID #S5157894, Barbara Reilly, WEICHERT REALTORS HALLMARK PRO. Stellar MLS
- $599,9004 bd2 ba1.8k sqft1860 MUSTANG COURT, ST CLOUD, FL 34771For SaleMLS ID #S5139144, Janet McQuagge, REMAX PREMIER PROPERTIES. Stellar MLS
- $1,250,0003 bd3 ba2.5k sqft4460 RUNWAY LANE, ST CLOUD, FL 34772For SaleMLS ID #O6417205, Jennifer Bolanos, LIFESTYLE INTERNATIONAL REALTY. Stellar MLS
- $650,0002 bd2 ba1.1k sqft4465 STORY ROAD, ST CLOUD, FL 34772For SaleMLS ID #O6431818, Jennifer Wade, EXP REALTY LLC. Stellar MLS
- $769,9994 bd3 ba2.5k sqft4256 LA SALLE AVE, ST CLOUD, FL 34772New ConstructionMLS ID #S5151066, Stephanie Peterson, PA, TIE TEAM REALTY LLC. Stellar MLS
- $749,0005 bd3 ba2.6k sqft4730 QUAIL ROOST ROAD, ST CLOUD, FL 34772For SaleMLS ID #O6398808, Chad Vaughan, REAL BROKER, LLC. Stellar MLS
- $689,9994 bd2 ba2.1k sqft2285 FOX WOOD COURT, ST CLOUD, FL 34771For SaleMLS ID #O6386188, Erika Moore, NB ELITE REALTY. Stellar MLS
- $680,0003 bd2 ba2k sqftNone, Melbourne, FL 32934For Sale
 MLS ID #A12084599, Yisel Garcia Martinez, Calvet Realty Group, LLC.. MIAMI
 - $679,9003 bd2 ba920 sqft4710 BRIAR PATCH LANE, ST CLOUD, FL 34771For SaleMLS ID #O6392346, Sean DeCoster, FIERCE REALTY. Stellar MLS
- $550,0003 bd2 ba1.4k sqftS L & I C, Saint Cloud, FL 34772For SaleMLS ID #A12028815, Cristina Candelaria, EXP Realty LLC. MIAMI
