Enjoy the perfect blend of country charm and modern convenience in this well-built farmhouse-style home, set on picturesque acreage along a private paved road. The property features a heated pole barn, over 700 sq ft of private composite decking, and plenty of space to play, entertain, and enjoy the peaceful surroundings, with neighboring woodlands enhancing the natural setting. The thoughtfully designed main level offers a private primary suite, dedicated home office, convenient laundry room, spacious living room, and a large remodeled kitchen with solid surface tops and a massive center island. Upstairs, you'll find 3 additional bedrooms, a full bath, and an open loft area that provides flexible living space. The walkout lower level is ideal for entertaining or multi-generational living, featuring a generous family room with fireplace and kitchenette, 2 additional bedrooms, a full bath, & abundant storage space. This is an exceptional property with over 5200 sq feet of living area!
Active
$650,000
12900 Green Fern Dr, Belding, MI 48809
6beds
5,212sqft
Single Family Residence
Built in 1998
3.06 Acres Lot
$629,400 Zestimate®
$125/sqft
$-- HOA
What's special
Heated pole barnMassive center islandDedicated home officePrivate paved roadPicturesque acreageAbundant storage spacePrivate primary suite
- 30 days
- 1,806
- 193
Zillow last checked:
Listing updated:
Listed by:
Jonathan H Dinehart 616-813-8972,
Live Local Realty 616-527-3500
Source: MichRIC,MLS#: 26053958
Facts & features
Interior
Bedrooms & bathrooms
- Bedrooms: 6
- Bathrooms: 4
- Full bathrooms: 3
- 1/2 bathrooms: 1
- Main level bedrooms: 1
Heating
- Forced Air
Cooling
- Central Air
Appliances
- Included: Humidifier, Dishwasher, Disposal, Microwave, Oven, Range, Refrigerator, Water Softener Owned
- Laundry: Laundry Room, Main Level, Sink
Features
- Ceiling Fan(s), LP Tank Rented, Wet Bar, Center Island, Eat-in Kitchen, Pantry
- Flooring: Carpet, Ceramic Tile
- Windows: Screens, Insulated Windows, Window Treatments
- Basement: Full,Walk-Out Access
- Number of fireplaces: 2
- Fireplace features: Family Room, Gas Log, Recreation Room
Interior area
- Total structure area: 3,654
- Total interior livable area: 5,212 sqft
- Finished area below ground: 0
Property
Parking
- Total spaces: 2
- Parking features: Garage Faces Side, Garage Door Opener, Attached
- Garage spaces: 2
Accessibility
- Accessibility features: 36' or + Hallway, Covered Entrance
Features
- Stories: 2
- Exterior features: Play Equipment
- Has spa: Yes
- Spa features: Hot Tub Spa
- Fencing: Invisible
Lot
- Size: 3.06 Acres
- Dimensions: 514 x 328
- Features: Wooded, Wetland Area, Rolling Hills, Cul-De-Sac, Ground Cover, Shrubs/Hedges
Details
- Additional structures: Pole Barn
- Parcel number: 411214301003
- Zoning description: residential
Construction
Type & style
- Home type: SingleFamily
- Architectural style: Traditional
- Property subtype: Single Family Residence
Materials
- Vinyl Siding
- Roof: Composition,Shingle
Condition
- New construction: No
- Year built: 1998
Utilities & green energy
- Gas: LP Tank Rented
- Sewer: Septic Tank
- Water: Well
- Utilities for property: Phone Available, Electricity Available, Cable Available, Phone Connected, Cable Connected
Community & HOA
Location
- Region: Belding
Financial & listing details
- Price per square foot: $125/sqft
- Tax assessed value: $214,871
- Annual tax amount: $6,214
- Date on market: 10/9/2026
- Listing terms: Cash,FHA,VA Loan,Conventional
- Electric utility on property: Yes
- Road surface type: Paved
Estimated market value
$629,400
$598,000 - $661,000
$4,620/mo
Price history
| Date | Event | Price |
|---|---|---|
| 10/9/2026 | Listed for sale | $650,000$125/sqft |
Source:  MichRIC #26053958 Report a problem | ||
Public tax history
Tax history is unavailable.
Monthly payment
Est. payment
Payment breakdown
Explore the cost of this home by adjusting the details. Changes won't be saved.Climate risks
Neighborhood: 48809
Similar homes
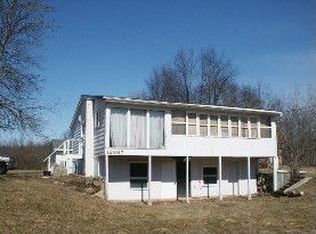
- $650,0003 bd3 ba3.9k sqft7352 Hallridge Dr NE, Belding, MI 48809For Sale

 MLS ID #26026677, Autumn J Colby, ERA Reardon Realty Great Lakes. MichRIC
- $610,0005 bd4 ba3.3k sqft9520 Hidden Bluff Dr NE, Rockford, MI 49341For Sale
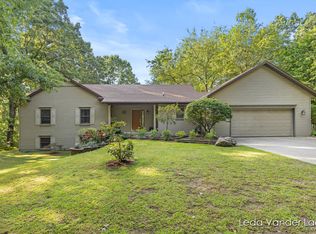 MLS ID #26046758, Leda VanderLaan, RE/MAX United (Main). MichRIC
- $679,9004 bd3 ba2.7k sqft11205 Discovery Woods Dr, Greenville, MI 48838For Sale
 MLS ID #26056688, Charles J Wiser, Keller Williams GR North. MichRIC
- $719,0005 bd4 ba3.2k sqft8015 Courtland Dr NE, Rockford, MI 49341For Sale
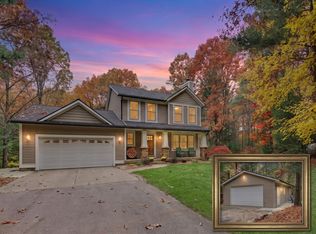 MLS ID #26057588, Bretton C Vredevoogd, Five Star Real Estate (E. Division). MichRIC
- $449,9004 bd4 ba3.5k sqft610 W Ellis Ave, Belding, MI 48809For SaleMLS ID #26050699, James Hocking, Smallegan Real Estate. MichRIC
- $550,0005 bd3 ba2.8k sqft11793 Baker Rd, Greenville, MI 48838For SaleMLS ID #26056305, Luke Scott Bouman, HomeRealty Holland. MichRIC
- $489,9004 bd2 ba2.7k sqft4162 Wheeler Rd, Belding, MI 48809For SaleMLS ID #26051459, Keith P Swanson, Greenridge Realty (Greenvl). MichRIC
- $614,9005 bd3 ba3.2k sqft7144 Belmont Ave NE, Belmont, MI 49306For SaleMLS ID #26054386, Felicia Kelley, Century 21 Circle. MichRIC
- $659,9004 bd2 ba4.6k sqft13190 Sixteen Mile Rd, Gowen, MI 49326For SaleMLS ID #26030788, Tori L Ensing, Five Star Real Estate (Greenv). MichRIC
- $655,0005 bd3 ba2.8k sqft4611 Windcliff Dr NE, Rockford, MI 49341For SaleMLS ID #26030598, Kathryn A Scheffler, Keller Williams GR North. MichRIC
- $674,9994 bd3 ba3.1k sqft4661 Windcliff Dr NE, Rockford, MI 49341For SaleMLS ID #26051283, Mark M Brace, Berkshire Hathaway HomeServices Michigan Real Estate (Main). MichRIC
- $690,0006 bd4 ba3.3k sqft3733 Webber Pines Dr NE, Grand Rapids, MI 49525For SaleMLS ID #26050928, Brandi R Block, Greenridge Realty (Summit). MichRIC
- $624,0004 bd3 ba3.1k sqft5619 Sheba Dr, Belmont, MI 49306For SaleMLS ID #26058832, Andrew J Richter, Richter Company. MichRIC
- $749,9004 bd4 ba3.3k sqft12285 Downes St NE, Lowell, MI 49331For SaleMLS ID #26050718, Jacob D Kenworthy, Epique Real Estate. MichRIC
- $524,9004 bd3 ba2.7k sqft10154 Connelly Rd Ne, Greenville, MI 48838For SaleMLS ID #26055840, Brenda J Smith, City2Shore Gateway Group. MichRIC
- $590,0004 bd4 ba2.8k sqft6838 Fox Meadow Dr NE, Rockford, MI 49341For SaleMLS ID #26049459, Travis L McIntyre, Bellabay Realty (North). MichRIC
- $749,0004 bd4 ba3.8k sqft10245 Lincoln Lake Rd NE, Greenville, MI 48838For SaleMLS ID #25027174, Anthony Moayyer, Moayyer Real Estate. MichRIC
- $699,9995 bd4 ba3.2k sqft10092 Meadowhill Dr SE, Lowell, MI 49331For SaleMLS ID #26052912, Beth Joshi, Five Star Real Estate. MichRIC
- $725,0005 bd5 ba3.7k sqft6200 Back 40 Dr NE, Belmont, MI 49306For SaleMLS ID #26042402, Steven C Dykstra, Dykstra Real Estate LLC. MichRIC
- $749,9004 bd4 ba3.4k sqft6039 Back 40 Dr NE, Belmont, MI 49306For SaleMLS ID #26048684, Mike Haan, Five Star Real Estate LLC Main Grand Rapi. MichRIC
