**Showings Begin 9/26/26*** Privacy, space, and possibility come together on this 7.4-acre retreat in the highly sought-after Lowell School District. This 3-bedroom, 3.5-bath ranch offers main-level living with an eat-in kitchen, snack bar, and pantry. The walk-out lower level is built for entertaining — a cozy space anchored by a wood stove, with access to a lower deck overlooking the rolling, wooded acreage, plus a bonus room suited for an office, den, or non-conforming 4th bedroom. For hobbyists or anyone needing serious workspace, the standout feature is a massive 1,800 sq. ft. pole barn with a heated workshop. Solid original construction, minutes from downtown Lowell, with room to make it your own — a rare chance to own real Kent County acreage with the outbuilding space buyers search for and can't find.
Active
$799,900
12285 Downes St NE, Lowell, MI 49331
4beds
3,300sqft
Single Family Residence
Built in 1996
7.4 Acres Lot
$-- Zestimate®
$242/sqft
$3/mo HOA
What's special
Snack barWalk-out lower levelMain-level livingEat-in kitchen
- 16 days
- 1,246
- 83
Zillow last checked:
Listing updated:
Listed by:
Jacob D Kenworthy 616-745-4744,
Epique Real Estate 616-437-1767
Source: MichRIC,MLS#: 26050718
Facts & features
Interior
Bedrooms & bathrooms
- Bedrooms: 4
- Bathrooms: 4
- Full bathrooms: 3
- 1/2 bathrooms: 1
- Main level bedrooms: 3
Heating
- Forced Air, Wood
Cooling
- Central Air
Appliances
- Laundry: Lower Level
Features
- Eat-in Kitchen, Pantry
- Basement: Walk-Out Access
- Number of fireplaces: 1
Interior area
- Total structure area: 1,800
- Total interior livable area: 3,300 sqft
- Finished area below ground: 1,500
Video & virtual tour
Property
Parking
- Total spaces: 2
- Parking features: Attached
- Garage spaces: 2
Features
- Stories: 1
- Waterfront features: Pond
Lot
- Size: 7.4 Acres
- Dimensions: 440 x 780
- Features: Corner Lot, Wooded, Rolling Hills
Details
- Additional structures: Pole Barn
- Parcel number: 411615176002
- Zoning description: residential
Construction
Type & style
- Home type: SingleFamily
- Architectural style: Ranch
- Property subtype: Single Family Residence
Materials
- Brick, Vinyl Siding
- Roof: Asphalt,Shingle
Condition
- New construction: No
- Year built: 1996
Utilities & green energy
- Sewer: Septic Tank
- Water: Well
Community & HOA
HOA
- Has HOA: Yes
- Services included: None
- HOA fee: $30 annually
Location
- Region: Lowell
Financial & listing details
- Price per square foot: $242/sqft
- Tax assessed value: $197,719
- Annual tax amount: $5,684
- Date on market: 9/23/2026
- Listing terms: Cash,Conventional
- Road surface type: Unimproved
Estimated market value
Not available
Estimated sales range
Not available
Not available
Price history
| Date | Event | Price |
|---|---|---|
| 9/23/2026 | Listed for sale | $799,900+128.5%$242/sqft |
Source:  MichRIC #26050718 Report a problem MichRIC #26050718 Report a problem | ||
| 10/18/2019 | Sold | $350,000$106/sqft |
Source: MichRIC #20011642 Report a problem | ||
Public tax history
| Year | Property taxes | Tax assessment |
|---|---|---|
| 2026 | $5,684 +2.6% | $280,500 +7.6% |
| 2025 | $5,543 | $260,700 +4.1% |
| 2024 | -- | $250,400 +45.8% |
| 2021 | $3,130 | $171,800 +6.2% |
| 2020 | $3,130 +2% | $161,700 +29.7% |
| 2019 | $3,067 | $124,700 +5.1% |
| 2018 | -- | $118,600 +2.4% |
| 2017 | $2,873 | $115,800 +0.1% |
| 2016 | $2,873 | $115,700 |
| 2015 | $2,873 | $115,700 +19.8% |
| 2013 | -- | $96,600 +1.8% |
| 2011 | -- | $94,900 -1.6% |
| 2010 | -- | $96,400 -4.1% |
| 2009 | -- | $100,500 -14.5% |
| 2007 | -- | $117,500 -2.3% |
| 2006 | -- | $120,206 +3.7% |
| 2005 | -- | $115,918 +3.3% |
| 2004 | -- | $112,215 +6.2% |
| 2002 | -- | $105,643 +11.1% |
| 2001 | -- | $95,100 |
Find assessor info on the county website
Monthly payment
Est. payment
Payment breakdown
Explore the cost of this home by adjusting the details. Changes won't be saved.Climate risks
Neighborhood: 49331
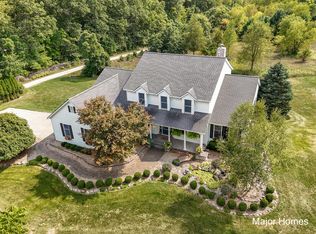
Similar homes
- $799,9904 bd4 ba3.1k sqft187 Foleys Grade Dr SE, Lowell, MI 49331For Sale

 MLS ID #26053626, Joshua M McCracken, Greenridge Realty (Lowell). MichRIC
 - $784,9004 bd4 ba2.3k sqft99 Radny Dr SE, Lowell, MI 49331For Sale
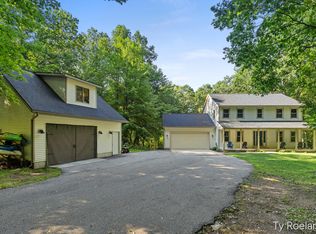 MLS ID #26040823, Tyan Roelands, Riley Dean Properties LLC. MichRIC
 - $745,0005 bd4 ba3.2k sqft10092 Meadowhill Dr SE, Lowell, MI 49331For Sale
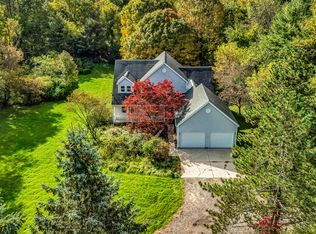 MLS ID #26052912, Beth Joshi, Five Star Real Estate. MichRIC
 - $799,9004 bd4 ba3.2k sqft2760 Tyler Trl SE, Lowell, MI 49331For Sale
 MLS ID #26025129, Tiffany L Reinhardt, Greenridge Realty (EGR). MichRIC
 - $824,9006 bd4 ba3.7k sqft10420 52nd St SE, Lowell, MI 49331For SaleMLS ID #26050802, Joshua M McCracken, Greenridge Realty (Lowell). MichRIC
- $745,0005 bd4 ba2.7k sqft12125 Cherry Creek Rdg NE, Lowell, MI 49331For SaleMLS ID #26047273, Melissa Perrine, Bellabay Realty (North). MichRIC
- $599,9003 bd3 ba2.5k sqft13569 Missys Way SE, Lowell, MI 49331For SaleMLS ID #26048645, Katherine R Southwell, Keller Williams GR East. MichRIC
- $745,0004 bd3 ba2.6k sqft1968 Fallasburg Park Dr NE Lot 3, Lowell, MI 49331New ConstructionMLS ID #26040767, Ginger Baxter, Keller Williams GR North. MichRIC
- $599,9005 bd4 ba3.8k sqft5171 Bancroft Ave SE, Lowell, MI 49331For SaleMLS ID #26048031, Amanda L DeLong, Evermark Realty. MichRIC
- $429,9004 bd2 ba1.8k sqft635 Forstrom Dr SE, Lowell, MI 49331For SaleMLS ID #26053627, Rick Genzink, Keller Williams Harbortown. MichRIC
- $585,0003 bd3 ba2.4k sqft3161 Emberwood Dr SE, Lowell, MI 49331For SaleMLS ID #26034264, Benjamin D Colter, 616 Realty LLC. MichRIC
- $548,0003 bd3 ba2.3k sqft10920 Foreman St SE, Lowell, MI 49331For SaleMLS ID #26051068, Patrick J Schaefer, Five Star Real Estate (Ada). MichRIC
- $799,9005 bd4 ba3.6k sqft4320 Trail East Dr NE, Ada, MI 49301For SaleMLS ID #26049684, Tara A Reibel, Five Star Real Estate (Grandv). MichRIC
- $665,0004 bd3 ba2.6k sqft7200 Knapp St NE, Ada, MI 49301For SaleMLS ID #26046768, Chad R Wildern, ERA Reardon Realty Great Lakes. MichRIC
- $665,0003 bd3 ba1.8k sqft11610 Grand River Dr SE, Lowell, MI 49331For SaleMLS ID #26049910, Elizabeth Oakley, Five Star Real Estate (Eastown). MichRIC
- $699,0004 bd3 ba3.1k sqft1926 Country Brook Dr SE, Ada, MI 49301For SaleMLS ID #26050843, Jeff Heglund, JH Realty Partners. MichRIC
- $804,9004 bd3 ba3.6k sqft926 Dogwood Meadows Dr SE #45, Ada, MI 49301For SaleMLS ID #26039326, Arija Wilcox, Keller Williams GR North. MichRIC
- $891,0004 bd4 ba3.4k sqft8548 Conservation St NE, Ada, MI 49301For SaleMLS ID #26047604, Sally A Reinke, Key Realty. MichRIC
- $650,0003 bd3 ba2.5k sqft2020 Fallasburg Park Dr NE, Lowell, MI 49331New ConstructionMLS ID #25031021, Ginger Baxter, Keller Williams GR North. MichRIC
- $950,0004 bd4 ba3.7k sqft7721 Sun Quest Rdg NE, Ada, MI 49301For SaleMLS ID #26018221, Dylan J Setchfield, Greenridge Realty (Greenvl). MichRIC
