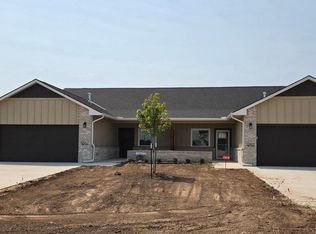
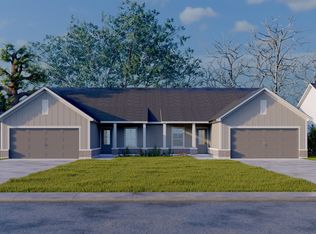
Explore these stunning new duplexes located just east of 135th Street off Central, in the desirable Crescent Creek community. Featuring "The Sunflower" plan. Over 1400 sq. ft. per side with 3 bedrooms, 2 baths and a 2-car garage. Spacious living room with vaulted ceilings, and an electric fireplace in the living room. The modern kitchen offers a large eating bar with quartz countertops, stainless steel appliances, a pantry, and an adjacent dining area—perfect for entertaining. The primary suite boasts a walk-in closet, double vanities with quartz countertops, and a walk-in shower. Step outside to enjoy your private 10x12 covered patio and fully fenced yard, complete with a sprinkler system. An HOA is currently being established and will cover lawn mowing, irrigation, trash service, a future swimming pool and clubhouse. General and special taxes are not fully assessed yet; specials are estimated at approximately $312/month. Choose from multiple designed floor plans in Crescent Creek—a growing community where comfort meets convenience. Pictures are representative of another property but same floorplan. All information is deemed reliable but not guaranteed. Pictures may be representative of another property but the same floor plan and may have slight variations.
Active
$459,800
12902 N Thornton St Unit 100-200, Wichita, KS 67235
6beds
--baths
2,822sqft
Duplex
Built in 2026
-- sqft lot
$-- Zestimate®
$163/sqft
$250/mo HOA
What's special
- 23 hours |
- 8 |
- 0 |
Zillow last checked:
Listing updated:
Listed by:
Karen Hampton CELL:316-641-9442,
RE/MAX Premier
Source: SCKMLS as distributed by MLS GRID,MLS#: 677651
Facts & features
Interior
Bedrooms & bathrooms
- Bedrooms: 6
Heating
- Forced Air, Natural Gas
Cooling
- Electric
Appliances
- Included: Dishwasher, Disposal, Microwave, Range, Refrigerator
Features
- Flooring: Other
- Basement: None
- Has fireplace: No
Interior area
- Total interior livable area: 2,822 sqft
Property
Parking
- Total spaces: 4
- Parking features: Attached
- Has attached garage: Yes
Details
- Parcel number: 30028061
Construction
Type & style
- Home type: MultiFamily
- Property subtype: Duplex
- Attached to another structure: Yes
Materials
- Frame
- Roof: Composition
Condition
- Year built: 2026
Utilities & green energy
- Gas: Natural Gas Available
- Water: Public
- Utilities for property: Natural Gas Available, Sewer Available
Community & HOA
Community
- Security: Clubhouse, Security Fence, Pool Alarm, Fire Sprinkler System, Firewall(s)
- Subdivision: Bridger at Central Addition - Crescent Creek
HOA
- Has HOA: Yes
- HOA fee: $3,000 annually
Location
- Region: Wichita
Financial & listing details
- Price per square foot: $163/sqft
- Date on market: 8/16/2026
- Ownership: Corporate
- Tenant pays: Electricity, Gas, Water/Sewer
Estimated market value
Not available
Estimated sales range
Not available
Not available
Price history
Price history is unavailable.
Public tax history
Tax history is unavailable.
Monthly payment
Est. payment
Payment breakdown
Explore the cost of this home by adjusting the details. Changes won't be saved.Climate risks
Neighborhood: 67235
Nearby schools
GreatSchools rating
- 9/10Apollo Elementary SchoolGrades: PK-4Distance: 2.6 mi
- 8/10Dwight D. Eisenhower Middle SchoolGrades: 7-8Distance: 2.5 mi
- 8/10Eisenhower High SchoolGrades: 9-12Distance: 2.8 mi
Schools provided by the listing agent
- Elementary: Explorer
- Middle: Eisenhower
- High: Dwight D. Eisenhower
Source: SCKMLS as distributed by MLS GRID. This data may not be complete. We recommend contacting the local school district to confirm school assignments for this home.
- $229,9003 bd2 ba1.4k sqft12902 N Thornton St #100, Wichita, KS 67235For Sale
- $229,9003 bd2 ba1.4k sqft12902 N Thornton St #200, Wichita, KS 67235For Sale
- $224,9003 bd2 ba1.3k sqft12906 N Thornton St #100, Wichita, KS 67235For Sale

- $224,9003 bd2 ba1.3k sqft12906 N Thornton St #200, Wichita, KS 67235For Sale
- $449,8006 bd-- ba2.7k sqft12906 N Thornton St UNIT 100-200, Wichita, KS 67235For Sale
- $248,9003 bd2 ba1.4k sqft802 N Wheatland St UNIT 100, Wichita, KS 67235For Sale
- $248,9003 bd2 ba1.4k sqft802 N Wheatland St UNIT 200, Wichita, KS 67235For Sale
- $459,8006 bd-- ba2.7k sqft806 N Wheatland St UNIT 100-200, Wichita, KS 67235For Sale
A local agent can set up tours, give advice and negotiate with sellers.
A local lender can help you make sure your offer is ready when you are.
Similar homes
- $449,8006 bd-- ba2.7k sqft12906 N Thornton St Unit 100-200, Wichita, KS 67235For SaleMLS ID #677648, Karen Hampton, RE/MAX Premier. SCKMLS as distributed by MLS GRID
- $449,8006 bd-- ba2.7k sqft13018 N Thornton St Unit 100-200, Wichita, KS 67235For SaleMLS ID #677647, Karen Hampton, RE/MAX Premier. SCKMLS as distributed by MLS GRID
- $459,8006 bd-- ba2.7k sqft806 N Wheatland St Unit 100-200, Wichita, KS 67235For SaleMLS ID #677649, Karen Hampton, RE/MAX Premier. SCKMLS as distributed by MLS GRID
- $459,8006 bd-- ba2.8k sqft13014 N Thornton St Unit 100-200, Wichita, KS 67235For Sale
 MLS ID #677650, Karen Hampton, RE/MAX Premier. SCKMLS as distributed by MLS GRID
 - $459,8006 bd-- ba2.8k sqft814 N Wheatland St Unit 100-200, Wichita, KS 67235For SaleMLS ID #677652, Karen Hampton, RE/MAX Premier. SCKMLS as distributed by MLS GRID
- $425,0005 bd3 ba2.8k sqft12517 W Binter St, Wichita, KS 67235For SaleMLS ID #677557, Desiree Mesle, Nav Real Estate Agency, LLC. SCKMLS as distributed by MLS GRID
- $497,8006 bd-- ba2.9k sqft802 N Wheatland St #100-200, Wichita, KS 67235For SaleMLS ID #677653, Karen Hampton, RE/MAX Premier. SCKMLS as distributed by MLS GRID
- $389,9004 bd3 ba2.1k sqft722 N Rainbow Lake Ct, Wichita, KS 67235For SaleMLS ID #677681, Karen Hampton, RE/MAX Premier. SCKMLS as distributed by MLS GRID
- $449,8006 bd-- ba2.7k sqft753 N Wheatland St Unit 100-200, Wichita, KS 67235For SaleMLS ID #674566, Karen Hampton, RE/MAX Premier. SCKMLS as distributed by MLS GRID
- $449,9005 bd3 ba3.3k sqft12609 W Hardtner Cir, Wichita, KS 67235For SaleMLS ID #674168, Robbin Deel, RE/MAX Premier. SCKMLS as distributed by MLS GRID
- $229,9003 bd2 ba1.4k sqft12902 N Thornton St #100, Wichita, KS 67235For SaleMLS ID #677627, Karen Hampton, RE/MAX Premier. SCKMLS as distributed by MLS GRID
- $229,9003 bd2 ba1.4k sqft12902 N Thornton St #200, Wichita, KS 67235For SaleMLS ID #677628, Karen Hampton, RE/MAX Premier. SCKMLS as distributed by MLS GRID
- $248,9003 bd2 ba1.4k sqft802 N Wheatland St Unit 100, Wichita, KS 67235For SaleMLS ID #677643, Karen Hampton, RE/MAX Premier. SCKMLS as distributed by MLS GRID
- $248,9003 bd2 ba1.4k sqft802 N Wheatland St Unit 200, Wichita, KS 67235For SaleMLS ID #677644, Karen Hampton, RE/MAX Premier. SCKMLS as distributed by MLS GRID
- $249,9003 bd2 ba1.4k sqft12910 N Thornton St #200, Wichita, KS 67235For SaleMLS ID #677638, Karen Hampton, RE/MAX Premier. SCKMLS as distributed by MLS GRID
- $249,9003 bd2 ba1.4k sqft12910 N Thornton St #100, Wichita, KS 67235For SaleMLS ID #677637, Karen Hampton, RE/MAX Premier. SCKMLS as distributed by MLS GRID
- $497,8006 bd-- ba2.9k sqft711 N Rainbow Lake Ter Suite 100-200, Wichita, KS 67235For SaleMLS ID #668222, Karen Hampton, RE/MAX Premier. SCKMLS as distributed by MLS GRID
- $256,0003 bd2 ba1.4k sqft810 N Wheatland St Unit 200, Wichita, KS 67235For SaleMLS ID #677641, Karen Hampton, RE/MAX Premier. SCKMLS as distributed by MLS GRID
- $254,9003 bd2 ba1.4k sqft810 N Wheatland St Unit 100, Wichita, KS 67235For SaleMLS ID #677642, Karen Hampton, RE/MAX Premier. SCKMLS as distributed by MLS GRID
- $254,9003 bd2 ba1.4k sqft818 N Wheatland St Unit 100, Wichita, KS 67235For SaleMLS ID #677639, Karen Hampton, RE/MAX Premier. SCKMLS as distributed by MLS GRID
