Move in home ready for a new family.. New Upgrades in 2020 include: Brand new Trane A/C system with all new ductwork throughout the home, New Pool Pump, New Well Pump, New Pine flooring, Double Pane insulated Windows, New Shadow Box Fence, and Garage Screens with opener!! Everything in this house was well maintained as well as a Above Ground Jacuzzi only a few years old. The Roof was replaced in 2012 and opted for the additional underlayment which helps save money for insurance needs. This is a must see because it will not last long!!
Pre-foreclosure
Est. $274,400
12902 Walnut Tree Ln, Hudson, FL 34669
2beds
1,248sqft
Single Family Residence
Built in 1982
7,501 Square Feet Lot
$274,400 Zestimate®
$220/sqft
$3/mo HOA
Overview
- 284 days
- 6
- 0
Originating MLS: West Pasco
Facts & features
Interior
Bedrooms & bathrooms
- Bedrooms: 2
- Bathrooms: 2
- Full bathrooms: 2
Heating
- Forced air
Cooling
- Central
Features
- Open Floorplan, Thermostat
- Flooring: Tile, Other, Carpet
Interior area
- Total interior livable area: 1,248 sqft
Property
Parking
- Total spaces: 2
- Parking features: Garage - Attached
Features
- Levels: One
- Patio & porch: Patio, Screened, Covered
- Exterior features: Other, Stucco
- Pool features: In Ground, Salt Water
- Spa features: Above Ground
- Fencing: Wood
Lot
- Size: 7,501 Square Feet
Details
- Parcel number: 042517005C000000720
- Zoning: PUD
Construction
Type & style
- Home type: SingleFamily
- Property subtype: Single Family Residence
Materials
- Frame
- Roof: Asphalt
Condition
- Year built: 1982
Utilities & green energy
- Water: Well
- Utilities for property: Electricity Available, Water Available
Community & HOA
Community
- Subdivision: Shadow Lakes
HOA
- Has HOA: Yes
- HOA fee: $3 monthly
Location
- Region: Hudson
Financial & listing details
- Price per square foot: $220/sqft
- Tax assessed value: $219,255
- Annual tax amount: $3,931
- Ownership: Fee Simple
Foreclosure details
Estimated market value
$274,400
$258,000 - $291,000
$1,900/mo
Price history
| Date | Event | Price |
|---|---|---|
| 4/4/2023 | Sold | $272,500+0.9%$218/sqft |
Source: Public Record Report a problem | ||
| 2/25/2023 | Pending sale | $269,999$216/sqft |
Source:  Stellar MLS #U8190483 Report a problem Stellar MLS #U8190483 Report a problem | ||
| 2/21/2023 | Listed for sale | $269,999$216/sqft |
Source: Stellar MLS #U8190483 Report a problem | ||
| 2/15/2023 | Pending sale | $269,999$216/sqft |
Source: Stellar MLS #U8190483 Report a problem | ||
| 2/13/2023 | Listed for sale | $269,999+33.7%$216/sqft |
Source: Stellar MLS #U8190483 Report a problem | ||
| 3/26/2021 | Sold | $202,000-6.7%$162/sqft |
Source: Stellar MLS #W7830935 Report a problem | ||
| 2/19/2021 | Pending sale | $216,500$173/sqft |
Source: AMERICAN PRIDE REALTY GROUP #W7830935 Report a problem | ||
| 2/19/2021 | Listed for sale | $216,500$173/sqft |
Source: AMERICAN PRIDE REALTY GROUP #W7830935 Report a problem | ||
| 2/19/2021 | Pending sale | $216,500$173/sqft |
Source: Stellar MLS #W7830935 Report a problem | ||
| 2/17/2021 | Listed for sale | $216,500$173/sqft |
Source: Stellar MLS #W7830935 Report a problem | ||
Public tax history
| Year | Property taxes | Tax assessment |
|---|---|---|
| 2025 | $3,931 -3.3% | $219,255 -2.9% |
| 2024 | $4,065 +45.9% | $225,912 +3% |
| 2023 | $2,786 +11.4% | $219,261 +19% |
| 2022 | $2,500 +3.8% | $184,293 +34% |
| 2021 | $2,408 +229.5% | $137,527 +90.8% |
| 2020 | $731 +1.2% | $72,080 +2.3% |
| 2019 | $722 | $70,460 +1.9% |
| 2018 | $722 | $69,151 |
| 2017 | -- | $69,151 +4.2% |
| 2016 | -- | $66,336 +0.7% |
| 2015 | -- | $65,875 -12.5% |
| 2014 | -- | $75,243 +9.5% |
| 2013 | -- | $68,730 +8.6% |
| 2012 | -- | $63,310 -24.8% |
| 2011 | -- | $84,231 +2.2% |
| 2010 | -- | $82,397 +10% |
| 2009 | -- | $74,900 -30% |
| 2008 | -- | $106,925 -18.6% |
| 2007 | -- | $131,421 +14% |
| 2006 | -- | $115,254 +21.3% |
| 2005 | -- | $95,018 +16.2% |
| 2004 | -- | $81,741 +16.8% |
| 2003 | -- | $69,957 +10.8% |
| 2002 | -- | $63,124 +8.9% |
| 2000 | -- | $57,973 +3.4% |
| 1999 | -- | $56,053 |
Find assessor info on the county website
Monthly payment
Climate risks
Neighborhood: 34669
Nearby schools
Schools provided by the listing agent
- Elementary: Moon Lake-PO
- Middle: Crews Lake Middle-PO
- High: Hudson High-PO
Source: The MLS. This data may not be complete. We recommend contacting the local school district to confirm school assignments for this home.
Similar homes
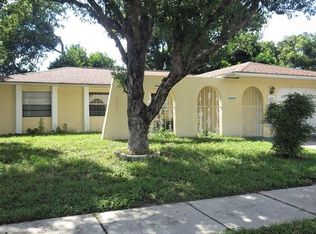
- $255,0002 bd2 ba973 sqft12625 Cedar Ridge Dr, Hudson, FL 34669For Sale
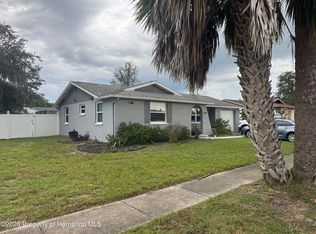 MLS ID #2261159, Susan L Giordano, Reliance Realty & Prop Managmt. HCMLS
 - $264,9002 bd2 ba1.6k sqft13424 NORMAN CIRCLE, HUDSON, FL 34669For Sale
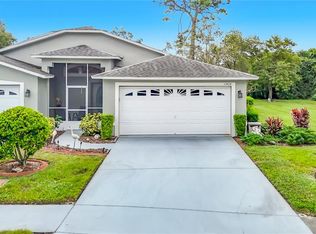
 MLS ID #TB8550763, Jonathan Kessell, CHARLES RUTENBERG REALTY INC. Stellar MLS
 - $--3 bd2 ba1.3k sqft13645 Crest Lake Dr, Hudson, FL 34669AuctionXome
- $234,5002 bd2 ba1.2k sqft13428 NORMAN CIRCLE, HUDSON, FL 34669For Sale
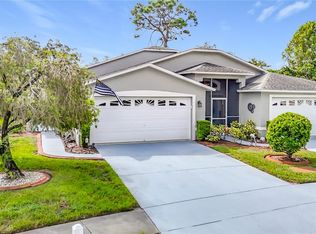 MLS ID #TB8550746, Jonathan Kessell, CHARLES RUTENBERG REALTY INC. Stellar MLS
 - $309,9002 bd2 ba1.7k sqft13036 TOPFLITE COURT, HUDSON, FL 34669For SaleMLS ID #TB8551510, Angela Hughes, REAL BROKER, LLC. Stellar MLS
- $223,0002 bd2 ba1.2k sqft12432 KNOLLBROOK LANE, HUDSON, FL 34669For SaleMLS ID #W7887709, Mark Wimmer PLLC, KELLER WILLIAMS REALTY- PALM HARBOR. Stellar MLS
- $269,9003 bd2 ba1.6k sqft13203 GOLF RIDGE PLACE, HUDSON, FL 34669For SaleMLS ID #O6418528, Uri Segev, TRUST REALTY USA, LLC. Stellar MLS
- $205,0002 bd2 ba1k sqft12605 KNOLLBROOK LANE, HUDSON, FL 34669For SaleMLS ID #W7888616, DJ Arrazcaeta Jr, LLC, RE/MAX ALLIANCE GROUP. Stellar MLS
- $210,0002 bd2 ba1k sqft12508 HOLLYBROOK LANE, HUDSON, FL 34669For SaleMLS ID #TB8550823, Carlos Pinedo, THE REALTY GROUP LLC. Stellar MLS
- $225,0002 bd2 ba1.2k sqft12504 GLENDALE COURT, HUDSON, FL 34669For SaleMLS ID #TB8543195, David Morales, REDFIN CORPORATION. Stellar MLS
- $327,5003 bd2 ba1.8k sqft12603 PECAN TREE DRIVE, HUDSON, FL 34669For SaleMLS ID #W7886373, Ray Revell, SIRROM REALTY LLC. Stellar MLS
- $340,0003 bd2 ba1.6k sqft12529 SHADOW RIDGE BOULEVARD, HUDSON, FL 34669For SaleMLS ID #W7887512, Jon-Pierre Dupuy, NEXTHOME CABANAS REALTY. Stellar MLS
- $229,9992 bd2 ba1k sqft12537 HOLLYBROOK LANE, HUDSON, FL 34669For SaleMLS ID #TB8540051, Andrew Garmendia Marerro, LA ROSA REALTY, LLC. Stellar MLS
- $229,9002 bd2 ba1.1k sqft13130 GREENVIEW COURT, HUDSON, FL 34669For SaleMLS ID #W7887747, Rameena Stromer, STROMER GROUP INC. Stellar MLS
- $249,0003 bd2 ba1.6k sqft11829 IVYWOOD PLACE, NEW PORT RICHEY, FL 34654For SaleMLS ID #W7889941, Lynette Krull, RE/MAX CHAMPIONS. Stellar MLS
- $309,0002 bd2 ba1.4k sqft13253 GOLF RIDGE PLACE, HUDSON, FL 34669For SaleMLS ID #W7885839, Louie Moros, AGORA REAL ESTATE AND DEV INC. Stellar MLS
- $229,9002 bd2 ba1.2k sqft13127 TOPFLITE COURT, HUDSON, FL 34669For SaleMLS ID #TB8393326, Nathan Hurley, SCOTT REALTY, LLC. Stellar MLS
- $199,9002 bd2 ba1.1k sqft12622 TIMBERWOOD COURT, HUDSON, FL 34669For SaleMLS ID #TB8550228, JD Kaufman, RE/MAX ALLIANCE GROUP. Stellar MLS
- $325,0004 bd2 ba1.8k sqft12630 CEDAR RIDGE DRIVE, HUDSON, FL 34669For SaleMLS ID #TB8544239, Phil Schaeffer, III, CHARLES RUTENBERG REALTY INC. Stellar MLS
- $314,9003 bd2 ba1.5k sqft13510 KNOTTY LANE, HUDSON, FL 34669For SaleMLS ID #W7889494, Rameena Stromer, STROMER GROUP INC. Stellar MLS
