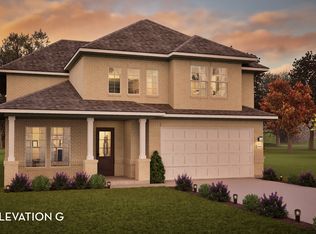
Extended entry with 12-foot ceiling leads to open kitchen, dining area and family room with 10-foot ceilings throughout. Kitchen features center island with built-in seating, 5-burner gas cooktop. Family room features wall of windows. Primary suite with 10-foot ceiling and wall of windows. Dual vanities, garden tub, separate glass-enclosed shower and large walk-in closet in primary bath. A guest suite with private bath adds to this four-bedroom home. Covered backyard patio. Mud room off two-car garage.
Pending
$419,900
12905 Gilmore Bend, San Antonio, TX 78245
4beds
2,169sqft
:
Get pre-qualified$3,050/mo
Single Family Residence
Built in 2025
5,401 Square Feet Lot
$404,000 Zestimate®
$194/sqft
$29/mo HOA
What's special
Covered backyard patioWall of windowsDining areaOpen kitchenLarge walk-in closetDual vanitiesSeparate glass-enclosed shower
- 303 days |
- 21 |
- 0 |
Zillow last checked:
Listing updated:
Listed by:
Lee Jones TREC #439466 (713) 948-6666,
Perry Homes Realty, LLC
Source: LERA MLS,MLS#: 1915123
Facts & features
Interior
Bedrooms & bathrooms
- Bedrooms: 4
- Bathrooms: 3
- Full bathrooms: 3
Primary bedroom
- Area: 255
- Dimensions: 17 x 15
Bedroom 2
- Area: 132
- Dimensions: 11 x 12
Bedroom 3
- Area: 143
- Dimensions: 11 x 13
Bedroom 4
- Area: 121
- Dimensions: 11 x 11
Primary bathroom
- Features: Tub/Shower Separate
- Area: 182
- Dimensions: 14 x 13
Dining room
- Area: 170
- Dimensions: 17 x 10
Family room
- Area: 306
- Dimensions: 17 x 18
Kitchen
- Area: 165
- Dimensions: 15 x 11
Heating
- Heat Pump, Natural Gas
Cooling
- Ceiling Fan(s), Zoned
Appliances
- Included: Cooktop, Built-In Oven, Microwave, Gas Cooktop, Disposal, Dishwasher, Vented Exhaust Fan, Gas Water Heater, ENERGY STAR Qualified Appliances
- Laundry: Washer Hookup, Dryer Connection
Features
- One Living Area, Liv/Din Combo, Eat-in Kitchen, Kitchen Island, Utility Room Inside, High Ceilings, Master Downstairs, Ceiling Fan(s)
- Flooring: Carpet, Ceramic Tile
- Windows: Low Emissivity Windows
- Has basement: No
- Has fireplace: No
- Fireplace features: Not Applicable
Interior area
- Total interior livable area: 2,169 sqft
Property
Parking
- Total spaces: 2
- Parking features: Two Car Garage, Attached
- Attached garage spaces: 2
Features
- Levels: One
- Stories: 1
- Patio & porch: Covered
- Exterior features: Sprinkler System
- Pool features: None, Community
- Fencing: Privacy
Lot
- Size: 5,401 Square Feet
- Dimensions: 45x120
- Features: Curbs, Sidewalks
Details
- Parcel number: 043553641090
Construction
Type & style
- Home type: SingleFamily
- Property subtype: Single Family Residence
Materials
- Brick, Stone
- Foundation: Slab
- Roof: Composition
Condition
- Under Construction,New Construction
- New construction: Yes
- Year built: 2025
Details
- Builder name: Perry Homes
Utilities & green energy
Green energy
- Green verification: ENERGY STAR Certified Homes
- Indoor air quality: Mechanical Fresh Air, Contaminant Control
Community & HOA
Community
- Features: Playground, Jogging Trails
- Security: Smoke Detector(s), Prewired
- Subdivision: Arcadia Ridge Phase 1 - Bexar
HOA
- Has HOA: Yes
- HOA fee: $350 annually
- HOA name: FIRST SERVICE RESIDENTIAL
Location
- Region: San Antonio
Financial & listing details
- Price per square foot: $194/sqft
- Tax assessed value: $57,500
- Annual tax amount: $1
- Price range: $419.9K - $419.9K
- Date on market: 10/13/2025
- Cumulative days on market: 202 days
- Listing terms: Conventional,FHA,VA Loan,Cash
- Road surface type: Paved
Estimated market value
$404,000
$380,000 - $432,000
$2,286/mo
Price history
| Date | Event | Price |
|---|---|---|
| 5/12/2026 | Pending sale | $419,900$194/sqft |
Source:  LERA MLS #1915123 Report a problem LERA MLS #1915123 Report a problem | ||
| 5/5/2026 | Price change | $419,900-0.7%$194/sqft |
Source: LERA MLS #1915123 Report a problem | ||
| 5/4/2026 | Listed for sale | $422,900$195/sqft |
Source: LERA MLS #1915123 Report a problem | ||
| 4/4/2026 | Pending sale | $422,900+1.9%$195/sqft |
Source: LERA MLS #1915123 Report a problem | ||
| 4/3/2026 | Price change | $414,900-1.9%$191/sqft |
Source:  Perry Homes Report a problem Perry Homes Report a problem | ||
| 4/1/2026 | Price change | $422,900+1.4%$195/sqft |
Source: LERA MLS #1915123 Report a problem | ||
| 4/1/2026 | Price change | $416,900+0.5%$192/sqft |
Source: Perry Homes Report a problem | ||
| 3/31/2026 | Price change | $414,900-2.4%$191/sqft |
Source: LERA MLS #1915123 Report a problem | ||
| 3/24/2026 | Price change | $424,900-5.6%$196/sqft |
Source: Perry Homes Report a problem | ||
| 1/27/2026 | Price change | $449,900-4.3%$207/sqft |
Source: LERA MLS #1915123 Report a problem | ||
| 1/20/2026 | Price change | $469,900-1.1%$217/sqft |
Source: Perry Homes Report a problem | ||
| 11/25/2025 | Price change | $474,900-5%$219/sqft |
Source: LERA MLS #1915123 Report a problem | ||
| 11/11/2025 | Price change | $499,900-1.8%$230/sqft |
Source: Perry Homes Report a problem | ||
| 10/10/2025 | Listed for sale | $508,900$235/sqft |
Source: Perry Homes Report a problem | ||
Public tax history
| Year | Property taxes | Tax assessment |
|---|---|---|
| 2025 | $1,069 -3.1% | $57,500 -3.2% |
| 2024 | $1,103 | $59,400 |
Find assessor info on the county website
Monthly payment
Est. payment
Payment breakdown
Explore the cost of this home by adjusting the details. Changes won't be saved.Climate risks
Neighborhood: 78245
Nearby schools
GreatSchools rating
- 5/10Mora Elementary SchoolGrades: PK-5Distance: 1.4 mi
- 4/10Luna Middle SchoolGrades: 6-8Distance: 1.2 mi
- 6/10Brennan High SchoolGrades: 9-12Distance: 3 mi
Schools provided by the listing agent
- Elementary: Mora
- Middle: Luna
- High: William Brennan
- District: Northside
Source: LERA MLS. This data may not be complete. We recommend contacting the local school district to confirm school assignments for this home.
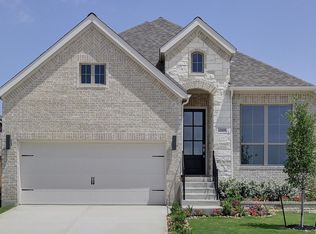
- $--3 bd2 ba1.9k sqft12909 Gilmore Bnd, San Antonio, TX 78245Sold
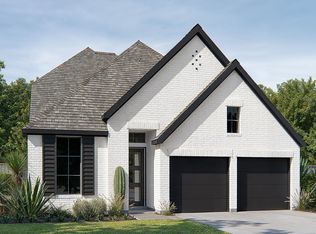
- $--4 bd3 ba2.4k sqft12901 Gilmore Bnd, San Antonio, TX 78245Sold
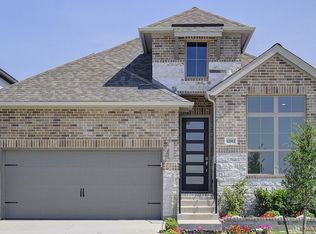
- $--4 bd2 ba2k sqft12913 Gilmore Bnd, San Antonio, TX 78245Sold
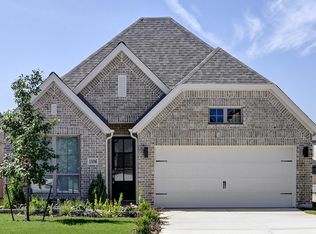
- $--3 bd2 ba2k sqft13016 Macar Mnr, San Antonio, TX 78245Sold
- $--4 bd4 ba2.5k sqft12917 Gilmore Bnd, San Antonio, TX 78245Sold
- $--4 bd3 ba2.1k sqft13008 Macar Mnr, San Antonio, TX 78245Sold
- $--4 bd3 ba2.1k sqft13020 Macar Mnr, San Antonio, TX 78245Sold
- $--4 bd2 ba1.9k sqft12921 Gilmore Bnd, San Antonio, TX 78245Sold
A local agent can set up tours, give advice and negotiate with sellers.
Similar homes
- from $427,9904 bd3 ba2.8k sqftHayden Plan, Arcadia Ridge, San Antonio, TX 78245New Construction
 Castlerock Communities
 - $428,4304 bd4 ba2.5k sqft13417 Sandy Shore, San Antonio, TX 78245New Construction

 LERA MLS
 - $414,7704 bd4 ba2.5k sqft4859 Whaler, San Antonio, TX 78245New Construction
 LERA MLS
 - $424,9004 bd3 ba2.4k sqft2645 Moonlight Run, San Antonio, TX 78245New Construction
 LERA MLS
 - $414,0904 bd3 ba2k sqft12412 Dime Box, San Antonio, TX 78253New ConstructionLERA MLS
- $499,9004 bd3 ba2.5k sqft1018 QUEMADA RNCH, San Antonio, TX 78245For SaleMLS ID #2004349, David Wilcox TREC #591537, Keller Williams Heritage. LERA MLS
- $399,9004 bd3 ba1.9k sqft15118 Libby Hill, San Antonio, TX 78245New ConstructionLERA MLS
- $444,9903 bd3 ba2.1k sqft2503 Tortuga Verde, San Antonio, TX 78245New ConstructionLERA MLS
- $499,6243 bd3 ba2.2k sqft12315 Fort Anderson, San Antonio, TX 78245New ConstructionLERA MLS
- $344,9904 bd3 ba2.4k sqft6279 Desert Aloe, San Antonio, TX 78245New ConstructionLERA MLS
- from $490,9004 bd2 ba2.1k sqft2187W Plan, Arcadia Ridge 50', San Antonio, TX 78245New ConstructionPerry Homes
- $415,0005 bd4 ba2.7k sqft13926 Westbury Falls, San Antonio, TX 78253For SaleMLS ID #2004335, Brandon Ramirez TREC #667359, Keller Williams Heritage. LERA MLS
- from $399,9903 bd2 ba2k sqftAsherton Plan, Ladera, San Antonio, TX 78245New ConstructionCoventry Homes
- $339,9904 bd3 ba2.5k sqft6235 Persimmon Lake, San Antonio, TX 78245New ConstructionLERA MLS
- $329,9904 bd3 ba2.5k sqft6248 Persimmon Lake, San Antonio, TX 78245New ConstructionLERA MLS
- $520,1834 bd3 ba2.5k sqft13311 Mesquite Bloom, San Antonio, TX 78245New ConstructionLERA MLS
- $412,9904 bd3 ba2.5k sqft6550 Scooby Acres, San Antonio, TX 78253New ConstructionLERA MLS
- $410,0004 bd3 ba2.4k sqft9426 Groff Garden, San Antonio, TX 78254For SaleMLS ID #1945196, Troy Jaster TREC #671967, Keller Williams City-View. LERA MLS
- $474,9003 bd2 ba2.4k sqft2515 Ragged Rock, San Antonio, TX 78245New ConstructionLERA MLS
- from $594,9904 bd3 ba2.7k sqftPlan 213 Plan, Briggs Ranch, San Antonio, TX 78245New ConstructionHighland Homes
