BHISD SCHOOLS! Experience Grand Oaks in Mont Belvieu, Texas, featuring stunning homes with interiors from our exclusive Looks collection. Located on an almost 1/4-acre lot, this multi-gen Belfast ESP home in our Classic Look features 4 beds, 3 baths, and a 3-car garage. A welcoming foyer leads to an Extra Suite Plus with its own living area, private kitchenette, and full bath—perfect for guests or multi-generational living. An impressive vaulted ceiling unifies the kitchen, dining, and great room, complete with a cozy fireplace. The island kitchen shines with chestnut brown stacked cabinets and quartz countertops. Indoor-outdoor living extends to an expansive covered patio. The primary suite includes an extra sitting area and a private bath with a luxurious freestanding soaking tub. Conveniently located near I-10, HWY 99, and HWY 146. Zoned to Barbers Hill ISD. Save thousands of dollars every year with No MUD Tax! Offered by: K. Hovnanian of Houston II, L.L.C.
Pending
Price cut: $4K (6/2)
$480,889
12906 Old Fashion Cir, Mont Belvieu, TX 77535
4beds
2,562sqft
Single Family Residence
Built in 2026
10,802 Square Feet Lot
$468,800 Zestimate®
$188/sqft
$46/mo HOA
What's special
Cozy fireplaceWelcoming foyerPrivate kitchenette
- 72 days |
- 4 |
- 0 |
Likely to sell faster than
Zillow last checked:
Listing updated:
Listed by:
Ray White TREC #0793943 972-965-5131,
Keller Williams Elite
Source: HAR,MLS#: 92504883
Facts & features
Interior
Bedrooms & bathrooms
- Bedrooms: 4
- Bathrooms: 3
- Full bathrooms: 3
Rooms
- Room types: Family Room, Guest Suite, Utility Room
Primary bedroom
- Level: First
- Area: 182
- Dimensions: 13 x 14
Bedroom
- Level: First
- Area: 143
- Dimensions: 13 x 11
Bedroom
- Level: First
- Area: 121
- Dimensions: 11 x 11
Breakfast
- Level: First
- Area: 190
- Dimensions: 10 x 19
Other
- Level: First
- Area: 117
- Dimensions: 13 x 9
Other
- Level: First
- Area: 132
- Dimensions: 11 x 12
Living room
- Level: First
- Area: 176
- Dimensions: 11 x 16
Primary bath
- Level: First
Utility room
- Level: First
Heating
- Natural Gas
Cooling
- Electric
Appliances
- Included: Water Heater, Disposal, Double Oven, Electric Oven, Microwave, Gas Cooktop, Dishwasher
- Laundry: Electric Dryer Hookup, Gas Dryer Hookup, Washer Hookup
Features
- High Ceilings, Prewired for Alarm System, All Bedrooms Down, Primary Bed - 1st Floor, Sitting Area, Walk-In Closet(s)
- Flooring: Tile
- Windows: Insulated/Low-E windows
- Number of fireplaces: 1
- Fireplace features: Gas Log
Interior area
- Total structure area: 2,562
- Total interior livable area: 2,562 sqft
Property
Parking
- Total spaces: 3
- Parking features: Attached, Tandem
- Attached garage spaces: 3
Features
- Stories: 1
- Patio & porch: Covered
- Fencing: Back Yard
Lot
- Size: 10,802 Square Feet
- Features: Back Yard, Subdivided, 0 Up To 1/4 Acre
Details
- Parcel number: 69760
Construction
Type & style
- Home type: SingleFamily
- Architectural style: Traditional
- Property subtype: Single Family Residence
Materials
- Blown-In Insulation, Brick, Cement Siding, Stone
- Foundation: Slab
- Roof: Composition
Condition
- New construction: Yes
- Year built: 2026
Details
- Builder name: Khovnanian
Utilities & green energy
- Sewer: Public Sewer
- Water: Public
Green energy
- Green verification: HERS Index Score
- Energy efficient items: Thermostat, Other Energy Features
Community & HOA
Community
- Security: Prewired for Alarm System
- Subdivision: Grand Oaks Sub
HOA
- Has HOA: Yes
- HOA fee: $550 annually
Location
- Region: Mont Belvieu
Financial & listing details
- Price per square foot: $188/sqft
- Annual tax amount: $1,004
- Date on market: 6/11/2026
- Listing terms: Cash,Conventional,FHA,VA Loan
- Road surface type: Concrete
Estimated market value
$468,800
$445,000 - $492,000
$2,817/mo
Price history
| Date | Event | Price |
|---|---|---|
| 6/22/2026 | Pending sale | $480,889$188/sqft |
Source:  HAR #92504883 Report a problem HAR #92504883 Report a problem | ||
| 6/2/2026 | Price change | $480,889-0.8%$188/sqft |
Source: HAR #5670658 Report a problem | ||
| 5/29/2026 | Price change | $484,889-0.2%$189/sqft |
Source: HAR #5670658 Report a problem | ||
| 5/13/2026 | Price change | $485,889-9%$190/sqft |
Source: HAR #5670658 Report a problem | ||
| 5/7/2026 | Price change | $534,053+0.8%$208/sqft |
Source: HAR #5670658 Report a problem | ||
| 4/29/2026 | Price change | $529,823-0.4%$207/sqft |
Source: HAR #5670658 Report a problem | ||
| 4/22/2026 | Price change | $531,823-0.4%$208/sqft |
Source: HAR #5670658 Report a problem | ||
| 4/8/2026 | Price change | $533,823+0.6%$208/sqft |
Source: HAR #5670658 Report a problem | ||
| 3/24/2026 | Price change | $530,823-0.4%$207/sqft |
Source: HAR #5670658 Report a problem | ||
| 3/4/2026 | Listed for sale | $532,823$208/sqft |
Source:  K. Hovnanian Companies, LLC Report a problem K. Hovnanian Companies, LLC Report a problem | ||
Public tax history
Tax history is unavailable.
Monthly payment
Est. payment
Payment breakdown
Explore the cost of this home by adjusting the details. Changes won't be saved.Climate risks
Neighborhood: 77535
Nearby schools
GreatSchools rating
- 9/10Barbers Hill Int SouthGrades: 4-6Distance: 3.8 mi
- NAAlternative SchoolGrades: 7-12Distance: 3.8 mi
- 9/10Barbers Hill High SchoolGrades: 9-12Distance: 3.5 mi
Schools provided by the listing agent
- Elementary: Barbers Hill North Elementary School
- Middle: Barbers Hill North Middle School
- High: Barbers Hill High School
Source: HAR. This data may not be complete. We recommend contacting the local school district to confirm school assignments for this home.
- $474,7904 bd2 ba2.3k sqft12822 Old Fashion Cir, Mont Belvieu, TX 77535New Construction

- $532,3004 bd4 ba2.9k sqft12902 Old Fashion Cir, Mont Belvieu, TX 77535Off Market
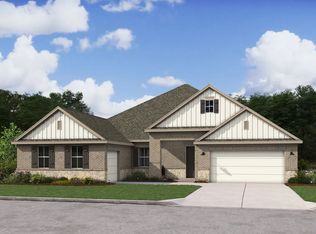
- $--5 bd3 ba2.5k sqft12826 Old Fashion Cir, Mont Belvieu, TX 77535Sold
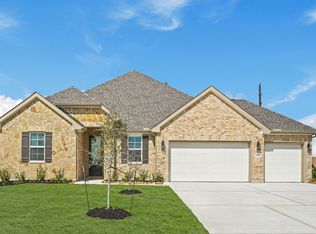
- $459,4004 bd2 ba2.3k sqft12907 Old Fashion Cir, Mont Belvieu, TX 77535Off Market

- $479,0004 bd4 ba3.2k sqft12815 Old Fashion Circle Mont, Belvieu, TX 77535Off Market
- $461,2004 bd3 ba2.5k sqft13002 Old Fashion Cir, Mont Belvieu, TX 77535Off Market
- $457,4004 bd2 ba2.3k sqft13006 Old Fashion Cir, Mont Belvieu, TX 77535Off Market
- $524,4814 bd4 ba3.2k sqft13010 Old Fashion Cir, Mont Belvieu, TX 77535Pending
A local agent can set up tours, give advice and negotiate with sellers.
Similar homes
- $474,7904 bd2 ba2.3k sqft12822 Old Fashion Cir, Mont Belvieu, TX 77535New ConstructionHAR
- $478,2615 bd3 ba2.5k sqft12406 Old Fashion Circle Mont, Belvieu, TX 77535New Construction
 HAR
HAR - $486,3704 bd4 ba2.7k sqft12111 Upper Meadows Ave, Mont Belvieu, TX 77535New Construction
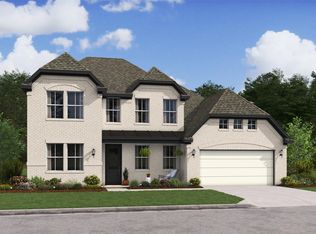 HAR
HAR - $544,3004 bd4 ba3.6k sqft12926 Old Fashion Cir, Mont Belvieu, TX 77535New Construction
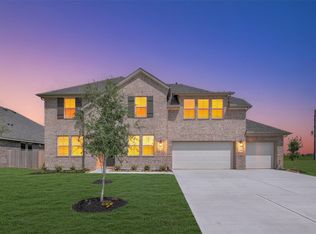 HAR
HAR - $497,3945 bd3 ba2.5k sqft11822 Old Fashion Cir, Mont Belvieu, TX 77535New ConstructionHAR
- $468,9003 bd2 ba2.1k sqft11903 Old Fashion Circle Mont, Belvieu, TX 77535New ConstructionHAR
- $496,4725 bd3 ba2.5k sqft12019 Old Fashion Cir, Mont Belvieu, TX 77535New ConstructionHAR
- $522,8344 bd2 ba2.3k sqft12023 Old Fashion Cir, Mont Belvieu, TX 77535New ConstructionHAR
- $449,9004 bd3 ba2k sqft12106 Champions Forest Dr, Mont Belvieu, TX 77535For SaleMLS ID #67275985, Kammey Carouthers, Walzel Properties - Corporate Office. HAR
- $532,9935 bd3 ba2.5k sqft12123 Old Fashion Circle Mont, Belvieu, TX 77535New ConstructionHAR
- $534,9704 bd4 ba2.7k sqft12119 Saint Augustine Dr, Mont Belvieu, TX 77535New ConstructionHAR
- $478,0004 bd3 ba2.4k sqft374 County Road 6490, Dayton, TX 77535New ConstructionMLS ID #83415302, Rocio Guajardo, RE/MAX Fine Properties. HAR
- $525,0004 bd4 ba2.4k sqft243 County Road 487, Dayton, TX 77535New ConstructionMLS ID #88648577, Ivan Parada Alvarez, JLA Realty. HAR
- $430,0004 bd3 ba2.6k sqft98 Road 6605, Dayton, TX 77535For SaleMLS ID #67567259, Leena Alsalem, LoKation Real Estate LLC. HAR
- from $494,9004 bd3 ba2.3k sqft2373H Plan, Riceland 50', Mont Belvieu, TX 77523New ConstructionPerry Homes
- $476,5004 bd3 ba2.3k sqft12227 Hudson Dr, Mont Belvieu, TX 77523New ConstructionHAR
- from $468,0004 bd4 ba3.2k sqftAlder Plan, River Ranch, Dayton, TX 77535New ConstructionEmpire Homes
- $499,7314 bd3 ba2.5k sqft12318 Sweet Gum Dr, Mont Belvieu, TX 77523New ConstructionHAR
- $470,0005 bd4 ba3.5k sqft13611 Cotton Way, Mont Belvieu, TX 77523For SaleMLS ID #76071329, Kimberly Luna, 5th Stream Realty. HAR
- $500,0004 bd5 ba2.4k sqft12222 Hudson Dr, Mont Belvieu, TX 77523New ConstructionHAR
