Welcome to the kind of lakefront living people spend years trying to find and rarely do. Set on an incredible 734 feet of private frontage on Lake Isabella, this property delivers the space, privacy, and all-sports lake lifestyle that most buyers only dream about. From sunrise coffee in the sunroom to evenings around the fire pits with water views in every direction, this is the place where everyday life feels like a vacation. Inside, the home is dialed in with thoughtful updates and a layout built for both comfort and entertaining. The open-concept main level is filled with natural light from oversized windows and skylights, showcasing hardwood floors, modern lighting, and panoramic lake views from nearly every room. The completely updated kitchen features Cambria quartz countertops, subway tile backsplash, stainless steel appliances including a double oven, and a built-in wine fridge all centered around a functional island with breakfast bar seating. The main floor ensuite offers dou ble closets, dual sinks, and a walk-in tiled shower with multiple shower heads. Let the day drift away in the sunroom that provides a front-row seat to the water year-round. This home offers 4 bedrooms, including a massive bonus room the same footprint as the 3-car garage, Additionally you will find 1.1 bathrooms with Corian countertops, a second-level family room, built-in storage in bedroom 3, and a main floor laundry room with sink, along with abundant cabinetry and storage throughout. Step outside to your paver patio and pergola, leading to a fully equipped outdoor kitchen featuring a refrigerator, wood-fired pizza oven, natural gas grill, fireplace, sink, Vision Kamado smoker and grill and granite counters perfect for entertaining at any level. With a private boat launch, seawall, and beach area, everything you need for the most amazing lake life experience is right at your fingertips. The sprawling yard, mature trees, multiple fire pit areas, and open green space create a setting that is both private and inviting. For storage and hobbies, this property delivers with a 3-car attached garage and a 24x40 pole barn with high ceilings, concrete floors, and a dedicated workshop area. Major updates provide peace of mind, including a new roof and siding in October 2024, new heating and cooling systems in 2024, new Pella windows, new steel doors, a Generac whole-house backup power system, water softener, underground sprinkler system, and recessed lighting throughout. Located near the Lake Isabella Property Owners Association, this all-sports lake community offers year-round recreation including boating, fishing, and nearby amenities, all within convenient driving distance of Grand Rapids, Lansing, Detroit, Traverse City, and Chicago. If you've been waiting for a true lakefront property with space, updates, and unmatched frontage, this is it schedule your private showing and experience it for yourself before someone else claims your spot on the lake.
Pending
$1,500,000
1291 S Queensway Dr, Weidman, MI 48893
4beds
3,196sqft
:
Get pre-qualified$9,511/mo
Single Family Residence
Built in 2000
4.09 Acres Lot
$1,401,500 Zestimate®
$469/sqft
$25/mo HOA
What's special
Modern lightingSecond-level family roomNew steel doorsUnderground sprinkler systemRecessed lighting throughoutHardwood floorsThoughtful updates
- 100 days |
- 269 |
- 1 |
Zillow last checked:
Listing updated:
Listed by:
Jim Vanas 313-912-9102,
NextHome Legacy Real Estate 616-929-7653
Source: MichRIC,MLS#: 26016025
Facts & features
Interior
Bedrooms & bathrooms
- Bedrooms: 4
- Bathrooms: 3
- Full bathrooms: 2
- 1/2 bathrooms: 1
- Main level bedrooms: 1
Primary bedroom
- Level: Main
- Area: 254.44
- Dimensions: 14.75 x 17.25
Bedroom 2
- Level: Upper
- Area: 149.06
- Dimensions: 11.25 x 13.25
Bedroom 3
- Level: Upper
- Area: 258.13
- Dimensions: 14.75 x 17.50
Bedroom 4
- Level: Upper
- Area: 643.31
- Dimensions: 35.25 x 18.25
Primary bathroom
- Level: Main
- Area: 97.13
- Dimensions: 9.25 x 10.50
Bathroom 2
- Level: Main
- Area: 40.5
- Dimensions: 6.00 x 6.75
Bathroom 3
- Level: Upper
- Area: 76.19
- Dimensions: 5.75 x 13.25
Den
- Level: Main
- Area: 157.5
- Dimensions: 11.25 x 14.00
Dining room
- Level: Main
- Area: 120.94
- Dimensions: 11.25 x 10.75
Family room
- Level: Upper
- Area: 288.94
- Dimensions: 16.75 x 17.25
Kitchen
- Level: Main
- Area: 261.44
- Dimensions: 22.25 x 11.75
Laundry
- Level: Main
- Area: 78
- Dimensions: 12.00 x 6.50
Living room
- Level: Main
- Area: 481.25
- Dimensions: 19.25 x 25.00
Heating
- Forced Air
Cooling
- Central Air
Appliances
- Included: Bar Fridge, Dishwasher, Double Oven, Dryer, Microwave, Range, Refrigerator, Washer, Water Softener Rented
- Laundry: Laundry Room, Main Level, Sink
Features
- Ceiling Fan(s), Central Vacuum, Center Island, Pantry
- Flooring: Carpet, Wood
- Windows: Insulated Windows, Window Treatments
- Basement: Slab
- Number of fireplaces: 1
- Fireplace features: Gas Log, Living Room
Interior area
- Total structure area: 0
- Total interior livable area: 3,196 sqft
Video & virtual tour
Property
Parking
- Total spaces: 3
- Parking features: Garage Faces Front, Garage Door Opener, Attached
- Garage spaces: 3
Accessibility
- Accessibility features: Accessible Approach with Ramp, 36 Inch Entrance Door, Low Threshold Shower
Features
- Stories: 2
- Exterior features: Other
- On waterfront: Yes
- Waterfront features: Lake
- Body of water: Lake Isabella
Lot
- Size: 4.09 Acres
- Features: Corner Lot, Level, Recreational, Tillable, Wooded, Ground Cover, Shrubs/Hedges
Details
- Parcel number: 210031000103
- Zoning description: Residential
Construction
Type & style
- Home type: SingleFamily
- Architectural style: Cape Cod
- Property subtype: Single Family Residence
Materials
- Stone, Vinyl Siding
- Roof: Shingle
Condition
- New construction: No
- Year built: 2000
Utilities & green energy
- Sewer: Septic Tank
- Water: Private
- Utilities for property: Natural Gas Connected
Community & HOA
Community
- Security: Security System
HOA
- Has HOA: Yes
- Amenities included: Airport/Runway, Beach Area, Boat Launch
- HOA fee: $300 annually
Location
- Region: Weidman
Financial & listing details
- Price per square foot: $469/sqft
- Tax assessed value: $360,627
- Annual tax amount: $7,948
- Date on market: 4/16/2026
- Listing terms: Cash,Conventional
- Road surface type: Paved
Estimated market value
$1,401,500
$1.33M - $1.47M
$2,806/mo
Price history
| Date | Event | Price |
|---|---|---|
| 6/22/2026 | Pending sale | $1,500,000$469/sqft |
Source:  MichRIC #26016025 Report a problem MichRIC #26016025 Report a problem | ||
| 4/16/2026 | Listed for sale | $1,500,000$469/sqft |
Source: MichRIC #26016025 Report a problem | ||
Public tax history
Tax history is unavailable.
Monthly payment
Est. payment
Payment breakdown
Explore the cost of this home by adjusting the details. Changes won't be saved.Climate risks
Neighborhood: 48893
Nearby schools
GreatSchools rating
- 5/10Chippewa Hills Intermediate SchoolGrades: 5-8Distance: 7 mi
- 6/10Chippewa Hills High SchoolGrades: 7-12Distance: 7 mi
- 5/10Barryton Elementary SchoolGrades: PK-4Distance: 10.6 mi
- $---- bd-- ba-- sqft1291 Queensway Dr, Weidman, MI 48893Off Market
- $--1.11 AcresLOT A Tbd Queensway Dr LOT A-2, Weidman, MI 48893Off Market

- $--1 AcresLOT B Tbd Queensway Dr LOT B-1, Weidman, MI 48893Off Market
- $225,0001.03 Acres1293 S Queensway Dr, Weidman, MI 48893Lot/Land

- $225,0001.03 Acres1293 Queensway Dr, Weidman, MI 48893Lot/Land
- $1,575,300-- bd-- ba-- sqft1289 Queensway Dr, Lake Isabella, MI 48893Off Market
- $718,800-- bd-- ba-- sqft1294 Queensway Dr, Lake Isabella, MI 48893Off Market
- $75,000-- bd-- ba-- sqft1292 Queensway Dr, Lake Isabella, MI 48893Off Market
A local agent can set up tours, give advice and negotiate with sellers.
A local lender can help you make sure your offer is ready when you are.
Similar homes
- $789,9004 bd4 ba4k sqft1085 Bundy Dr, Lake Isabella, MI 48893For Sale
 MLS ID #1944573, Betsy Kirkby. NGLRMLS
 - $799,0004 bd2 ba2.7k sqft1056 Clubhouse Dr, Weidman, MI 48893For Sale
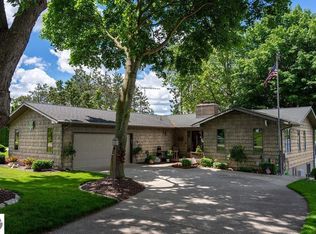 MLS ID #1946935, Julie Rush. NGLRMLS
 - $779,9004 bd4 ba4.2k sqft7667 W Pickard Rd, Mount Pleasant, MI 48858For Sale
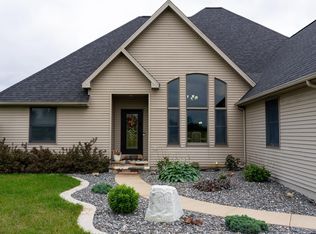 MLS ID #1947438, Paula Arndt. NGLRMLS
 - $1,165,0004 bd4 ba4.5k sqft11565 Wellington Ct, Stanwood, MI 49346For Sale
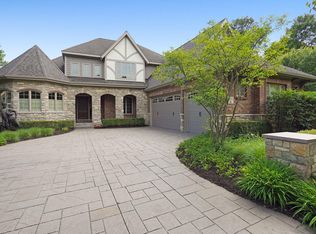
 MLS ID #26011145, Chip Issette, Century 21 White House Realty. MichRIC
 - $750,0004 bd2 ba2k sqft8670 E Pickard Rd, Mount Pleasant, MI 48858For SaleMLS ID #1933679, Robin Stressman. NGLRMLS
- $750,0003 bd2 ba1.9k sqft7201 Holiday Dr, Stanwood, MI 49346For SaleMLS ID #26014701, Chip Issette, Century 21 White House Realty. MichRIC
