Beautiful Marietta floorplan offers 2 bedrooms, 2 bathrooms, and 1126 sq ft of well-planned living space with a 2-car garage. Enjoy a stainless-steel gas appliance package, designer Package level 3 finishes, luxury vinyl plank flooring complemented by carpet in the bedrooms and closets. Elegant quartz countertops and soft-close cabinetry for a refined touch. Future amenities will include a clubhouse, parks, pickleball courts and more- making South Ranch the perfect place to call home.
Pending
$415,890
1292 Leo Ln, Prescott, AZ 86305
2beds
1,126sqft
:
Get pre-qualified$2,534/mo
Single Family Residence
Built in 2026
3,920 Square Feet Lot
$403,200 Zestimate®
$369/sqft
$27/mo HOA
What's special
- 174 days |
- 10 |
- 0 |
Zillow last checked:
Listing updated:
Listed by:
Sharon Wilmeth 928-301-3108,
DH AZ Realty, LLC,
Cameron Buettner 623-326-8880,
DH AZ Realty, LLC
Source: PAAR as distributed by MLS GRID,MLS#: 1079179
Facts & features
Interior
Bedrooms & bathrooms
- Bedrooms: 2
- Bathrooms: 2
- Full bathrooms: 2
Heating
- Forced - Gas, Natural Gas
Cooling
- Central Air, Whole House Fan
Appliances
- Included: Dishwasher, Disposal, Dryer, ENERGY STAR Qualified Appliances, Gas Range, Microwave, Oven, Washer
- Laundry: Wash/Dry Connection
Features
- Kit/Din Combo, Kitchen Island, Live on One Level, Master Downstairs, Quartz Countertops, High Ceilings, Walk-In Closet(s), Low Flow Plumbing Fixtures
- Flooring: Carpet, Vinyl
- Windows: Double Pane Windows, No Coverings, Screens
- Basement: Slab
- Has fireplace: No
Interior area
- Total structure area: 1,126
- Total interior livable area: 1,126 sqft
Property
Parking
- Total spaces: 2
- Parking features: Paver Block, Garage Door Opener
- Attached garage spaces: 2
Features
- Exterior features: Storm Gutters
- Fencing: Back Yard,Privacy
Lot
- Size: 3,920 Square Feet
- Topography: Level
Details
- Parcel number: 40
- Zoning: BR
Construction
Type & style
- Home type: SingleFamily
- Architectural style: Ranch
- Property subtype: Single Family Residence
Materials
- Energy Star (Yr Blt), Frame, Stucco
- Roof: Composition
Condition
- New Construction
- New construction: Yes
- Year built: 2026
Details
- Builder name: Davidson Homes
Utilities & green energy
- Electric: 220 Volts
- Sewer: City Sewer
- Water: Public
- Utilities for property: Cable Available, Electricity Available, Natural Gas Available, Phone Available, Underground Utilities
Green energy
- Green verification: ENERGY STAR Certified Homes, HERS Index Score, Indoor airPLUS
Community & HOA
Community
- Security: Smoke Detector(s)
- Subdivision: South Ranch
HOA
- Has HOA: Yes
- HOA fee: $81 quarterly
- HOA phone: 866-516-7424
Location
- Region: Prescott
Financial & listing details
- Price per square foot: $369/sqft
- Date on market: 1/31/2026
- Cumulative days on market: 51 days
- Electric utility on property: Yes
- Road surface type: Concrete, Paved
Estimated market value
$403,200
$383,000 - $423,000
$2,165/mo
Price history
| Date | Event | Price |
|---|---|---|
| 3/15/2026 | Pending sale | $415,890$369/sqft |
Source:  PAAR as distributed by MLS GRID #1079179 Report a problem PAAR as distributed by MLS GRID #1079179 Report a problem | ||
| 1/31/2026 | Price change | $415,890-0.7%$369/sqft |
Source: PAAR as distributed by MLS GRID #1079179 Report a problem | ||
| 1/5/2026 | Listed for sale | $418,990+0.5%$372/sqft |
Source:  Davidson Homes, Inc. Report a problem Davidson Homes, Inc. Report a problem | ||
| 8/5/2025 | Listing removed | $416,990$370/sqft |
Source: Davidson Homes, Inc. Report a problem | ||
| 6/21/2025 | Listed for sale | $416,990$370/sqft |
Source: Davidson Homes, Inc. Report a problem | ||
Public tax history
Tax history is unavailable.
Monthly payment
Est. payment
Payment breakdown
Explore the cost of this home by adjusting the details. Changes won't be saved.Climate risks
Neighborhood: 86305
Nearby schools
GreatSchools rating
- 6/10Granite Mountain Middle SchoolGrades: K-8Distance: 4.9 mi
- 8/10Prescott High SchoolGrades: 8-12Distance: 5.6 mi
- 5/10Abia Judd Elementary SchoolGrades: K-5Distance: 5 mi
- $399,9902 bd2 ba1.2k sqft1288 Leo Ln, Prescott, AZ 86305Sold

- $435,1352 bd2 ba1.2k sqft1284 Leo Ln, Prescott, AZ 86305Sold
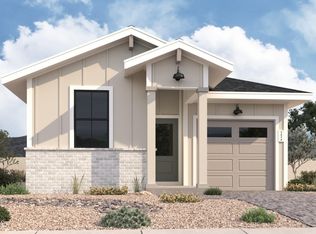
- $364,9902 bd2 ba1.1k sqft1283 Leo Ln, Prescott, AZ 86305Sold
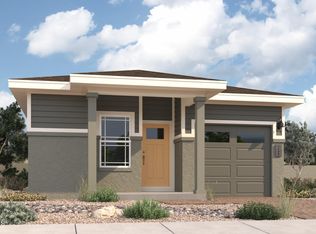
- $453,8732 bd2 ba1.2k sqft6145 Lonesome Dr, Prescott, AZ 86305Sold
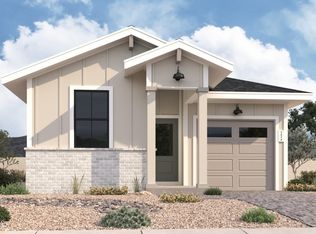
- $439,9903 bd3 ba1.3k sqft6115 Old Mountain Way, Prescott, AZ 86305Pending
- $430,0822 bd2 ba1.1k sqft1279 Leo Ln, Prescott, AZ 86305Sold
- $459,1403 bd3 ba1.3k sqft6139 Old Mountain Way, Prescott, AZ 86305Pending
- $462,9503 bd3 ba1.5k sqft6111 Old Mountain Way, Prescott, AZ 86305Sold
A local agent can set up tours, give advice and negotiate with sellers.
A local lender can help you make sure your offer is ready when you are.
Similar homes
- $445,0003 bd3 ba1.4k sqft1300 Deadwood Ln, Prescott, AZ 86305For Sale

 MLS ID #1083869, Trent Montgomery Beaver, Better Homes And Gardens Real Estate Bloomtree Realty. PAAR as distributed by MLS GRID
 - $439,9903 bd2 ba1.2k sqft1263 Deadwood Ln, Prescott, AZ 86305New ConstructionPAAR as distributed by MLS GRID
- $394,8402 bd2 ba1.1k sqft1204 Shady Ct, Prescott, AZ 86305New Construction
 PAAR as distributed by MLS GRID
 - $388,0152 bd2 ba1.1k sqft1222 Quintero Rd, Prescott, AZ 86305New Construction
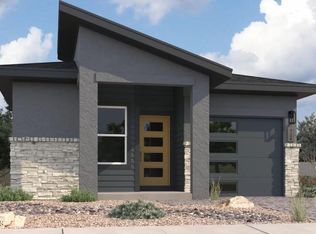 PAAR as distributed by MLS GRID
 - $410,9902 bd2 ba1.2k sqft1242 Ranger Trl, Prescott, AZ 86305New ConstructionPAAR as distributed by MLS GRID
- from $429,9902 bd2 ba1.3k sqftThe Malibu A Plan, South Ranch Destination Collection, Prescott, AZ 86305New ConstructionDavidson Homes, Inc.
- from $359,9902 bd2 ba1.1k sqftThe Marietta A Plan, South Ranch Southern Collection, Prescott, AZ 86305New ConstructionDavidson Homes, Inc.
- $429,2403 bd2 ba1.2k sqft1235 Quintero Road Dr, Prescott, AZ 86305New ConstructionPAAR as distributed by MLS GRID
- from $386,9903 bd2 ba1.2k sqftThe Richmond A Plan, South Ranch Southern Collection, Prescott, AZ 86305New ConstructionDavidson Homes, Inc.
- $449,9002 bd2 ba1.3k sqft6296 GOLDFINCH Drive, Prescott, AZ 86305For SaleMLS ID #7047528, Courtney Neugart, My Home Group Real Estate. ARMLS
- from $420,9903 bd3 ba1.6k sqftThe Augusta A Plan, South Ranch Southern Collection, Prescott, AZ 86305New ConstructionDavidson Homes, Inc.
- from $395,9902 bd3 ba1.3k sqftThe Wilmington A Plan, South Ranch Southern Collection, Prescott, AZ 86305New ConstructionDavidson Homes, Inc.
- from $408,9903 bd3 ba1.5k sqftThe Raleigh A Plan, South Ranch Southern Collection, Prescott, AZ 86305New ConstructionDavidson Homes, Inc.
- from $444,9902 bd2 ba1.4k sqftThe Coronado A Plan, South Ranch Destination Collection, Prescott, AZ 86305New ConstructionDavidson Homes, Inc.
- from $376,9903 bd2 ba1.2k sqftThe Savannah A Plan, South Ranch Southern Collection, Prescott, AZ 86305New ConstructionDavidson Homes, Inc.
- $407,0903 bd2 ba1.2k sqft1210 Quintero Rd, Prescott, AZ 86305New ConstructionPAAR as distributed by MLS GRID
- $475,0003 bd2 ba1.5k sqft6242 Harvest Moon Ave, Prescott, AZ 86305For SaleMLS ID #1082575, Chad Saunders, My Home Group. PAAR as distributed by MLS GRID
- $474,9902 bd2 ba1.4k sqft6079 Camacho Ln #59, Prescott, AZ 86305New ConstructionPAAR as distributed by MLS GRID
- $436,0152 bd3 ba1.3k sqft1243 Ranger Trl, Prescott, AZ 86301New ConstructionPAAR as distributed by MLS GRID
- $458,6153 bd3 ba1.5k sqft1234 Quintero Rd, Prescott, AZ 86305New ConstructionPAAR as distributed by MLS GRID
