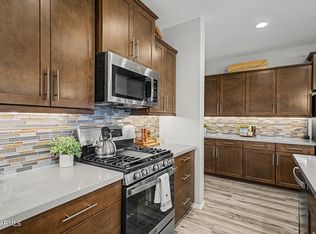
Contemporary Wilmington floorplan offers 1397 sq ft with 3 bedrooms, 2 bathrooms, and a 2-car garage. Beautifully upgraded with stainless steel gas appliance package and luxury vinyl plank flooring and carpet. The open kitchen features 36'' white upper cabinets with black hardware and quartz countertops. Future amenities to include a clubhouse with pool and spa, pickleball courts and walking trails. Pictures are of the model and not the actual home available as it is still under construction.
Pending
Price cut: $10.9K (6/5)
$439,990
6115 Old Mountain Way, Prescott, AZ 86305
3beds
1,397sqft
:
Get pre-qualified$2,651/mo
Single Family Residence
Built in 2026
3,920 Square Feet Lot
$439,200 Zestimate®
$315/sqft
$27/mo HOA
What's special
Open kitchenQuartz countertops
- 123 days |
- 257 |
- 21 |
Zillow last checked:
Listing updated:
Listed by:
Cameron Buettner 623-326-8880,
DH AZ Realty, LLC,
Sharon Wilmeth 928-301-3108,
DH AZ Realty, LLC
Source: PAAR as distributed by MLS GRID,MLS#: 1080537
Facts & features
Interior
Bedrooms & bathrooms
- Bedrooms: 3
- Bathrooms: 3
- Full bathrooms: 2
- 1/2 bathrooms: 1
Heating
- Forced - Gas, Natural Gas
Cooling
- Central Air, Whole House Fan
Appliances
- Included: Dishwasher, Disposal, Dryer, ENERGY STAR Qualified Appliances, Gas Range, Microwave, Oven, Washer
- Laundry: Wash/Dry Connection
Features
- Kit/Din Combo, Kitchen Island, Quartz Countertops, Walk-In Closet(s), Low Flow Plumbing Fixtures
- Flooring: Vinyl
- Windows: Double Pane Windows, No Coverings, Screens
- Basement: Slab
- Has fireplace: No
Interior area
- Total structure area: 1,397
- Total interior livable area: 1,397 sqft
Property
Parking
- Total spaces: 2
- Parking features: Paver Block, Garage Door Opener
- Attached garage spaces: 2
Features
- Levels: Multi/Split
- Exterior features: Storm Gutters
- Fencing: Back Yard,Privacy
- Has view: Yes
- View description: Mountain(s)
Lot
- Size: 3,920 Square Feet
- Topography: Level,Views
Details
- Parcel number: 8
- Zoning: BR
Construction
Type & style
- Home type: SingleFamily
- Architectural style: Ranch
- Property subtype: Single Family Residence
Materials
- Energy Star (Yr Blt), Frame, Stucco
- Roof: Composition
Condition
- New Construction
- New construction: Yes
- Year built: 2026
Details
- Builder name: Davidson Homes
Utilities & green energy
- Electric: 220 Volts
- Sewer: City Sewer
- Water: Public
- Utilities for property: Cable Available, Electricity Available, Natural Gas Available, Phone Available, Underground Utilities
Green energy
- Green verification: ENERGY STAR Certified Homes, HERS Index Score, Indoor airPLUS
Community & HOA
Community
- Security: Smoke Detector(s)
- Subdivision: South Ranch
HOA
- Has HOA: Yes
- HOA fee: $81 quarterly
- HOA phone: 866-516-7424
Location
- Region: Prescott
Financial & listing details
- Price per square foot: $315/sqft
- Date on market: 3/23/2026
- Cumulative days on market: 110 days
- Electric utility on property: Yes
- Road surface type: Concrete, Paved
Estimated market value
$439,200
$417,000 - $461,000
$2,523/mo
Price history
| Date | Event | Price |
|---|---|---|
| 7/16/2026 | Pending sale | $439,990$315/sqft |
Source:  PAAR as distributed by MLS GRID #1080537 Report a problem PAAR as distributed by MLS GRID #1080537 Report a problem | ||
| 7/9/2026 | Listed for sale | $439,990$315/sqft |
Source: PAAR as distributed by MLS GRID #1080537 Report a problem | ||
| 6/26/2026 | Pending sale | $439,990$315/sqft |
Source: PAAR as distributed by MLS GRID #1080537 Report a problem | ||
| 6/5/2026 | Price change | $439,990-2.4%$315/sqft |
Source: PAAR as distributed by MLS GRID #1080537 Report a problem | ||
| 3/24/2026 | Price change | $450,915+16.5%$323/sqft |
Source: PAAR as distributed by MLS GRID #1080537 Report a problem | ||
| 3/4/2026 | Price change | $386,990+0.5%$277/sqft |
Source:  Davidson Homes, Inc. Report a problem Davidson Homes, Inc. Report a problem | ||
| 1/28/2026 | Listed for sale | $384,990+0.5%$276/sqft |
Source: Davidson Homes, Inc. Report a problem | ||
| 8/5/2025 | Listing removed | $382,990$274/sqft |
Source: Davidson Homes, Inc. Report a problem | ||
| 8/1/2025 | Price change | $382,990-5.4%$274/sqft |
Source: Davidson Homes, Inc. Report a problem | ||
| 6/21/2025 | Listed for sale | $404,990$290/sqft |
Source: Davidson Homes, Inc. Report a problem | ||
Public tax history
Tax history is unavailable.
Monthly payment
Est. payment
Payment breakdown
Explore the cost of this home by adjusting the details. Changes won't be saved.Climate risks
Neighborhood: 86305
Nearby schools
GreatSchools rating
- 6/10Granite Mountain Middle SchoolGrades: K-8Distance: 4.9 mi
- 8/10Prescott High SchoolGrades: 8-12Distance: 5.6 mi
- 5/10Abia Judd Elementary SchoolGrades: K-5Distance: 5 mi
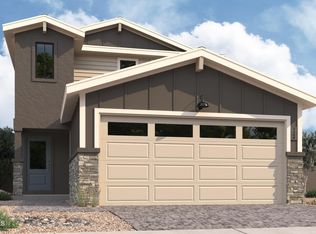
- $462,9503 bd3 ba1.5k sqft6111 Old Mountain Way, Prescott, AZ 86305Sold
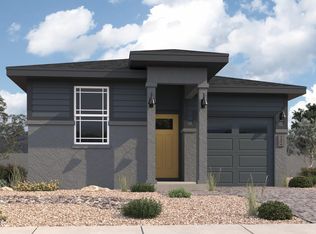
- $449,4153 bd2 ba1.2k sqft6107 Old Mountain Way, Prescott, AZ 86305Pending
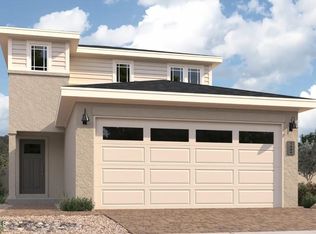
- $504,9903 bd3 ba1.5k sqft6103 Old Mountain Way, Prescott, AZ 86305Pending
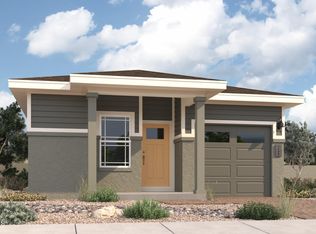
- $415,8902 bd2 ba1.1k sqft1292 Leo Ln, Prescott, AZ 86305Pending
- $364,9902 bd2 ba1.1k sqft1283 Leo Ln, Prescott, AZ 86305Sold
- $399,9902 bd2 ba1.2k sqft1288 Leo Ln, Prescott, AZ 86305Sold
- $435,1352 bd2 ba1.2k sqft1284 Leo Ln, Prescott, AZ 86305Sold
- $430,0822 bd2 ba1.1k sqft1279 Leo Ln, Prescott, AZ 86305Sold
A local agent can set up tours, give advice and negotiate with sellers.
A local lender can help you make sure your offer is ready when you are.
Similar homes
- $449,9002 bd2 ba1.3k sqft6296 GOLDFINCH Drive, Prescott, AZ 86305For Sale
 MLS ID #7047528, Courtney Neugart, My Home Group Real Estate. ARMLS
 - from $395,9902 bd3 ba1.3k sqftThe Wilmington A Plan, South Ranch Southern Collection, Prescott, AZ 86305New Construction
 Davidson Homes, Inc.
 - $650,0003 bd2 ba1.8k sqft1225 Branding Iron Pass, Prescott, AZ 86305For Sale

 MLS ID #1083845, Jake L Wright, RE/MAX Fine Properties. PAAR as distributed by MLS GRID
 - from $465,9902 bd2 ba1.5k sqftThe Newport A Plan, South Ranch Destination Collection, Prescott, AZ 86305New Construction
 Davidson Homes, Inc.
 - from $376,9903 bd2 ba1.2k sqftThe Savannah A Plan, South Ranch Southern Collection, Prescott, AZ 86305New ConstructionDavidson Homes, Inc.
- $436,0152 bd3 ba1.3k sqft1243 Ranger Trl, Prescott, AZ 86301New ConstructionPAAR as distributed by MLS GRID
- $410,9902 bd2 ba1.2k sqft1242 Ranger Trl, Prescott, AZ 86305New ConstructionPAAR as distributed by MLS GRID
- $484,9902 bd2 ba1.5k sqft6220 Harvest Moon Ave, Prescott, AZ 86305For SaleMLS ID #1081773, Mindy J Hubbs, Call Realty, Inc. - 02. PAAR as distributed by MLS GRID
- $407,0903 bd2 ba1.2k sqft1210 Quintero Rd, Prescott, AZ 86305New ConstructionPAAR as distributed by MLS GRID
- $659,0003 bd2 ba1.8k sqft5699 Lemonmint Ln, Prescott, AZ 86305For SaleMLS ID #1083841, Brian W Monksfield, Flex Realty. PAAR as distributed by MLS GRID
- $524,9004 bd2 ba1.7k sqft1356 Towhee Trl, Prescott, AZ 86305For SaleMLS ID #1081879, Simon N Fort, Berkshire Hathaway HomeService AZ Properties. PAAR as distributed by MLS GRID
- $564,9004 bd3 ba1.8k sqft1208 N Prairie Dog Trl, Prescott, AZ 86305For SaleMLS ID #1082793, Peter J Fife, Coldwell Banker Northland. PAAR as distributed by MLS GRID
- $485,0003 bd2 ba1.4k sqft6319 E Beckett Trl, Prescott Valley, AZ 86314For SaleMLS ID #1083859, Georgia Myers, Russ Lyon Sotheby's International Realty. PAAR as distributed by MLS GRID
- from $517,9902 bd2 ba1.7k sqftThe Boulder II F Plan, South Ranch Western Collection, Prescott, AZ 86305New ConstructionDavidson Homes, Inc.
- $427,5003 bd2 ba1.4k sqft6187 E Oliver Ave, Prescott Valley, AZ 86314For SaleMLS ID #1082420, Joshua Fitch, eXp Realty. PAAR as distributed by MLS GRID
- $440,0003 bd2 ba1.6k sqft1308 Liberty Ln, Chino Valley, AZ 86323For SaleMLS ID #1082294, Jill Romero, Realty One Group Mountain Desert. PAAR as distributed by MLS GRID
- $509,0003 bd2 ba1.7k sqft2009 Estrella Rd, Prescott, AZ 86305For SaleMLS ID #1081381, Nicole M Strong, Real Broker. PAAR as distributed by MLS GRID
- $439,0003 bd2 ba1.4k sqft7414 E Shepherd Hill Ln, Prescott Valley, AZ 86315For SaleMLS ID #1080988, Laura Morgan PLLC, West USA Realty of Prescott. PAAR as distributed by MLS GRID
- $459,0003 bd2 ba1.4k sqft6200 E Beecher Loop, Prescott Valley, AZ 86314For SaleMLS ID #1083299, John Lancaster Chase, HomeSmart Fine Homes and Land. PAAR as distributed by MLS GRID
- $424,9003 bd3 ba1.5k sqft1975 S Blooming Hills Dr #219, Prescott, AZ 86301For SaleMLS ID #1082561, Jeffery Lynn Harshman, HomeSmart Fine Homes and Land. PAAR as distributed by MLS GRID
