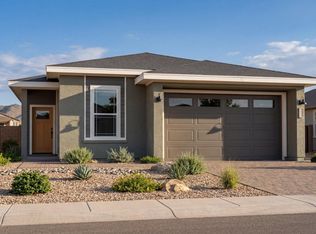
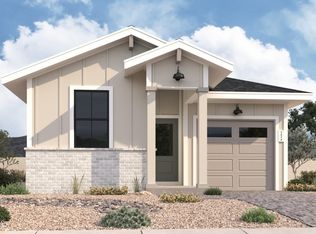
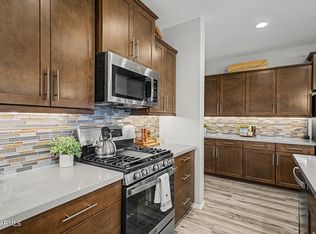
This charming Savannah floorplan located in the South Ranch Southern neighborhood of Deep Well Ranch. Featuring 3 bedrooms, 2 baths and 2 car-garage, this 1214 sq ft home is designed for relaxation and comfort. The Prairie elevation welcomes you with inviting curb appeal, while inside, luxury vinyl plank flooring and carpet, quartz countertops create a warm yet modern atmosphere. Kitchen has been thoughtfully designed with stainless steel appliances and beautifully finished with 36'' upper soft close cabinets. This home offers a simple, stylish lifestyle in a community you'll love to call home.
Pending
$449,415
6107 Old Mountain Way, Prescott, AZ 86305
3beds
1,214sqft
:
Get pre-qualified$2,707/mo
Single Family Residence
Built in 2026
3,920 Square Feet Lot
$430,500 Zestimate®
$370/sqft
$27/mo HOA
What's special
Prairie elevationQuartz countertopsInviting curb appealLuxury vinyl plank flooringStainless steel appliances
- 125 days |
- 4 |
- 1 |
Zillow last checked:
Listing updated:
Listed by:
Sharon Wilmeth 928-301-3108,
DH AZ Realty, LLC,
Cameron Buettner 623-326-8880,
DH AZ Realty, LLC
Source: PAAR as distributed by MLS GRID,MLS#: 1080529
Facts & features
Interior
Bedrooms & bathrooms
- Bedrooms: 3
- Bathrooms: 2
- Full bathrooms: 2
Heating
- Forced - Gas, Natural Gas
Cooling
- Central Air, Whole House Fan
Appliances
- Included: Dishwasher, Disposal, Dryer, ENERGY STAR Qualified Appliances, Gas Range, Microwave, Oven, Washer
- Laundry: Wash/Dry Connection
Features
- Kit/Din Combo, Kitchen Island, Live on One Level, Master Downstairs, Quartz Countertops, High Ceilings, Walk-In Closet(s), Low Flow Plumbing Fixtures
- Flooring: Carpet, Vinyl
- Windows: Double Pane Windows, No Coverings, Screens
- Basement: Slab
- Has fireplace: No
Interior area
- Total structure area: 1,214
- Total interior livable area: 1,214 sqft
Property
Parking
- Total spaces: 2
- Parking features: Paver Block, Garage Door Opener
- Attached garage spaces: 2
Features
- Exterior features: Storm Gutters
- Fencing: Back Yard,Privacy
Lot
- Size: 3,920 Square Feet
- Topography: Level
Details
- Parcel number: 6
- Zoning: BR
Construction
Type & style
- Home type: SingleFamily
- Architectural style: Ranch
- Property subtype: Single Family Residence
Materials
- Energy Star (Yr Blt), Frame, Stucco
- Roof: Composition
Condition
- New Construction
- New construction: Yes
- Year built: 2026
Details
- Builder name: Davidson Homes
Utilities & green energy
- Electric: 220 Volts
- Sewer: City Sewer
- Water: Public
- Utilities for property: Cable Available, Electricity Available, Natural Gas Available, Phone Available, Underground Utilities
Green energy
- Green verification: ENERGY STAR Certified Homes, HERS Index Score, Indoor airPLUS
Community & HOA
Community
- Security: Smoke Detector(s)
- Subdivision: South Ranch
HOA
- Has HOA: Yes
- HOA fee: $81 quarterly
- HOA phone: 866-516-7424
Location
- Region: Prescott
Financial & listing details
- Price per square foot: $370/sqft
- Date on market: 3/23/2026
- Cumulative days on market: 121 days
- Electric utility on property: Yes
- Road surface type: Concrete, Paved
Estimated market value
$430,500
$409,000 - $452,000
$2,379/mo
Price history
| Date | Event | Price |
|---|---|---|
| 4/19/2026 | Pending sale | $449,415$370/sqft |
Source:  PAAR as distributed by MLS GRID #1080529 Report a problem PAAR as distributed by MLS GRID #1080529 Report a problem | ||
| 3/23/2026 | Price change | $449,415+6.8%$370/sqft |
Source: PAAR as distributed by MLS GRID #1080529 Report a problem | ||
| 3/4/2026 | Price change | $420,990+0.5%$347/sqft |
Source:  Davidson Homes, Inc. Report a problem Davidson Homes, Inc. Report a problem | ||
| 10/28/2025 | Listed for sale | $418,990+0.5%$345/sqft |
Source: Davidson Homes, Inc. Report a problem | ||
| 8/5/2025 | Listing removed | $416,990$343/sqft |
Source: Davidson Homes, Inc. Report a problem | ||
| 6/21/2025 | Listed for sale | $416,990$343/sqft |
Source: Davidson Homes, Inc. Report a problem | ||
Public tax history
Tax history is unavailable.
Monthly payment
Est. payment
Payment breakdown
Explore the cost of this home by adjusting the details. Changes won't be saved.Climate risks
Neighborhood: 86305
Nearby schools
GreatSchools rating
- 6/10Granite Mountain Middle SchoolGrades: K-8Distance: 4.9 mi
- 8/10Prescott High SchoolGrades: 8-12Distance: 5.6 mi
- 5/10Abia Judd Elementary SchoolGrades: K-5Distance: 5 mi
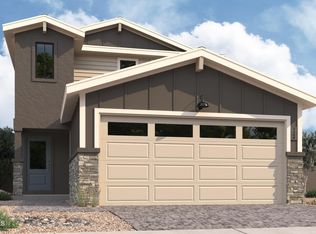
- $462,9503 bd3 ba1.5k sqft6111 Old Mountain Way, Prescott, AZ 86305Sold
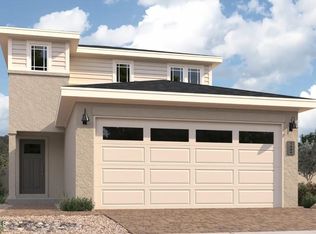
- $504,9903 bd3 ba1.5k sqft6103 Old Mountain Way, Prescott, AZ 86305Pending
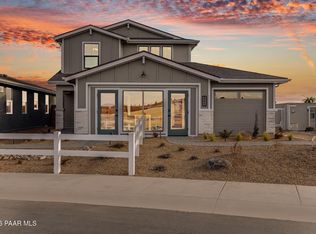
- $439,9903 bd3 ba1.3k sqft6115 Old Mountain Way, Prescott, AZ 86305Pending
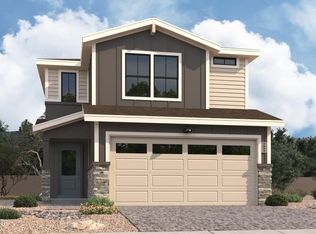
- $509,9903 bd3 ba1.6k sqft1315 Deadwood Ln, Prescott, AZ 86305Sold
- $364,9902 bd2 ba1.1k sqft1283 Leo Ln, Prescott, AZ 86305Sold
- $474,9902 bd2 ba1.2k sqft1311 Deadwood Ln, Prescott, AZ 86305Sold
- $415,8902 bd2 ba1.1k sqft1292 Leo Ln, Prescott, AZ 86305Pending
- $430,0822 bd2 ba1.1k sqft1279 Leo Ln, Prescott, AZ 86305Sold
A local agent can set up tours, give advice and negotiate with sellers.
A local lender can help you make sure your offer is ready when you are.
Similar homes
- $445,0003 bd3 ba1.4k sqft1300 Deadwood Ln, Prescott, AZ 86305For Sale

 MLS ID #1083869, Trent Montgomery Beaver, Better Homes And Gardens Real Estate Bloomtree Realty. PAAR as distributed by MLS GRID
 - from $429,9902 bd2 ba1.3k sqftThe Malibu A Plan, South Ranch Destination Collection, Prescott, AZ 86305New Construction
 Davidson Homes, Inc.
 - $439,9903 bd2 ba1.2k sqft1263 Deadwood Ln, Prescott, AZ 86305New Construction
 PAAR as distributed by MLS GRID
 - $449,9002 bd2 ba1.3k sqft6296 GOLDFINCH Drive, Prescott, AZ 86305For Sale
 MLS ID #7047528, Courtney Neugart, My Home Group Real Estate. ARMLS
 - $429,2403 bd2 ba1.2k sqft1235 Quintero Road Dr, Prescott, AZ 86305New ConstructionPAAR as distributed by MLS GRID
- $475,0003 bd2 ba1.5k sqft6242 Harvest Moon Ave, Prescott, AZ 86305For SaleMLS ID #1082575, Chad Saunders, My Home Group. PAAR as distributed by MLS GRID
- from $444,9902 bd2 ba1.4k sqftThe Coronado A Plan, South Ranch Destination Collection, Prescott, AZ 86305New ConstructionDavidson Homes, Inc.
- from $420,9903 bd3 ba1.6k sqftThe Augusta A Plan, South Ranch Southern Collection, Prescott, AZ 86305New ConstructionDavidson Homes, Inc.
- from $386,9903 bd2 ba1.2k sqftThe Richmond A Plan, South Ranch Southern Collection, Prescott, AZ 86305New ConstructionDavidson Homes, Inc.
- $458,6153 bd3 ba1.5k sqft1234 Quintero Rd, Prescott, AZ 86305New ConstructionPAAR as distributed by MLS GRID
- $388,0152 bd2 ba1.1k sqft1222 Quintero Rd, Prescott, AZ 86305New ConstructionPAAR as distributed by MLS GRID
- $489,9903 bd2 ba1.4k sqft1215 Tranquil Ln, Prescott, AZ 86305New ConstructionDavidson Homes, Inc.
- $394,8402 bd2 ba1.1k sqft1204 Shady Ct, Prescott, AZ 86305New ConstructionPAAR as distributed by MLS GRID
- $469,9902 bd2 ba1.4k sqft6079 Camacho Ln #59, Prescott, AZ 86305New ConstructionPAAR as distributed by MLS GRID
- from $408,9903 bd3 ba1.5k sqftThe Raleigh A Plan, South Ranch Southern Collection, Prescott, AZ 86305New ConstructionDavidson Homes, Inc.
- from $465,9902 bd2 ba1.5k sqftThe Newport A Plan, South Ranch Destination Collection, Prescott, AZ 86305New ConstructionDavidson Homes, Inc.
- from $359,9902 bd2 ba1.1k sqftThe Marietta A Plan, South Ranch Southern Collection, Prescott, AZ 86305New ConstructionDavidson Homes, Inc.
- from $376,9903 bd2 ba1.2k sqftThe Savannah A Plan, South Ranch Southern Collection, Prescott, AZ 86305New ConstructionDavidson Homes, Inc.
- $474,9902 bd2 ba1.4k sqft6079 Camacho Ln, Prescott, AZ 86305New ConstructionDavidson Homes, Inc.
- $410,9902 bd2 ba1.2k sqft1242 Ranger Trl, Prescott, AZ 86305New ConstructionPAAR as distributed by MLS GRID
