*Below Market Interest Rate Available for Qualified Buyers* Brand New Construction in Plainfield! Welcome to the Easton, an innovative floorplan at over 2,700 square feet. This stunning single-family home features 4 bedrooms, 2.5 bathrooms, a convenient second-floor laundry room, and a 2-car garage. Upon entering the home, the 2-story foyer and flex room sets the tone of the impressive home design. Walk down the hall, past the powder room and coat closet, and arrive to the family room that opens to the breakfast area and kitchen. The gourmet kitchen has a notable wall of cabinetry that leads to the walk-in pantry and mud room. The mud room serves as a very practical owner's entry with an option for systematic cubbies, a storage closet, and a "drop zone" - where you can easily drop keys or mail for additional organizing. Discover 3 secondary bedrooms upstairs and the owner's suite, each with a walk-in closet. The owner's suite includes an en-suite bathroom which leads to a walk-in closet with a window. Rounding out this home is a full basement with a rough-in for a future bathroom. Contact us to learn more about this striking floorplan available to build in Plainfield! *Photos are of a similar home, not subject home* Broker must be present at clients first visit to any M/I Homes community. Lot 124
Contingent
Price increase: $5K (6/15)
$584,990
12924 S Kerry Ln, Plainfield, IL 60585
4beds
2,732sqft
:
Get pre-qualified$4,176/mo
Single Family Residence
Built in 2026
9,100 Square Feet Lot
$598,400 Zestimate®
$214/sqft
$66/mo HOA
What's special
Flex roomWalk-in pantryGourmet kitchenStorage closetNotable wall of cabinetryFull basementConvenient second-floor laundry room
- 49 days |
- 64 |
- 1 |
Zillow last checked:
Listing updated:
Listed by:
Linda Little, CNC,CSC,E-PRO,RSPS,SFR,SRES 630-334-0575,
Little Realty,
Cheryl Bonk 630-405-4982,
Little Realty
Source: MRED as distributed by MLS GRID,MLS#: 12668330
Facts & features
Interior
Bedrooms & bathrooms
- Bedrooms: 4
- Bathrooms: 3
- Full bathrooms: 2
- 1/2 bathrooms: 1
Rooms
- Room types: Breakfast Room, Bonus Room
Primary bedroom
- Features: Bathroom (Full)
- Level: Second
- Area: 270 Square Feet
- Dimensions: 18X15
Bedroom 2
- Level: Second
- Area: 132 Square Feet
- Dimensions: 12X11
Bedroom 3
- Level: Second
- Area: 132 Square Feet
- Dimensions: 12X11
Bedroom 4
- Level: Second
- Area: 187 Square Feet
- Dimensions: 17X11
Bonus room
- Level: Main
- Area: 143 Square Feet
- Dimensions: 13X11
Breakfast room
- Level: Main
- Area: 150 Square Feet
- Dimensions: 15X10
Family room
- Level: Main
- Area: 324 Square Feet
- Dimensions: 18X18
Kitchen
- Features: Kitchen (Eating Area-Table Space, Island, Pantry-Walk-in)
- Level: Main
- Area: 187 Square Feet
- Dimensions: 17X11
Laundry
- Level: Second
- Area: 48 Square Feet
- Dimensions: 8X6
Heating
- Natural Gas
Cooling
- Central Air
Appliances
- Included: Microwave, Dishwasher, Cooktop, Oven
Features
- Basement: Unfinished,Bath/Stubbed,Full
Interior area
- Total structure area: 0
- Total interior livable area: 2,732 sqft
Property
Parking
- Total spaces: 2
- Parking features: Asphalt, No Garage, Yes, Garage Owned, Attached, Garage
- Attached garage spaces: 2
Accessibility
- Accessibility features: No Disability Access
Features
- Stories: 2
Lot
- Size: 9,100 Square Feet
- Dimensions: 70 x 130
Details
- Parcel number: 0134200004000001
- Special conditions: None
Construction
Type & style
- Home type: SingleFamily
- Property subtype: Single Family Residence
Materials
- Vinyl Siding, Brick, Stone
- Foundation: Concrete Perimeter
- Roof: Asphalt
Condition
- New Construction
- New construction: Yes
- Year built: 2026
Details
- Builder model: EASTON-AR
Utilities & green energy
- Sewer: Storm Sewer
- Water: Other
Community & HOA
Community
- Features: Sidewalks, Street Lights, Street Paved
- Subdivision: Riverstone
HOA
- Has HOA: Yes
- Services included: Other
- HOA fee: $66 monthly
Location
- Region: Plainfield
Financial & listing details
- Price per square foot: $214/sqft
- Date on market: 6/4/2026
- Ownership: Fee Simple w/ HO Assn.
Estimated market value
$598,400
$562,000 - $634,000
$4,102/mo
Price history
| Date | Event | Price |
|---|---|---|
| 6/23/2026 | Contingent | $584,990$214/sqft |
Source:  MRED as distributed by MLS GRID #12668330 Report a problem MRED as distributed by MLS GRID #12668330 Report a problem | ||
| 6/15/2026 | Price change | $584,990+0.9%$214/sqft |
Source: MRED as distributed by MLS GRID #12668330 Report a problem | ||
| 6/7/2026 | Price change | $579,990-3.3%$212/sqft |
Source: MRED as distributed by MLS GRID #12668330 Report a problem | ||
| 5/26/2026 | Price change | $599,990-3.2%$220/sqft |
Source: MRED as distributed by MLS GRID #12592765 Report a problem | ||
| 4/13/2026 | Price change | $619,990-1.9%$227/sqft |
Source: MRED as distributed by MLS GRID #12592765 Report a problem | ||
| 4/1/2026 | Price change | $631,990+0.3%$231/sqft |
Source: MRED as distributed by MLS GRID #12592765 Report a problem | ||
| 3/24/2026 | Price change | $629,990-3.1%$231/sqft |
Source: MRED as distributed by MLS GRID #12592765 Report a problem | ||
| 3/15/2026 | Listed for sale | $649,990$238/sqft |
Source: MRED as distributed by MLS GRID #12592765 Report a problem | ||
Public tax history
Tax history is unavailable.
Monthly payment
Est. payment
Payment breakdown
Explore the cost of this home by adjusting the details. Changes won't be saved.Climate risks
Neighborhood: 60585
Nearby schools
GreatSchools rating
- 6/10Elizabeth Eichelberger Elementary SchoolGrades: K-5Distance: 1.2 mi
- 7/10John F Kennedy Middle SchoolGrades: 6-8Distance: 1.3 mi
- 8/10Plainfield East High SchoolGrades: 9-12Distance: 1.4 mi
Schools provided by the listing agent
- Elementary: Bess Eichelberger Elementary Sch
- Middle: John F Kennedy Middle School
- High: Plainfield East High School
- District: 202
Source: MRED as distributed by MLS GRID. This data may not be complete. We recommend contacting the local school district to confirm school assignments for this home.
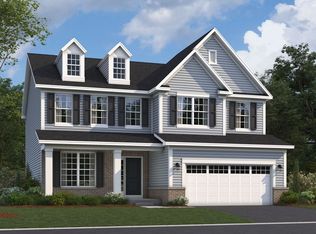
- $599,9904 bd3 ba2.7k sqft12928 S Kerry Ln, Plainfield, IL 60585Sold
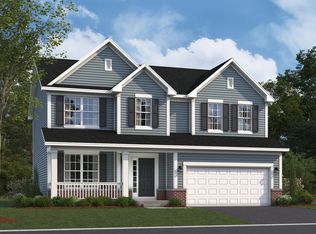
- $589,9904 bd3 ba2.4k sqft12941 S Platte Trl, Plainfield, IL 60585New Construction
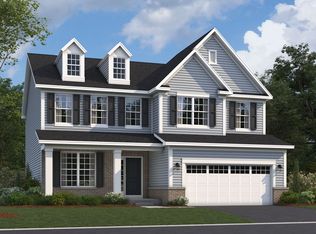
- $579,2004 bd3 ba2.7k sqft12935 S Platte Trl, Plainfield, IL 60585Off Market
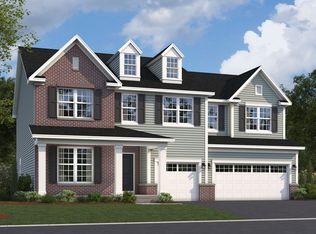
- $789,4504 bd3 ba3.1k sqft12938 S Platte Trl, Plainfield, IL 60585New Construction
- $710,9604 bd3 ba3.1k sqft12946 S Platte Trl, Plainfield, IL 60585New Construction
- $589,9904 bd3 ba2.3k sqft23250 W Allagash Dr, Plainfield, IL 60585New Construction
- $579,9903 bd3 ba2.4k sqft23242 W Allagash Dr, Plainfield, IL 60585New Construction
- $3-- bd-- ba-- sqft127 West St, Plainfield, IL 60585Off Market
A local agent can set up tours, give advice and negotiate with sellers.
A local lender can help you make sure your offer is ready when you are.
Similar homes
- from $578,9904 bd3 ba2.7k sqftEaston Plan, Riverstone, Plainfield, IL 60585New Construction
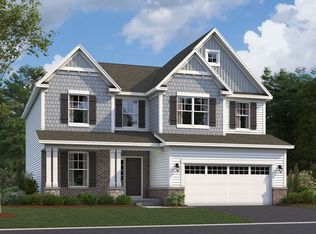 M/I Homes
 - $689,9904 bd3 ba3.3k sqft23250 W Tenny St, Plainfield, IL 60585Price Change
 MRED as distributed by MLS GRID
 - $579,9904 bd3 ba2.8k sqft14826 S Parkview Dr, Plainfield, IL 60544New
 MRED as distributed by MLS GRID
 - $540,0004 bd3 ba2.5k sqft12404 S Blue Water Pkwy, Plainfield, IL 60585Active
 MLS ID #12670663, Sairavi Suribhotla, Keller Williams Infinity. MRED as distributed by MLS GRID
 - $569,9904 bd3 ba2.8k sqft14831 S Parkview Dr, Plainfield, IL 60544NewMRED as distributed by MLS GRID
- $589,9904 bd3 ba2.8k sqft14832 S Parkview Dr, Plainfield, IL 60544NewMRED as distributed by MLS GRID
- $625,0003 bd3 ba2.2k sqft26530 W Red Apple Rd, Plainfield, IL 60585ActiveMLS ID #12665844, Susan Raguse, William Scott Realty. MRED as distributed by MLS GRID
- from $565,9904 bd3 ba2.6k sqftEaston Plan, Leighton Pointe, Plainfield, IL 60585New ConstructionM/I Homes
- $582,9904 bd3 ba2.8k sqft14855 S Parkview Dr, Plainfield, IL 60544Price ChangeMRED as distributed by MLS GRID
- $678,4354 bd3 ba2.6k sqft26345 W Lockwood Pl, Plainfield, IL 60585ActiveMRED as distributed by MLS GRID
- $524,9904 bd3 ba2.6k sqft13610 S Coronado Cir, Plainfield, IL 60544Price ChangeMLS ID #12698342, Daynae Gaudio, Daynae Gaudio. MRED as distributed by MLS GRID
- $729,0004 bd3 ba2.6k sqft2080 Bent Grass Way, Bolingbrook, IL 60490NewMLS ID #12712400, Abhijit Leekha, Property Economics Inc.. MRED as distributed by MLS GRID
- $484,9904 bd3 ba2.6k sqft13522 S Coronado Cir, Plainfield, IL 60544Price ChangeMRED as distributed by MLS GRID
- $494,9904 bd3 ba2.6k sqft13560 S Coronado Cir, Plainfield, IL 60544Price ChangeMRED as distributed by MLS GRID
- $474,9904 bd3 ba2.3k sqft2915 Savana Dr, Joliet, IL 60435NewMRED as distributed by MLS GRID
- $486,4703 bd3 ba2k sqft24442 W Alexis Ln #57378, Plainfield, IL 60585ActiveMLS ID #12696825, Nicholas Solano, Twin Vines Real Estate Svcs. MRED as distributed by MLS GRID
- $469,9904 bd3 ba2.3k sqft2906 Savana Dr, Joliet, IL 60435NewMRED as distributed by MLS GRID
- $467,4943 bd3 ba2k sqft24440 W Alexis Ln #57379, Plainfield, IL 60585ActiveMRED as distributed by MLS GRID
- $779,0005 bd4 ba3.1k sqft12965 S Twin Pines Ln, Plainfield, IL 60585ActiveMLS ID #12686823, Abhijit Leekha, Property Economics Inc.. MRED as distributed by MLS GRID
- $459,7163 bd3 ba2k sqft24460 W Alexis Ln #59369, Plainfield, IL 60585ActiveMLS ID #12696812, Nicholas Solano, Twin Vines Real Estate Svcs. MRED as distributed by MLS GRID
