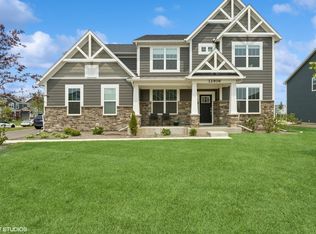
ESTATE SERIES - CANNOT BUILD FOR THIS PRICE - Relocation Sale- Quick Move in opportunity | 5 bedrooms and 3.1 Baths | MAIN LEVEL INLAW SUITE | 3161 sqft Willwood model | Pulte Built | BRONK FARM | Brand new home with TONS of upgrades! North West facing | Available immediately with NO WAITING! PREMIUM KEY LOT with elevation and a desired layout high ceilings and tremendous sunlight! Extra masonry and brickwork on the side of home required for this key lot. Beautiful upgraded wide plank flooring. Main level has a dedicated In-Law suite with a private bedroom and bathroom separate from a half bath powder room. Additional upgrades like windows added in the gathering room and flex room, door added in the flex room and more. Stunning kitchen with level 3 white cabinets with crown molding, built in appliances, level 3 quartz countertops with a dedicated exhaust vent. RARE! 9 foot deep pour basement with rough in bathroom. Placement of pillars allows for a dynamic and open basement with unlimited potential! 2nd floor loft in the center of the layout creates for perfect gathering space. Master bathroom owners bath 3 - has a separate tub and shower with frameless shower door. 7 ceiling fan pre-wiring done. 20+ led can lights added. Every bedroom has fantastic walk in closet space. 5 110V outlets added to the home. Utility sink added to the 2nd floor laundry room with high end faucet. Iron spindles, upgraded flooring, DUAL ZONE Hvac system, humidifier, upgraded water heater, smart garage system and so much more. COMPLETE home and comes with almost every single upgrade a buyer can want! Home is part of a brand new club house complex with parks, Stunning pool, walking trails and so much more. One of the better layouts in the Pulte portfolio. Nearly $130,000 in upgrades in this home!
Active
$779,000
12965 S Twin Pines Ln, Plainfield, IL 60585
5beds
3,169sqft
:
Get pre-qualified$5,631/mo
Single Family Residence
Built in 2025
10,328 Square Feet Lot
$-- Zestimate®
$246/sqft
$100/mo HOA
What's special
- 37 days |
- 115 |
- 4 |
Zillow last checked:
Listing updated:
Listed by:
Abhijit Leekha 630-283-2111,
Property Economics Inc.
Source: MRED as distributed by MLS GRID,MLS#: 12686823
Facts & features
Interior
Bedrooms & bathrooms
- Bedrooms: 5
- Bathrooms: 4
- Full bathrooms: 3
- 1/2 bathrooms: 1
Rooms
- Room types: Eating Area, Den, Office, Loft, Bedroom 5
Primary bedroom
- Features: Flooring (Carpet), Bathroom (Full)
- Level: Second
- Area: 224 Square Feet
- Dimensions: 16X14
Bedroom 2
- Features: Flooring (Carpet)
- Level: Second
- Area: 143 Square Feet
- Dimensions: 13X11
Bedroom 3
- Features: Flooring (Carpet)
- Level: Second
- Area: 156 Square Feet
- Dimensions: 13X12
Bedroom 4
- Features: Flooring (Carpet)
- Level: Second
- Area: 144 Square Feet
- Dimensions: 12X12
Bedroom 5
- Features: Flooring (Carpet)
- Level: Main
- Area: 132 Square Feet
- Dimensions: 12X11
Den
- Features: Flooring (Vinyl)
- Level: Main
- Area: 132 Square Feet
- Dimensions: 12X11
Dining room
- Features: Flooring (Vinyl)
- Level: Main
- Area: 180 Square Feet
- Dimensions: 15X12
Eating area
- Features: Flooring (Vinyl)
- Level: Main
- Area: 120 Square Feet
- Dimensions: 12X10
Family room
- Features: Flooring (Vinyl)
- Level: Main
- Area: 288 Square Feet
- Dimensions: 18X16
Kitchen
- Features: Kitchen (Eating Area-Table Space, Island, Pantry-Closet), Flooring (Vinyl)
- Level: Main
- Area: 180 Square Feet
- Dimensions: 15X12
Laundry
- Features: Flooring (Vinyl)
- Level: Second
- Area: 64 Square Feet
- Dimensions: 8X8
Loft
- Features: Flooring (Carpet)
- Level: Second
- Area: 195 Square Feet
- Dimensions: 15X13
Office
- Features: Flooring (Vinyl)
- Level: Main
- Area: 48 Square Feet
- Dimensions: 8X6
Heating
- Natural Gas
Cooling
- Central Air
Appliances
- Included: Microwave, Dishwasher, Refrigerator, Washer, Dryer, Disposal, Stainless Steel Appliance(s), Cooktop, Oven, Range Hood, Humidifier
- Laundry: Upper Level, Gas Dryer Hookup, In Unit
Features
- Cathedral Ceiling(s), 1st Floor Bedroom, 1st Floor Full Bath, Walk-In Closet(s), Open Floorplan
- Basement: Unfinished,Bath/Stubbed,9 ft + pour,Full
Interior area
- Total structure area: 3,169
- Total interior livable area: 3,169 sqft
Property
Parking
- Total spaces: 2
- Parking features: Asphalt, Garage Door Opener, Yes, Garage Owned, Attached, Garage
- Attached garage spaces: 2
- Has uncovered spaces: Yes
Accessibility
- Accessibility features: No Disability Access
Features
- Stories: 2
Lot
- Size: 10,328 Square Feet
Details
- Parcel number: 0701331050240000
- Special conditions: Home Warranty
- Other equipment: Sump Pump
Construction
Type & style
- Home type: SingleFamily
- Property subtype: Single Family Residence
Materials
- Other
- Foundation: Concrete Perimeter
- Roof: Asphalt
Condition
- New Construction
- New construction: Yes
- Year built: 2025
Details
- Builder model: WILLWOOD
- Warranty included: Yes
Utilities & green energy
- Electric: Circuit Breakers, 200+ Amp Service
- Sewer: Public Sewer
- Water: Public
Community & HOA
Community
- Features: Park, Curbs, Sidewalks, Street Lights, Street Paved
- Security: Carbon Monoxide Detector(s)
- Subdivision: Bronk Farm
HOA
- Has HOA: Yes
- Services included: Clubhouse, Pool, Other
- HOA fee: $100 monthly
Location
- Region: Plainfield
Financial & listing details
- Price per square foot: $246/sqft
- Tax assessed value: $639
- Annual tax amount: $16
- Date on market: 6/25/2026
- Ownership: Fee Simple w/ HO Assn.
Estimated market value
Not available
Estimated sales range
Not available
Not available
Price history
| Date | Event | Price |
|---|---|---|
| 6/25/2026 | Listed for sale | $779,000-1.4%$246/sqft |
Source:  MRED as distributed by MLS GRID #12686823 Report a problem MRED as distributed by MLS GRID #12686823 Report a problem | ||
| 6/24/2026 | Listing removed | $789,900$249/sqft |
Source: MRED as distributed by MLS GRID #12535237 Report a problem | ||
| 9/13/2025 | Price change | $789,900-0.6%$249/sqft |
Source: MRED as distributed by MLS GRID #12458860 Report a problem | ||
| 9/3/2025 | Listed for sale | $795,000+5.4%$251/sqft |
Source: MRED as distributed by MLS GRID #12458860 Report a problem | ||
| 8/28/2025 | Sold | $754,565$238/sqft |
Source: MRED as distributed by MLS GRID #12419483 Report a problem | ||
| 7/14/2025 | Pending sale | $754,565$238/sqft |
Source: MRED as distributed by MLS GRID #12419483 Report a problem | ||
Public tax history
| Year | Property taxes | Tax assessment |
|---|---|---|
| 2024 | $16 | $213 |
Find assessor info on the county website
Monthly payment
Est. payment
Payment breakdown
Explore the cost of this home by adjusting the details. Changes won't be saved.Climate risks
Neighborhood: Grande Park
Nearby schools
GreatSchools rating
- 8/10Grande Park Elementary SchoolGrades: K-5Distance: 0.3 mi
- 7/10Murphy Junior High SchoolGrades: 6-8Distance: 0.3 mi
- 9/10Oswego East High SchoolGrades: 9-12Distance: 3.9 mi
Schools provided by the listing agent
- Elementary: Eagle Pointe Elementary School
- Middle: Heritage Grove Middle School
- High: Plainfield North High School
- District: 202
Source: MRED as distributed by MLS GRID. This data may not be complete. We recommend contacting the local school district to confirm school assignments for this home.
- $758,573-- bd-- ba-- sqft12962 S Mason Ln, Plainfield, IL 60585Sold
- $643,278-- bd-- ba-- sqft12922 S Beckham Dr, Plainfield, IL 60585Sold
- $835,387-- bd-- ba-- sqft12858 S Sydney Cir, Plainfield, IL 60585Sold
- $639-- bd-- ba-- sqft12846 S Harry Cir, Plainfield, IL 60585Off Market
- $666,2735 bd3 ba3.2k sqft12908 S Beckham Dr, Plainfield, IL 60585Sold
- $644,300-- bd-- ba3k sqft25055 Thornberry Dr, Plainfield, IL 60544Off Market
- $449,0003 bd3 ba1.8k sqft12740 S Nicholas Dr, Plainfield, IL 60585For Sale
- $812,1625 bd5 ba3.4k sqft12909 S Twin Pines Ln, Plainfield, IL 60585Sold
- $767,500-- bd-- ba-- sqft24425 W Beckham Cir, Plainfield, IL 60585Sold
A local agent can set up tours, give advice and negotiate with sellers.
A local lender can help you make sure your offer is ready when you are.
Similar homes
- $765,0005 bd4 ba3.3k sqft12905 Timber Wood Cir, Plainfield, IL 60585Active
 MLS ID #12533685, Sairavi Suribhotla, Keller Williams Infinity. MRED as distributed by MLS GRID
 - $875,0004 bd4 ba3.5k sqft12906 S Sydney Cir, Plainfield, IL 60585Active
 MLS ID #12589973, Moin Haque, ABR,CNC,CSC,e-PRO,SFR,SRS, Coldwell Banker Realty. MRED as distributed by MLS GRID
 - $599,9904 bd3 ba2.7k sqft23256 W Allagash Dr, Plainfield, IL 60585Price Change
 MRED as distributed by MLS GRID
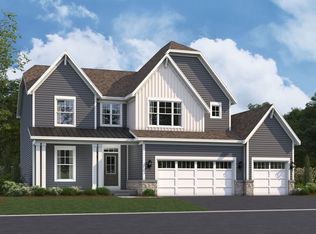
 - $599,9904 bd3 ba2.6k sqft26345 W Lockwood Pl, Plainfield, IL 60585Price Change
 MRED as distributed by MLS GRID
 - $537,5004 bd3 ba2.5k sqft12404 S Blue Water Pkwy, Plainfield, IL 60585ActiveMLS ID #12715462, Sairavi Suribhotla, Keller Williams Infinity. MRED as distributed by MLS GRID
- $625,0003 bd3 ba2.2k sqft26530 W Red Apple Rd, Plainfield, IL 60585ActiveMLS ID #12665844, Susan Raguse, William Scott Realty. MRED as distributed by MLS GRID
- $729,0004 bd3 ba2.6k sqft2080 Bent Grass Way, Bolingbrook, IL 60490ActiveMLS ID #12712400, Abhijit Leekha, Property Economics Inc.. MRED as distributed by MLS GRID
- $502,9904 bd3 ba2.6k sqft13545 S Coronado Cir, Plainfield, IL 60544Price ChangeMRED as distributed by MLS GRID
- $494,9904 bd3 ba2.6k sqft13560 S Coronado Cir, Plainfield, IL 60544ActiveMRED as distributed by MLS GRID
- $524,9904 bd3 ba2.6k sqft13610 S Coronado Cir, Plainfield, IL 60544ActiveMLS ID #12698342, Daynae Gaudio, Daynae Gaudio. MRED as distributed by MLS GRID
- $599,9904 bd3 ba2.8k sqft1874 Keating Dr, Aurora, IL 60503Price ChangeMRED as distributed by MLS GRID
- $409,0004 bd3 ba2.1k sqft6710 Sahara Dr, Plainfield, IL 60586NewMLS ID #12716325, Kimberly Brown-Lewis, Redfin Corporation. MRED as distributed by MLS GRID
- $720,0004 bd3 ba2.3k sqft2088 Bent Grass Way, Bolingbrook, IL 60490ActiveMLS ID #12692733, Sunita Tandon, Baird & Warner. MRED as distributed by MLS GRID
- $579,9904 bd3 ba2.8k sqft14826 S Parkview Dr, Plainfield, IL 60544ActiveMRED as distributed by MLS GRID
- $589,9904 bd3 ba2.8k sqft14832 S Parkview Dr, Plainfield, IL 60544ActiveMRED as distributed by MLS GRID
- $434,9903 bd3 ba1.8k sqft13612 S Carmel Blvd, Plainfield, IL 60544NewMRED as distributed by MLS GRID
- $499,9004 bd3 ba2.6k sqft25438 W Ryan Ln, Plainfield, IL 60586ActiveMLS ID #12708953, Svetlana Vidovic, ABR, Real Estate Matters. MRED as distributed by MLS GRID
- $435,0005 bd3 ba3.2k sqft6014 Cherry Ridge Dr, Plainfield, IL 60586NewMLS ID #12721760, Trisha Kannon, Coldwell Banker Realty. MRED as distributed by MLS GRID
- $579,9904 bd3 ba2.8k sqft14855 S Parkview Dr, Plainfield, IL 60544Price ChangeMRED as distributed by MLS GRID
- $594,9904 bd3 ba2.8k sqft1847 Baler Ave, Aurora, IL 60503Price ChangeMRED as distributed by MLS GRID
