Under Construction. Welcome to 12926 Brunello Circle, a custom new-construction residence in Tuscany Estates at the Lakes, where modern contemporary design, generous scale and captivating lake views directly across from the front of the home create an exceptional Clermont lifestyle. Offering approximately 3,423 square feet of air-conditioned living space and 4,620 total square feet, this thoughtfully designed single-story home features four spacious bedrooms, three full baths, a dedicated office/study and an attached three-car garage. From the moment you enter, dramatic high ceilings, architectural ceiling details and an open-concept layout establish a refined sense of space. The expansive great room flows effortlessly into a statement kitchen appointed with an oversized waterfall-style island, sleek white cabinetry, a full-height slab backsplash, pantry and gas cooking—an impressive setting for everyday living and entertaining. The split-bedroom design provides comfort and privacy, while the primary suite offers generous proportions, dual walk-in closets and a spa-inspired bath. Rainfall-style shower fixtures add a relaxing, resort-like finish to the home’s beautifully designed baths. Built with concrete-block construction, a stucco exterior, tile roof and quality-focused craftsmanship, this custom model pairs contemporary style with lasting comfort. Extend the living experience outdoors beneath the covered lanai, where the built-in outdoor kitchen and grilling area are ready for memorable evenings overlooking the backyard. Beyond the home, enjoy convenient access to Lake Hiawatha Preserve, Waterfront Park, public and private boat ramps serving the Clermont Chain of Lakes, the South Lake Trail, Clermont National Golf Course and Historic Downtown Clermont’s restaurants, breweries, boutiques and community events. Publix, Costco and Orlando Health South Lake Hospital add everyday convenience. Whether envisioned as a primary residence, seasonal retreat or long-term real estate holding, this distinctive new-construction home delivers the space, design and lake-centered lifestyle buyers have been waiting for. Schedule your private showing and experience 12926 Brunello Circle in person.
New construction
Price cut: $150K (8/28)
$1,375,000
12926 BRUNELLO CIRCLE, CLERMONT, FL 34711
4beds
3,423sqft
Single Family Residence
Built in 2026
0.33 Acres Lot
$1,352,300 Zestimate®
$402/sqft
$62/mo HOA
What's special
Covered lanaiOversized waterfall-style islandFour spacious bedroomsSplit-bedroom designOpen-concept layoutSpa-inspired bathGas cooking
- 20 days
- 701
- 14
Likely to sell faster than
Zillow last checked:
Listing updated:
Listed by:
Eric Garcia Medina 787-460-4262,
AXEN REALTY, LLC 480-399-1218,
Rafael Lopez Colon 321-240-3153,
AXEN REALTY, LLC
Source: Stellar MLS,MLS#: S5155846 Originating MLS: Orlando Regional
Originating MLS: Orlando Regional
Facts & features
Interior
Bedrooms & bathrooms
- Bedrooms: 4
- Bathrooms: 3
- Full bathrooms: 3
Primary bedroom
- Features: Walk-In Closet(s)
- Level: First
- Area: 255 Square Feet
- Dimensions: 15x17
Bedroom 2
- Features: Walk-In Closet(s)
- Level: First
- Area: 180 Square Feet
- Dimensions: 15x12
Bedroom 3
- Features: Walk-In Closet(s)
- Level: First
- Area: 156 Square Feet
- Dimensions: 13x12
Bedroom 4
- Features: Walk-In Closet(s)
- Level: First
- Area: 195 Square Feet
- Dimensions: 13x15
Primary bathroom
- Features: Walk-In Closet(s)
- Level: First
- Area: 135 Square Feet
- Dimensions: 15x9
Den
- Level: First
- Area: 135 Square Feet
- Dimensions: 15x9
Family room
- Level: First
Kitchen
- Level: First
Heating
- Electric
Cooling
- Central Air
Appliances
- Included: Dishwasher, Dryer, Microwave, Range Hood, Refrigerator, Washer
- Laundry: Electric Dryer Hookup, Inside, Laundry Room, Washer Hookup
Features
- Ceiling Fan(s), Open Floorplan, Thermostat
- Flooring: Porcelain Tile
- Doors: Outdoor Kitchen
- Has fireplace: No
Interior area
- Total structure area: 4,620
- Total interior livable area: 3,423 sqft
Video & virtual tour
Property
Parking
- Total spaces: 3
- Parking features: Garage - Attached
- Attached garage spaces: 3
Features
- Levels: One
- Stories: 1
- Exterior features: Irrigation System, Lighting, Outdoor Kitchen, Private Yard, Rain Gutters
- Waterfront features: Lake Privileges, Boat Ramp - Private
Lot
- Size: 0.33 Acres
Details
- Parcel number: 312226200000002300
- Special conditions: None
Construction
Type & style
- Home type: SingleFamily
- Property subtype: Single Family Residence
Materials
- Concrete
- Foundation: Slab
- Roof: Tile
Condition
- Under Construction
- New construction: Yes
- Year built: 2026
Details
- Builder model: Studio 407 LLC Custom Model
- Builder name: Eagle Home Constructions
Utilities & green energy
- Sewer: Private Sewer
- Water: Public
- Utilities for property: Electricity Available
Community & HOA
Community
- Pet fee: $0 monthly
- Subdivision: TUSCANY ESTATES AT THE LAKES
HOA
- Has HOA: Yes
- HOA fee: $62 monthly
- HOA name: Cheryl Hernandez
Location
- Region: Clermont
Financial & listing details
- Price per square foot: $402/sqft
- Tax assessed value: $162,432
- Annual tax amount: $2,122
- Date on market: 8/19/2026
- Cumulative days on market: 21 days
- Listing terms: Cash,Conventional
- Ownership: Fee Simple
- Total actual rent: 0
- Electric utility on property: Yes
- Road surface type: Paved
Estimated market value
$1,352,300
$1.28M - $1.42M
$3,769/mo
Price history
| Date | Event | Price |
|---|---|---|
| 8/28/2026 | Price change | $1,375,000-9.8%$402/sqft |
Source:  Stellar MLS #S5155846 Report a problem Stellar MLS #S5155846 Report a problem | ||
| 8/19/2026 | Listed for sale | $1,525,000+535.4%$446/sqft |
Source: Stellar MLS #S5155846 Report a problem | ||
| 6/5/2023 | Listing removed | -- |
Source: Stellar MLS #O6071760 Report a problem | ||
| 2/8/2023 | Price change | $240,000-4%$70/sqft |
Source: Stellar MLS #O6071760 Report a problem | ||
| 11/10/2022 | Price change | $250,000-2%$73/sqft |
Source: Stellar MLS #O6071760 Report a problem | ||
| 11/9/2022 | Price change | $255,000-68.1%$74/sqft |
Source: Stellar MLS #O6053845 Report a problem | ||
| 8/20/2022 | Listed for sale | $799,000+699%$233/sqft |
Source: Stellar MLS #O6053845 Report a problem | ||
| 3/5/2021 | Sold | $100,000-9.1%$29/sqft |
Source: Public Record Report a problem | ||
| 1/19/2021 | Pending sale | $110,000$32/sqft |
Source: Stellar MLS #O5870043 Report a problem | ||
| 11/20/2020 | Price change | $110,000-4.3%$32/sqft |
Source: KELLER WILLIAMS CLASSIC #O5870043 Report a problem | ||
| 9/17/2020 | Listed for sale | $115,000$34/sqft |
Source: KELLER WILLIAMS CLASSIC #O5870043 Report a problem | ||
| 9/2/2020 | Pending sale | $115,000$34/sqft |
Source: KELLER WILLIAMS CLASSIC #O5870043 Report a problem | ||
| 8/17/2020 | Listed for sale | $115,000$34/sqft |
Source: KELLER WILLIAMS CLASSIC #O5870043 Report a problem | ||
| 7/31/2020 | Pending sale | $115,000$34/sqft |
Source: KELLER WILLIAMS CLASSIC #O5870043 Report a problem | ||
| 6/10/2020 | Listed for sale | $115,000+155.6%$34/sqft |
Source: KELLER WILLIAMS CLASSIC #O5870043 Report a problem | ||
| 8/27/2014 | Sold | $45,000-82.4%$13/sqft |
Source: Public Record Report a problem | ||
| 2/10/2006 | Sold | $255,000$74/sqft |
Source: Public Record Report a problem | ||
Public tax history
| Year | Property taxes | Tax assessment |
|---|---|---|
| 2025 | $2,122 -7% | $162,432 |
| 2024 | $2,281 +27.6% | $162,432 +61.6% |
| 2023 | $1,787 +39.5% | $100,500 +10% |
| 2022 | $1,281 +39.1% | $91,368 +51.9% |
| 2021 | $921 +4% | $60,152 +10% |
| 2020 | $886 -1.2% | $54,684 +10% |
| 2019 | $896 +7.4% | $49,713 +10% |
| 2018 | $835 | $45,194 +0.4% |
| 2017 | $835 +24.1% | $45,000 +20.5% |
| 2016 | $672 +21.2% | $37,350 |
| 2015 | $555 -2.4% | $37,350 -2.3% |
| 2014 | $568 +21.6% | $38,220 +20% |
| 2013 | $467 -10.1% | $31,850 -9.1% |
| 2012 | $520 -0.3% | $35,035 -0.5% |
| 2011 | $521 -30.3% | $35,200 -60.9% |
| 2010 | $749 -44.8% | $90,000 |
| 2009 | $1,357 -52.4% | $90,000 -52.4% |
| 2008 | $2,849 -10.2% | $189,189 -10% |
| 2007 | $3,174 -5.9% | $210,210 +2.4% |
| 2006 | $3,373 | $205,205 |
| 2005 | -- | -- |
Find assessor info on the county website
Monthly payment
Est. payment
Payment breakdown
Explore the cost of this home by adjusting the details. Changes won't be saved.Climate risks
Neighborhood: 34711


Similar homes
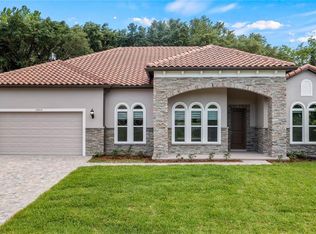
- $1,250,0004 bd5 ba4.3k sqft1596 KENNESAW DRIVE, CLERMONT, FL 34711For Sale

 MLS ID #G5117025, Tony Stanley, OPTIMA ONE REALTY, INC.. Stellar MLS
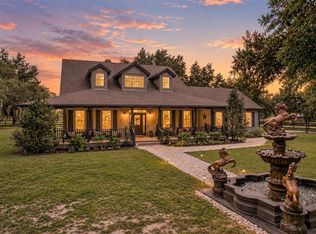
 - $1,299,0003 bd4 ba2.2k sqft10900 ISLAND GROVE ROAD, CLERMONT, FL 34711For Sale
 MLS ID #G5117492, Brantley Wheeler, DW&CO. REAL ESTATE, LLC. Stellar MLS
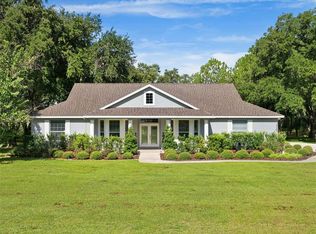
 - $1,200,0004 bd3 ba2.6k sqft12703 MONTEVISTA ROAD, CLERMONT, FL 34711For Sale
 MLS ID #G5116999, Dawn Giachetti, PREMIER SOTHEBYS INT'L REALTY. Stellar MLS
 - $1,449,0005 bd4 ba4k sqft11325 PRESTON COVE ROAD, CLERMONT, FL 34711For Sale
 MLS ID #G5111586, Corrine Ritzel, REAL BROKER, LLC. Stellar MLS
 - $1,299,0005 bd3 ba3.2k sqft3462 SHALLOW COVE LANE, CLERMONT, FL 34711For SaleMLS ID #O6423353, Brigitte Knott, CHARLES RUTENBERG REALTY ORLANDO. Stellar MLS
- $799,0004 bd3 ba2.5k sqft12825 BRUNELLO CIRCLE, CLERMONT, FL 34711For SaleMLS ID #G5113283, Misty GUYRE, CHARLES RUTENBERG REALTY ORLANDO. Stellar MLS
- $1,299,0003 bd3 ba2.9k sqft10336 LAKE LOUISA ROAD, CLERMONT, FL 34711For SaleMLS ID #G5105515, Vicki Thomas, COLDWELL BANKER HUBBARD HANSEN. Stellar MLS
- $1,199,0004 bd4 ba3.9k sqft16131 JOHNS LAKE ROAD, CLERMONT, FL 34711For SaleMLS ID #G5112313, Susie Westbrook, ARELLANO REALTY & INVESTMENTS. Stellar MLS
- $1,125,0004 bd6 ba4.2k sqft1692 ORANGE THORPE LANE, CLERMONT, FL 34711For SaleMLS ID #G5113250, Dawn Giachetti, PREMIER SOTHEBYS INT'L REALTY. Stellar MLS
- $799,0004 bd3 ba2.6k sqft12919 BRUNELLO CIRCLE, CLERMONT, FL 34711For SaleMLS ID #G5111814, Lily Boutros, FLORIDA REALTY INVESTMENTS. Stellar MLS
- $1,100,5007 bd4 ba3.9k sqft12934 COLONNADE CIRCLE, CLERMONT, FL 34711For SaleMLS ID #OM721060, Ivette Garcia, MARION OAKS REALTY & PROPERTY. Stellar MLS
- $1,949,9004 bd5 ba4.1k sqft12128 LAKESHORE DRIVE, CLERMONT, FL 34711For SaleMLS ID #O6409257, Steven Horner, RE/MAX PRIME PROPERTIES. Stellar MLS
- $1,089,0004 bd4 ba4.1k sqft1773 BELLA LAGO DRIVE, CLERMONT, FL 34711For SaleMLS ID #S5139262, Erica Anderson, FREEMAN REALTY SOLUTIONS LLC. Stellar MLS
- $995,0003 bd3 ba2.1k sqft10350 LAKE LOUISA ROAD, CLERMONT, FL 34711For SaleMLS ID #G5117132, Melissa Becorest, RE/MAX TITANIUM GROUP. Stellar MLS
- $810,0004 bd3 ba2.6k sqft11416 LAKE KATHERINE CIRCLE, CLERMONT, FL 34711For SaleMLS ID #G5117159, Kimberly Jones-Wilde, RE/MAX TITANIUM GROUP. Stellar MLS
- $1,024,9004 bd3 ba2.5k sqft11516 LYONS COURT, CLERMONT, FL 34711For SaleMLS ID #P4938591, Vincent Reina, HAVEN REALTY & INVESTMENTS. Stellar MLS
- $690,0005 bd4 ba3.4k sqft12419 HAMMOCK HILL DRIVE, CLERMONT, FL 34711For SaleMLS ID #TB8526492, Elizabeth Wang, EZ CHOICE REALTY. Stellar MLS
- $799,0004 bd4 ba3.9k sqft539 TIMBERVALE TRAIL, CLERMONT, FL 34715For SaleMLS ID #TB8546058, Ramade De Paiva, LPT REALTY, LLC. Stellar MLS
- $1,492,5454 bd3 ba2.9k sqft142 TRANQUIL MIRROR LAKE COURT Lot 18, CLERMONT, FL 34711New ConstructionMLS ID #O6391763, Edward Durruthy, RESOLUTE DEVELOPMENT GROUP, LLC. Stellar MLS
- $839,0004 bd3 ba2.9k sqft3168 CANNA LILY PLACE, CLERMONT, FL 34711For SaleMLS ID #O6437271, Maureen Nguyen, LLC, REAL BROKER, LLC. Stellar MLS
