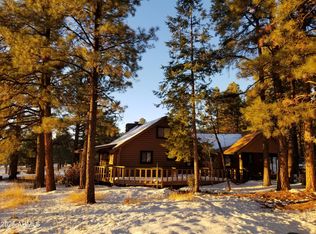
Nestled among towering Ponderosa pines on 1.53 acres and perfectly situated between Flagstaff and Williams, this beautifully updated ranch home offers comfortable single-level living with major updates already done for you, including a new roof, new water heater, and new water pump. Step inside to find fresh luxury vinyl plank flooring flowing throughout an open, light-filled living area anchored by a stunning floor-to-ceiling stone fireplace, perfect for cozy evenings after a day exploring the high country. The exterior has been freshly painted and the wraparound covered front deck invites you to soak in truly phenomenal views of the San Francisco Peaks, with wide open acreage stretching out in front of the home. The fully fenced backyard is shaded by mature pine trees and offers privacy and space to roam, while a detached garage adds convenience and extra storage for all your outdoor gear and toys. Whether you're ready to move right in or looking to make it your own, this home is a rare opportunity to create your dream retreat surrounded by the natural beauty of northern Arizona.
Accepting backups
$485,000
12927 E DREAM ACRES Lane, Parks, AZ 86018
3beds
1,334sqft
:
Get pre-qualified$2,844/mo
Single Family Residence
Built in 1986
1.54 Acres Lot
$-- Zestimate®
$364/sqft
$-- HOA
What's special
Wide open acreageComfortable single-level livingDetached garageFully fenced backyardTowering ponderosa pinesWraparound covered front deckStunning floor-to-ceiling stone fireplace
- 32 days |
- 532 |
- 35 |
Likely to sell faster than
Zillow last checked:
Listing updated:
Listed by:
Chelsea Bivens-Evinger 480-236-4740,
Call it Closed International
Source: ARMLS,MLS#: 7052708
Facts & features
Interior
Bedrooms & bathrooms
- Bedrooms: 3
- Bathrooms: 2
- Full bathrooms: 2
Heating
- Forced Air
Cooling
- Central Air, Ceiling Fan(s)
Appliances
- Included: Dryer, Washer, Refrigerator, Built-in Microwave, Dishwasher, Disposal, Electric Range
Features
- Eat-in Kitchen, Full Bth Master Bdrm
- Flooring: Carpet, Laminate
- Has basement: No
- Has fireplace: No
Interior area
- Total structure area: 1,334
- Total interior livable area: 1,334 sqft
Property
Parking
- Total spaces: 2
- Parking features: Detached Garage
- Garage spaces: 2
Features
- Stories: 1
- Exterior features: Storage
- Spa features: None
- Fencing: Partial
- Has view: Yes
- View description: Trees/Woods, Mountain(s)
Lot
- Size: 1.54 Acres
- Features: Natural Desert Front
Details
- Additional structures: Workshop
- Parcel number: 20361002A
Construction
Type & style
- Home type: SingleFamily
- Property subtype: Single Family Residence
Materials
- Wood Siding, Wood Frame, Painted
- Roof: Composition
Condition
- Year built: 1986
Utilities & green energy
- Sewer: Septic Tank
- Water: Hauled
- Utilities for property: Propane
Community & HOA
HOA
- Has HOA: No
- Services included: No Fees
Location
- Region: Parks
Financial & listing details
- Price per square foot: $364/sqft
- Tax assessed value: $353,385
- Annual tax amount: $1,732
- Date on market: 7/10/2026
- Cumulative days on market: 33 days
- Listing terms: Cash,Conventional,FHA,VA Loan
- Ownership: Fee Simple
- Road surface type: Dirt
Estimated market value
Not available
Estimated sales range
Not available
Not available
Price history
| Date | Event | Price |
|---|---|---|
| 7/18/2026 | Contingent | $485,000$364/sqft |
Source:  NAZMLS #205234 Report a problem NAZMLS #205234 Report a problem | ||
| 7/10/2026 | Listed for sale | $485,000+174%$364/sqft |
Source: NAZMLS #205234 Report a problem | ||
| 10/27/1998 | Sold | $177,000$133/sqft |
Source: Public Record Report a problem | ||
Public tax history
| Year | Property taxes | Tax assessment |
|---|---|---|
| 2026 | $1,732 +9.8% | $35,339 -9.8% |
| 2025 | $1,578 +4.1% | $39,158 -1.3% |
| 2024 | $1,515 +8.8% | $39,664 +35.5% |
| 2023 | $1,393 +5.6% | $29,283 +22.6% |
| 2022 | $1,320 -0.6% | $23,884 +6.1% |
| 2021 | $1,328 +4% | $22,511 +0.2% |
| 2020 | $1,277 +3.8% | $22,472 -0.7% |
| 2019 | $1,230 | $22,623 +28% |
| 2018 | $1,230 +3.1% | $17,671 +16.8% |
| 2017 | $1,193 +6.3% | $15,129 +13.4% |
| 2016 | $1,122 | $13,346 +5.5% |
| 2015 | $1,122 +28% | $12,646 +17.9% |
| 2014 | $877 | $10,722 |
| 2013 | -- | -- |
| 2012 | -- | -- |
| 2011 | -- | -- |
| 2010 | $1,263 +11.8% | -- |
| 2009 | $1,130 +7% | -- |
| 2008 | $1,056 | -- |
| 2007 | -- | -- |
| 2006 | $1,014 | -- |
| 2005 | -- | -- |
| 2004 | -- | -- |
| 2003 | -- | -- |
| 2002 | -- | -- |
Find assessor info on the county website
Monthly payment
Est. payment
Payment breakdown
Explore the cost of this home by adjusting the details. Changes won't be saved.Climate risks
Neighborhood: 86018
Nearby schools
GreatSchools rating
- 9/10Maine Consolidated SchoolGrades: PK-8Distance: 4 mi
Schools provided by the listing agent
- Elementary: Maine Consolidated School
- Middle: Maine Consolidated School
- High: Williams High School
- District: Maine Consolidated School District
Source: ARMLS. This data may not be complete. We recommend contacting the local school district to confirm school assignments for this home.
- $539,500-- bd2 ba1.7k sqft4826 N Spring Valley Rd, Williams, AZ 86046Off Market
- $910,0002 bd2 ba2.2k sqft12814 E Dream Acres Ln, Parks, AZ 86018Sold
- $145,0001.55 acres12847 E Dream Acres Ln, Williams, AZ 86046Sold

- $145,0001.55 acres12847 E Dream Acres Ln, Parks, AZ 86018Sold

- $756,600-- bd-- ba1.6k sqft4664 N Spring Valley Rd, Williams, AZ 86046Off Market
- $910,000-- bd-- ba1.8k sqft12814 E Dream Acres Ln, Williams, AZ 86046Sold
- $645,000-- bd-- ba1.5k sqft12813 E Dream Acres Ln, Williams, AZ 86046Off Market
- $202,432-- bd-- ba-- sqft4578 N Spring Valley Rd, Williams, AZ 86046Off Market
A local agent can set up tours, give advice and negotiate with sellers.
A local lender can help you make sure your offer is ready when you are.
Similar homes
- $489,9002 bd1 ba1.1k sqft1678 N SPRING VALLEY Road, Parks, AZ 86018For Sale
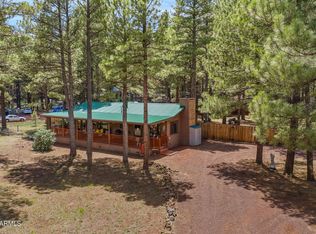 MLS ID #7039250, Bryan Mortensen, LRA Real Estate Group, LLC. ARMLS
 - $425,0003 bd2 ba1.5k sqft157 N Oak St, Parks, AZ 86018For Sale
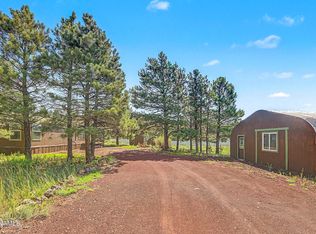
 MLS ID #205522, Valerie Core, Russ Lyon Sothebys Intl Realty. NAZMLS
 - $485,0003 bd2 ba1.6k sqft3628 E Pine Cone Dr, Williams, AZ 86046For Sale
 MLS ID #204390, Katie Smith, RE/MAX Fine Properties. NAZMLS
 - $530,0003 bd2 ba1.3k sqft12281 Pegasus Rd, Bellemont, AZ 86015For Sale
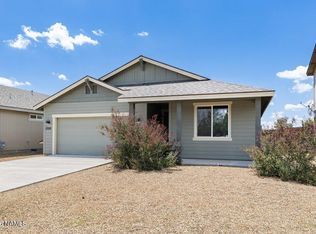 MLS ID #205575, Sara Holloway, Redfin Corporation. NAZMLS
 - $499,9003 bd2 ba1.6k sqft224 E San Marcos Rd, Williams, AZ 86046For SaleMLS ID #204584, Kyle Yarush, Keller Williams Arizona Living Realty. NAZMLS
- $550,0001 bd1 ba960 sqft13315 E Pioneer Path, Parks, AZ 86018For SaleMLS ID #205384, Nathan Hoeye, eXp Realty, LLC. NAZMLS
- $520,0003 bd3 ba1.8k sqft1753 E Ontario Ave, Williams, AZ 86046For SaleMLS ID #203352, Devin M Cutlip, Realty ONE Group, Mountain Desert. NAZMLS
- $450,0002 bd2 ba1.1k sqft918 E Liane Blvd, Williams, AZ 86046For SaleMLS ID #203366, Ashley L Tullis, Realty One Group, Mountain Desert. NAZMLS
- $575,0003 bd2 ba1.3k sqft3909 E Pine Cone Drive, Williams, AZ 86046For SaleMLS ID #7033812, Allan Duncan, Bankers Real Estate. ARMLS
- $335,9993 bd2 ba1.2k sqft1392 E Cienega Dr, Williams, AZ 86046For Sale By Owner
- $339,0003 bd2 ba1.3k sqft70 E Orchid Drive --, Williams, AZ 86046For SaleMLS ID #7063840, Daniel K Collins, RealtyONEGroup Mountain Desert. ARMLS
- $639,9003 bd2 ba1.3k sqft7340 E Long Bow Dr, Williams, AZ 86046For SaleMLS ID #205069, Carla M Pavlik, Coldwell Banker Northland. NAZMLS
- $674,9002 bd2 ba1.6k sqft9053 W Los Altos Dr, Flagstaff, AZ 86001For SaleMLS ID #205555, Gregory L Baldwin, eXp Realty, LLC. NAZMLS
- $424,0003 bd2 ba1.2k sqft7697 N 8 MILE Boulevard, Williams, AZ 86046For SaleMLS ID #7033675, Deanna Toenjes, RealtyONEGroup Mountain Desert. ARMLS
- $585,0004 bd2 ba1.8k sqft11649 ICE CAVE Drive, Bellemont, AZ 86015For SaleMLS ID #7058502, Lydia Smith-Hemphill, Coldwell Banker Northland. ARMLS
- $399,0003 bd2 ba1.5k sqft1867 E BROOK HILL Road, Williams, AZ 86046For SaleMLS ID #7034219, Allan Duncan, Bankers Real Estate. ARMLS
- $470,0002 bd2 ba1.1k sqft327 S 1st St, Williams, AZ 86046For SaleMLS ID #204775, Arthur T Wilder, Realty One Group, Mountain Desert. NAZMLS
- $435,0003 bd2 ba1.2k sqft1750 W SHERRIE Drive, Flagstaff, AZ 86001For SaleMLS ID #7064406, Rebecca Payne, Century 21 Flagstaff Realty. ARMLS
- $425,0003 bd2 ba1.6k sqft7146 N Sycamore Dr, Williams, AZ 86046For SaleMLS ID #203164, Chandra Hemminger, Realty One Group, Mountain Desert. NAZMLS
- $499,9993 bd1 ba1.6k sqft304 S 4th St, Williams, AZ 86046For SaleMLS ID #204007, Jamie L Garcia, Highland Meadows Real Estate. NAZMLS
