Welcome to the extremely popular Willow plan by renowned builder JFE on a highly sought after walkout lot. This is your opportunity to purchase an almost brand new home without the long wait to build or all of the decision making! Customized features of this particular villa include an oversized 8ft kitchen island to accommodate additional seating. Upgraded Calacatta Laza quartz countertops and backsplash in the kitchen as well as the main floor guest bathroom and lower level bathroom. Custom hood vent. Samsung 5 burner gas cooktop. Stainless steel GE Profile dishwasher, microwave and oven. Convenient additional outlets in pantry for small appliances or coffee bar. Soft close doors and drawers throughout main level. Over $1300 in upgraded light fixtures from Rensen House throughout the home. Water softener and whole house water filter installed. Almost $6,000 worth of custom shades installed throughout main level. Oversized Carver 5'11 bathtub in primary bathroom with custom wainscoting surround. Waterfall showerhead in primary shower. Upgraded height and length of toilets throughout. Custom game closet in unfinished storage area for more wall space in lower level living room.
Additional features in the Willow plan include: HVAC - 92% Furnace / 13 Seer AC with humidifier. 50 Gallon Gas Water Heater. Roof- 30 Year Tamko Asphalt Shingles. Radon Vent Pipe for Future Hook-Up (No Fan/No Outlet) All Bedrooms / Living Room Wired for Fan / Light. 36" Living Room Gas Fireplace. Zero Entry Garage / Zero Entry Stoop. Box vault ceiling in dining room and primary bedroom. 12 X 14 covered deck and patio. Wood wall feature and zero entry shower in primary bedroom. Please see supplement "willow 21R price sheet" for many additional features and details. This incredible quality villa, at this price, in this location is a don't miss!
Pending
$699,000
12928 S Alden St, Olathe, KS 66062
3beds
2,465sqft
:
Get pre-qualified$4,817/mo
Villa
Built in 2022
6,135 Square Feet Lot
$-- Zestimate®
$284/sqft
$267/mo HOA
What's special
Custom hood vent
- 91 days |
- 53 |
- 0 |
Zillow last checked:
Listing updated:
Listed by:
Kortney Jones 913-961-1929,
Parkway Real Estate LLC
Source: Heartland MLS as distributed by MLS GRID,MLS#: 2615885
Facts & features
Interior
Bedrooms & bathrooms
- Bedrooms: 3
- Bathrooms: 3
- Full bathrooms: 3
Dining room
- Description: Kit/Dining Combo,Liv/Dining Combo
Heating
- Forced Air, Natural Gas
Cooling
- Electric
Appliances
- Included: Cooktop, Dishwasher, Disposal, Exhaust Fan, Microwave, Built-In Oven, Gas Range, Stainless Steel Appliance(s), Water Purifier, Water Softener
- Laundry: Laundry Room, Main Level
Features
- Ceiling Fan(s), Custom Cabinets, Kitchen Island, Pantry, Walk-In Closet(s)
- Flooring: Carpet, Tile, Wood
- Windows: Window Coverings, Thermal Windows
- Basement: Basement BR,Concrete,Finished,Walk-Out Access
- Number of fireplaces: 1
- Fireplace features: Gas, Living Room
Interior area
- Total structure area: 2,465
- Total interior livable area: 2,465 sqft
- Finished area above ground: 1,679
- Finished area below ground: 786
Property
Parking
- Total spaces: 2
- Parking features: Attached, Garage Door Opener, Shared Driveway
- Attached garage spaces: 2
- Has uncovered spaces: Yes
Lot
- Size: 6,135 Square Feet
- Features: Adjoin Greenspace
Details
- Parcel number: DP162600000021A
Construction
Type & style
- Home type: SingleFamily
- Architectural style: Traditional
- Property subtype: Villa
Materials
- Frame, Stone Trim
- Roof: Composition
Condition
- Year built: 2022
Utilities & green energy
- Sewer: Public Sewer
- Water: Public
Community & HOA
Community
- Subdivision: Crestwood Village
HOA
- Has HOA: Yes
- Amenities included: Trail(s)
- Services included: Maintenance Structure, Maintenance Grounds, Snow Removal
- HOA fee: $800 quarterly
- HOA name: Crestwood Village
Location
- Region: Olathe
Financial & listing details
- Price per square foot: $284/sqft
- Tax assessed value: $659,500
- Annual tax amount: $8,550
- Date on market: 4/23/2026
- Listing terms: Cash,Conventional,FHA,VA Loan
- Ownership: Private
Estimated market value
Not available
Estimated sales range
Not available
Not available
Price history
| Date | Event | Price |
|---|---|---|
| 6/23/2026 | Pending sale | $699,000$284/sqft |
Source:  Heartland MLS as distributed by MLS GRID #2615885 Report a problem Heartland MLS as distributed by MLS GRID #2615885 Report a problem | ||
| 4/23/2026 | Listed for sale | $699,000+11%$284/sqft |
Source: Heartland MLS as distributed by MLS GRID #2615885 Report a problem | ||
| 2/9/2023 | Sold | -- |
Source: Heartland MLS as distributed by MLS GRID #2378489 Report a problem | ||
| 4/28/2022 | Pending sale | $629,900+26%$256/sqft |
Source: Heartland MLS as distributed by MLS GRID #2378489 Report a problem | ||
| 12/29/2021 | Price change | $500,000+10.4%$203/sqft |
Source:  Prime Development Land Company Report a problem Prime Development Land Company Report a problem | ||
| 8/10/2021 | Price change | $453,035+4.8%$184/sqft |
Source: Prime Development Land Company Report a problem | ||
| 6/26/2021 | Price change | $432,235-4.6%$175/sqft |
Source: Prime Development Land Company Report a problem | ||
| 6/9/2021 | Price change | $453,035+4.8%$184/sqft |
Source: Prime Development Land Company Report a problem | ||
| 4/26/2021 | Price change | $432,235+0.8%$175/sqft |
Source: Prime Development Land Company Report a problem | ||
| 3/26/2021 | Listed for sale | $428,885$174/sqft |
Source: Prime Development Land Company Report a problem | ||
Public tax history
| Year | Property taxes | Tax assessment |
|---|---|---|
| 2025 | $8,547 0% | $75,843 +1.3% |
| 2024 | $8,549 | $74,900 |
Find assessor info on the county website
Monthly payment
Est. payment
Payment breakdown
Explore the cost of this home by adjusting the details. Changes won't be saved.Climate risks
Neighborhood: 66062
Nearby schools
GreatSchools rating
- 8/10Regency Place Elementary SchoolGrades: PK-5Distance: 0.5 mi
- 8/10California Trail Middle SchoolGrades: 6-8Distance: 0.8 mi
- 9/10Olathe East Sr High SchoolGrades: 9-12Distance: 0.2 mi
Schools provided by the listing agent
- Elementary: Regency Place
- Middle: California Trail
- High: Olathe East
Source: Heartland MLS as distributed by MLS GRID. This data may not be complete. We recommend contacting the local school district to confirm school assignments for this home.
- $710,6004 bd2 ba2.8k sqft12930 S Alden St, Olathe, KS 66062Off Market
- $596,3003 bd2 ba2.3k sqft12918 S Alden St, Olathe, KS 66062Off Market
- $539,7003 bd2 ba1.5k sqft12922 S Alden St, Olathe, KS 66062Off Market
- $603,9004 bd3 ba2.4k sqft12916 S Alden St, Olathe, KS 66062Off Market
- $564,2007,841 Square Feet12940 S Alden St, Olathe, KS 66062Off Market
- $--4 bd3 ba2.8k sqft12906 S Alden St, Olathe, KS 66062Sold
- $602,2006,534 Square Feet12929 S Alden St, Olathe, KS 66062Off Market
- $598,6007,405 Square Feet12931 S Alden St, Olathe, KS 66062Off Market
A local agent can set up tours, give advice and negotiate with sellers.
Similar homes
- $655,1004 bd4 ba2.4k sqft17428 W 163rd St, Olathe, KS 66062New Construction
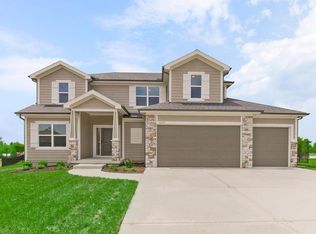 MLS ID #2605318, Leslie Young, Rodrock & Associates Realtors. Heartland MLS as distributed by MLS GRID
 - $699,9505 bd4 ba2.6k sqft16785 S Ripley St, Olathe, KS 66062New Construction
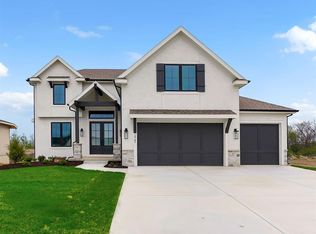 Heartland MLS as distributed by MLS GRID
 - $639,0004 bd3 ba2.7k sqft15278 W 173rd St, Olathe, KS 66062For Sale
 MLS ID #2630445, Mike Russell, Real Broker, LLC. Heartland MLS as distributed by MLS GRID
 - $698,0704 bd3 ba2.5k sqft16993 S Lichtenauer St, Olathe, KS 66062New Construction
 Heartland MLS as distributed by MLS GRID
 - $682,0154 bd3 ba2.5k sqft16135 S Kaw St, Olathe, KS 66062New ConstructionMLS ID #2595677, Chavon Swartz, Weichert, Realtors Welch & Co.. Heartland MLS as distributed by MLS GRID
- $639,9504 bd4 ba2.6k sqft16383 W 166th Ct, Olathe, KS 66062New ConstructionHeartland MLS as distributed by MLS GRID
- $645,0005 bd3 ba3k sqft16642 S Hall St, Olathe, KS 66062New ConstructionHeartland MLS as distributed by MLS GRID
- $655,3104 bd3 ba2.5k sqft15286 W 161st St, Olathe, KS 66062New ConstructionMLS ID #2543701, Chavon Swartz, Weichert, Realtors Welch & Co.. Heartland MLS as distributed by MLS GRID
- $676,9444 bd3 ba2.6k sqft16992 S Bradley Dr, Olathe, KS 66062New ConstructionHeartland MLS as distributed by MLS GRID
- $752,5504 bd3 ba2.6k sqft17463 W 163rd Pl, Olathe, KS 66062New ConstructionMLS ID #2620271, Leslie Young, Rodrock & Associates Realtors. Heartland MLS as distributed by MLS GRID
- $766,9354 bd3 ba2.7k sqft17021 S Lichtenauer Dr, Olathe, KS 66062New ConstructionMLS ID #2626563, Ed Stephenson, Rodrock & Associates Realtors. Heartland MLS as distributed by MLS GRID
- $687,9004 bd3 ba2.8k sqft17744 S Brockway St, Olathe, KS 66062New ConstructionMLS ID #2603331, Ray Hill, Nottingham Realty. Heartland MLS as distributed by MLS GRID
- $752,5475 bd4 ba2.9k sqft16751 S Hall St, Olathe, KS 66062New ConstructionHeartland MLS as distributed by MLS GRID
- $745,8884 bd3 ba2.5k sqft25009 W 112th St, Olathe, KS 66061New ConstructionMLS ID #2614700, Dennis Frank, Cedar Creek Realty LLC. Heartland MLS as distributed by MLS GRID
- $745,0004 bd3 ba2.8k sqft15486 W 172nd Ct, Olathe, KS 66062New ConstructionHeartland MLS as distributed by MLS GRID
- $762,4804 bd3 ba2.6k sqft15487 W 168th Pl, Olathe, KS 66062New ConstructionHeartland MLS as distributed by MLS GRID
- $599,5004 bd3 ba2.7k sqft12573 S Sunray Dr, Olathe, KS 66061For SaleMLS ID #2627790, Krishna Chinnam, Keller Williams Realty Partners Inc.. Heartland MLS as distributed by MLS GRID
- $742,9504 bd3 ba3k sqft17429 Gillette St, Overland Park, KS 66221New ConstructionMLS ID #2629487, Bill Gerue, Weichert, Realtors Welch & Co.. Heartland MLS as distributed by MLS GRID
- $635,9104 bd3 ba2.5k sqft15302 W 161st St, Olathe, KS 66062New ConstructionMLS ID #2543707, Chavon Swartz, Weichert, Realtors Welch & Co.. Heartland MLS as distributed by MLS GRID
- $635,6604 bd3 ba2.5k sqft15399 W 161st St, Olathe, KS 66062New ConstructionMLS ID #2544381, Chavon Swartz, Weichert, Realtors Welch & Co.. Heartland MLS as distributed by MLS GRID
