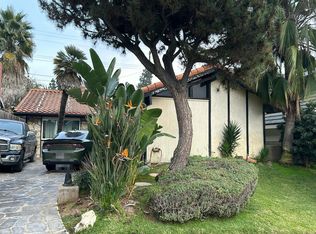
Welcome to 1293 E. Bankers Drive, a beautifully refreshed 4-bedroom, 2-bath residence offering approximately 2,071 square feet of living space on an impressive 9,200-square-foot lot in an established Carson neighborhood. From the moment you arrive, the home's crisp, updated exterior and inviting curb appeal set the tone for what awaits inside. Step into a bright and spacious interior thoughtfully refreshed with a clean, contemporary palette, updated flooring and generous living areas designed for both everyday comfort and entertaining. The heart of the home offers an easy connection between the living, dining and kitchen spaces, creating a warm and welcoming environment for gatherings large or small. Four well-proportioned bedrooms provide flexibility for family, guests, a home office or creative space, while two bathrooms complete the home's comfortble layout. And then there's the backyard... Situated on an approximately 9,200- square-foot lot, this property offers the kind of outdoor space that is increaasingly difficult to find. Whether you envision weekend barbecues, celebrations under the California sun, gardening, play space or simply relaxing at home, there's room here to make it your own. Conveniently located near Cal State Dominquez & The Dominquez Technology Center, Elementary schools, The newly remodeled Carson Plaza featuring the new Sprouts, dining, and major freeways. This is an exceptional opportunity to own a beautifully updated home in this desirable Carson neighborhood. Seller shall select all services, including Escrow and Title services. Please contact listing agent for more information. Property is Sold-As Is.
For sale
$1,049,000
1293 E Bankers Dr, Carson, CA 90746
4beds
2,071sqft
Residential, Single Family Residence
Built in 1962
9,160 Square Feet Lot
$1,039,500 Zestimate®
$507/sqft
$-- HOA
What's special
- 1 day
- 304
- 14
Zillow last checked:
Listing updated:
Listed by:
Chimene Clarke DRE # 01389391 323-559-2423,
All Saints Realty 323-868-4674
Source: CLAW,MLS#: 26662081
Facts & features
Interior
Bedrooms & bathrooms
- Bedrooms: 4
- Bathrooms: 2
- Full bathrooms: 2
Rooms
- Room types: Den, Attic, Living Room, Dining Area, Patio Covered
Bedroom
- Features: Multi-Level Bedroom
Bathroom
- Features: Double Vanity(s), Dual Entry (Jack & Jill) Bath, Remodeled, Shower and Tub, Shower Over Tub, Shower Stall, Tile, Linen Closet, Fiberglass Shower Enclosure, Sunken Tub
Kitchen
- Features: Remodeled
Heating
- Central, Fireplace(s)
Cooling
- Air Conditioning, Ceiling Fan(s), Central Air
Appliances
- Included: Electric Oven, Microwave, Gas Cooktop, Exhaust Fan, Dishwasher, Water Line to Refrigerator, Washer, Dryer, Refrigerator, Disposal, Water Heater Unit
- Laundry: In Kitchen, Laundry Closet, Gas Or Electric Dryer Hookup
Features
- Crown Molding, Ceiling Fan(s), Family Room, Breakfast Counter / Bar, Dining Area
- Flooring: Laminate, Porcelain
- Windows: Drapes, Mini Blinds, Screens, Blinds, Shutters, Vertical Blinds
- Number of fireplaces: 1
- Fireplace features: Living Room, Gas and Wood
- Common walls with other units/homes: Detached/No Common Walls
Interior area
- Total structure area: 2,071
- Total interior livable area: 2,071 sqft
Property
Parking
- Total spaces: 5
- Parking features: Driveway
- Garage spaces: 2
- Uncovered spaces: 3
Features
- Levels: Two
- Entry location: Ground Level - no steps
- Patio & porch: Awning(s), Brick, Concrete Slab
- Pool features: None
- Spa features: None
- Fencing: Block
- Has view: Yes
- View description: Walk Street
- Waterfront features: None
Lot
- Size: 9,160 Square Feet
- Dimensions: 90 x 100
- Features: Front Yard, Back Yard
Details
- Additional structures: None
- Parcel number: 7322007019
- Zoning: CARS*
- Special conditions: Standard
Construction
Type & style
- Home type: SingleFamily
- Architectural style: Contemporary
- Property subtype: Residential, Single Family Residence
Materials
- Roof: Clay
Condition
- Updated/Remodeled
- Year built: 1962
Utilities & green energy
- Sewer: In Street
- Water: Mutual Water Source
Community & HOA
Community
- Security: Smoke Detector(s), Carbon Monoxide Detector(s)
HOA
- Has HOA: No
Location
- Region: Carson
Financial & listing details
- Price per square foot: $507/sqft
- Tax assessed value: $311,860
- Date on market: 9/4/2026
Estimated market value
$1,039,500
$988,000 - $1.09M
$4,657/mo
Price history
| Date | Event | Price |
|---|---|---|
| 9/4/2026 | Listed for sale | $1,049,000$507/sqft |
Source:  CLAW #26662081 Report a problem CLAW #26662081 Report a problem | ||
Public tax history
| Year | Property taxes | Tax assessment |
|---|---|---|
| 2026 | -- | $311,860 +185% |
| 2025 | $2,503 +12.8% | $109,440 +2% |
| 2024 | $2,218 +6.6% | $107,295 +2% |
| 2023 | $2,081 +4.5% | $105,192 +2% |
| 2022 | $1,992 +1.8% | $103,130 +2% |
| 2021 | $1,957 +1% | $101,109 +1% |
| 2020 | $1,939 | $100,073 +2% |
| 2019 | $1,939 +12.7% | $98,112 +2% |
| 2018 | $1,720 | $96,189 +2% |
| 2017 | $1,720 +2.3% | $94,304 +2% |
| 2016 | $1,681 +3.8% | $92,455 +1.5% |
| 2015 | $1,619 -4.6% | $91,068 +2% |
| 2014 | $1,698 | $89,285 +2.5% |
| 2012 | -- | $87,141 +2% |
| 2011 | -- | $85,434 +0.8% |
| 2010 | -- | $84,797 -0.2% |
| 2009 | -- | $85,000 +2% |
| 2008 | -- | $83,335 +2% |
| 2007 | -- | $81,702 +2% |
| 2006 | -- | $80,101 |
| 2005 | -- | $80,101 +4% |
| 2004 | -- | $76,993 +1.9% |
| 2003 | -- | $75,583 +2% |
| 2002 | -- | $74,102 +4% |
| 2000 | -- | $71,227 |
Find assessor info on the county website
Monthly payment
Est. payment
Payment breakdown
Explore the cost of this home by adjusting the details. Changes won't be saved.Climate risks
Neighborhood: 90746
Similar homes
- $--3 bd2 ba1.2k sqft19222 Gunlock Ave, Carson, CA 90746Auction
 Auction.com 2
 - $1,099,0005 bd3 ba2.2k sqft19102 Nestor Ave, Carson, CA 90746For Sale
 MLS ID #TR26169979, Lin Campbell, WeTrust Realty. CRMLS
 - $1,099,0005 bd3 ba1.9k sqft1606 E Fernrock St, Carson, CA 90746For Sale
 MLS ID #SB26171172, Gerry Nicks, Keller Williams Realty. CRMLS
 - $1,099,0005 bd3 ba1.9k sqft19722 Tajauta Ave, Carson, CA 90746For Sale
 MLS ID #SR26126517, Key Darabi, Procomm Properties. CRMLS
Local buyer's agents are ready to help
