Ready for a home that feels like a getaway every day? Rustic charm meets everyday comfort in this inviting log cabin, filled with the warmth and character of a country retreat. Enjoy the convenience of a Hot Shot for instant hot water, perfect for tea, coffee, baking, and cooking. A detached cabin-style office provides private, flexible space for a home office, studio, or hobby room. Whether you’re searching for a full-time home or a peaceful escape, this property is worth a closer look!
For sale
$365,000
12936 State Highway 18, Conneaut Lake, PA 16316
3beds
1,792sqft
Single Family Residence
Built in 2003
0.94 Acres Lot
$-- Zestimate®
$204/sqft
$-- HOA
What's special
Inviting log cabinDetached cabin-style officeRustic charm
- 28 days
- 1,627
- 138
Likely to sell faster than
Zillow last checked:
Listing updated:
Listed by:
Sarah Loftus (814)873-8456,
Coldwell Banker Select - Peach 814-453-4578
Source: GEMLS,MLS#: 193724Originating MLS: Greater Erie Board Of Realtors
Facts & features
Interior
Bedrooms & bathrooms
- Bedrooms: 3
- Bathrooms: 3
- Full bathrooms: 3
Primary bedroom
- Level: First
- Dimensions: 11x17
Bedroom
- Level: First
- Dimensions: 11x11
Bedroom
- Level: Second
- Dimensions: 13x15
Primary bathroom
- Level: First
- Dimensions: 7x7
Bonus room
- Level: Lower
- Dimensions: 12x21
Family room
- Description: Fireplace
- Level: Lower
- Dimensions: 12x13
Other
- Level: First
- Dimensions: 5x6
Other
- Description: Whirlpool
- Level: Second
- Dimensions: 6x4
Kitchen
- Description: Eatin
- Level: First
- Dimensions: 13x16
Laundry
- Level: First
- Dimensions: 6x9
Living room
- Description: Fireplace,Vaulted
- Level: First
- Dimensions: 17x13
Loft
- Level: Second
- Dimensions: 6x10
Heating
- Forced Air, Gas
Cooling
- Central Air
Appliances
- Included: Dishwasher, Disposal, Gas Oven, Gas Range, Microwave, Refrigerator, Dryer, Humidifier, Water Softener, Washer
Features
- Ceiling Fan(s), Central Vacuum
- Flooring: Carpet, Hardwood
- Basement: Finished,Partial
- Number of fireplaces: 2
- Fireplace features: Gas
Interior area
- Total structure area: 1,792
- Total interior livable area: 1,792 sqft
Video & virtual tour
Property
Parking
- Total spaces: 4
- Parking features: Detached, Garage
- Garage spaces: 2
Features
- Patio & porch: Deck
- Exterior features: Deck, Fence
- Fencing: Yard Fenced
Lot
- Size: 0.94 Acres
- Dimensions: 100 x 79 x 0 x IRR
- Features: Sloped, Trees
Details
- Additional structures: Outbuilding
- Parcel number: 550043860
- Zoning description: R-1
Construction
Type & style
- Home type: SingleFamily
- Architectural style: Contemporary
- Property subtype: Single Family Residence
Materials
- Frame, Log
- Roof: Metal
Condition
- Excellent,Resale
- Year built: 2003
Utilities & green energy
- Sewer: Public Sewer
- Water: Well
Community & HOA
Location
- Region: Conneaut Lake
Financial & listing details
- Price per square foot: $204/sqft
- Tax assessed value: $55,700
- Annual tax amount: $4,367
- Date on market: 10/12/2026
- Cumulative days on market: 29 days
- Road surface type: Paved
Estimated market value
Not available
Estimated sales range
Not available
Not available
Price history
| Date | Event | Price |
|---|---|---|
| 10/12/2026 | Listed for sale | $365,000+76.3%$204/sqft |
Source: GEMLS #193724 Report a problem | ||
| 6/14/2019 | Sold | $207,000-11.8%$116/sqft |
Source: GEMLS #130448 Report a problem | ||
| 8/22/2018 | Listing removed | $234,700$131/sqft |
Source: ERA Richmond Real Estate Service #120604 Report a problem | ||
| 7/23/2018 | Price change | $234,700-1.2%$131/sqft |
Source: ERA Richmond Real Estate Service #120604 Report a problem | ||
| 4/30/2018 | Listed for sale | $237,500+28.4%$133/sqft |
Source: ERA Richmond Real Estate Service #120604 Report a problem | ||
| 8/7/2013 | Sold | $185,000$103/sqft |
Source:  WPMLS #936161 Report a problem | ||
Public tax history
| Year | Property taxes | Tax assessment |
|---|---|---|
| 2025 | $4,533 | $54,350 |
| 2024 | $4,533 | $54,350 |
| 2023 | $4,533 +2.5% | $54,350 |
| 2022 | $4,424 | $54,350 |
| 2021 | $4,424 -11.2% | $54,350 |
| 2020 | $4,981 | $54,350 |
| 2019 | $4,981 +18% | $54,350 |
| 2018 | $4,220 +206.3% | $54,350 |
| 2017 | $1,378 | $54,350 |
| 2016 | $1,378 | $54,350 |
| 2015 | $1,378 | $54,350 |
| 2014 | -- | $54,350 |
| 2013 | -- | $54,350 |
| 2012 | -- | $54,350 |
| 2011 | -- | $54,350 |
| 2010 | -- | $54,350 |
| 2009 | -- | $54,350 |
| 2008 | -- | $54,350 |
Find assessor info on the county website
Monthly payment
Est. payment
Payment breakdown
Explore the cost of this home by adjusting the details. Changes won't be saved.Climate risks
Neighborhood: Conneaut Lakeshore
Nearby schools
Schools provided by the listing agent
- District: Conneaut
Source: GEMLS. This data may not be complete. We recommend contacting the local school district to confirm school assignments for this home.
- $329,8003 bd3 ba1.7k sqft12936 State Highway 18, Conneaut Lake, PA 16316Off Market
- $373,6004 bd3 ba2.4k sqft12936 State Hwy 18, Conneaut Lake, PA 16316Off Market

- $13,500-- bd-- ba-- sqft12956 State Highway 18, Conneaut Lake, PA 16316Off Market
- $202,900-- bd-- ba-- sqft12483 Faust Rd, Conneaut Lake, PA 16316Off Market
Similar homes
- $--3 bd1 ba1.3k sqft12614 Walnut Dr, Conneaut Lake, PA 16316Auction
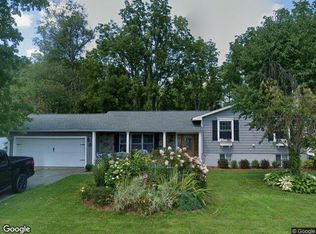 Xome
- $290,0003 bd2 ba1.6k sqft10460 W Calvin Rd E, Conneaut Lake, PA 16316For Sale
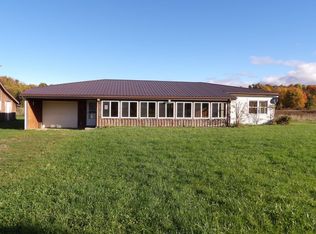 MLS ID #1782370, Ryan Fiedler. WPMLS
- $298,5003 bd2 ba1k sqft12221 State Highway 18, Conneaut Lake, PA 16316For Sale
 MLS ID #192697, David Schepner, Howard Hanna BK Conneaut Lake. GEMLS
- $299,9993 bd4 ba1.3k sqft11940 Oakmont Dr, Conneaut Lake, PA 16316For Sale
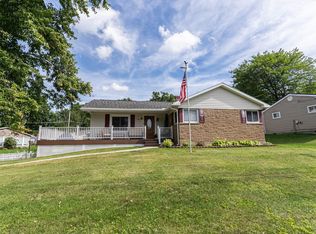 MLS ID #192992, Karley Price, ERA Richmond Real Estate Service. GEMLS
