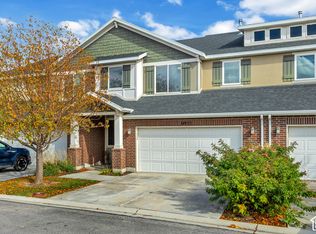
Welcome home to this darling, beautifully updated townhome in the heart of Herriman! You can't beat this location-within walking distance of the elementary school, library, recreation center, and Herriman Town Square. Inside, you'll love the quartz countertops, updated primary shower, and thoughtful improvements throughout. With 3 bedrooms, 3 bathrooms, a fully finished basement, and a two-car garage, this home offers plenty of room to spread out. Step outside to a spacious, fully fenced backyard with no backyard neighbors-a rare find in townhome living! Enjoy the perfect combination of comfort, privacy, and convenience in one of Herriman's most desirable locations.
For sale
$469,900
12937 S Rokeby Ln W, Herriman, UT 84096
3beds
2,330sqft
Townhouse
Built in 2015
2,178 Square Feet Lot
$467,200 Zestimate®
$202/sqft
$225/mo HOA
What's special
Two-car garageBeautifully updated townhomeUpdated primary showerFully finished basementQuartz countertopsSpacious fully fenced backyard
- 12 days
- 192
- 26
Zillow last checked:
Listing updated:
Listed by:
Michael R. Cottle 801-808-1735,
Century 21 Everest (Centerville)
Source: UtahRealEstate.com,MLS#: 2195202
Facts & features
Interior
Bedrooms & bathrooms
- Bedrooms: 3
- Bathrooms: 4
- Full bathrooms: 1
- 3/4 bathrooms: 2
- 1/2 bathrooms: 1
- Partial bathrooms: 1
Rooms
- Room types: Updated Kitchen
Primary bedroom
- Level: Second
Heating
- Forced Air, Central
Cooling
- Central Air, Ceiling Fan(s)
Appliances
- Included: Microwave, Refrigerator, Water Softener Owned, Disposal, Gas Range, Free-Standing Range
- Laundry: Electric Dryer Hookup, Gas Dryer Hookup
Features
- Walk-In Closet(s), Vaulted Ceiling(s)
- Flooring: Carpet, Laminate, Tile
- Windows: Blinds, Drapes, Double Pane Windows
- Basement: Full
- Has fireplace: No
Interior area
- Total structure area: 2,330
- Total interior livable area: 2,330 sqft
- Finished area above ground: 1,644
- Finished area below ground: 672
Property
Parking
- Total spaces: 2
- Parking features: Garage - Attached
- Attached garage spaces: 2
Features
- Levels: Two
- Stories: 3
- Patio & porch: Patio, Covered Deck, Open Patio
- Fencing: Full
Lot
- Size: 2,178 Square Feet
- Features: Curb & Gutter, Sprinkler: Auto-Full
- Residential vegetation: Landscaping: Full
Details
- Parcel number: 2636156029
- Zoning: 8205
- Zoning description: Single-Family
Construction
Type & style
- Home type: Townhouse
- Property subtype: Townhouse
Materials
- Stucco, Cement Siding
- Roof: Asphalt
Condition
- Blt./Standing
- New construction: No
- Year built: 2015
- Major remodel year: 2015
Utilities & green energy
- Sewer: Public Sewer, Sewer: Public
- Water: Culinary
- Utilities for property: Natural Gas Connected, Electricity Connected, Sewer Connected, Water Connected
Community & HOA
Community
- Features: Sidewalks
- Security: Security Alarm, Alarm System, Security System
- Subdivision: Silver Crest
HOA
- Has HOA: Yes
- Amenities included: Snow Removal
- HOA fee: $225 monthly
- HOA name: K & R Mangement
- HOA phone: 801-610-9440
Location
- Region: Herriman
Financial & listing details
- Price per square foot: $202/sqft
- Annual tax amount: $3,000
- Date on market: 11/6/2026
- Listing terms: Cash,Conventional,FHA
- Inclusions: Alarm System, Ceiling Fan, Microwave, Range, Refrigerator, Water Softener: Own
- Acres allowed for irrigation: 0
- Electric utility on property: Yes
- Road surface type: Paved
Estimated market value
$467,200
$444,000 - $491,000
Not available
Price history
| Date | Event | Price |
|---|---|---|
| 11/7/2026 | Listed for sale | $469,900-5.8%$202/sqft |
Source:  UtahRealEstate.com #2195202 Report a problem | ||
| 7/22/2022 | Listing removed | $499,000$214/sqft |
Source: UtahRealEstate.com #1828259 Report a problem | ||
| 7/14/2022 | Listed for sale | $499,000$214/sqft |
Source: UtahRealEstate.com #1828259 Report a problem | ||
Public tax history
Tax history is unavailable.
Monthly payment
Est. payment
Payment breakdown
Explore the cost of this home by adjusting the details. Changes won't be saved.Climate risks
Neighborhood: 84096
Nearby schools
Schools provided by the listing agent
- Elementary: Silver Crest
- High: Herriman
- District: Jordan
Source: UtahRealEstate.com. This data may not be complete. We recommend contacting the local school district to confirm school assignments for this home.

Similar homes
- $470,0003 bd4 ba2.3k sqft12819 S New Rowley Ln, Herriman, UT 84096For Sale

 MLS ID #2192416, Whitney DeMass, Real Broker, LLC. UtahRealEstate.com
- $420,0003 bd3 ba1.8k sqft11903 Rushmore Ln, Herriman, UT 84096For Sale
 MLS ID #2194963, Mark R Butler, Butler Realtors, Inc.. UtahRealEstate.com
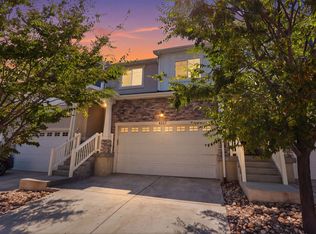
- $460,0004 bd3 ba2.2k sqft4357 W Nash Ln S, Herriman, UT 84096For Sale
 MLS ID #2177583, Cindy Mellor, Real Broker, LLC. UtahRealEstate.com
- $375,0003 bd3 ba1.5k sqft5308 W Claro Vista Way S, Herriman, UT 84096For Sale
 MLS ID #2194024, Joel Carson, Utah Real Estate PC. UtahRealEstate.com
- $466,0003 bd3 ba2.2k sqft5113 W Fortrose Dr, Herriman, UT 84096For SaleMLS ID #2182091, Christine C Walker, Utah Key Real Estate, LLC (Woodhaven Branch). UtahRealEstate.com
- $454,0003 bd3 ba2.2k sqft14914 S Messi St, Herriman, UT 84096For SaleMLS ID #2157321, Michelle Mancia Artiga, Real Broker, LLC. UtahRealEstate.com
- $455,0003 bd3 ba2.3k sqft688 W Gallant Dr S, Riverton, UT 84065For SaleMLS ID #2197230, David Maltby, Summit Sotheby's International Realty. UtahRealEstate.com
- $539,9003 bd4 ba2.6k sqft12027 S El Capitan Ln W, Herriman, UT 84096For SaleMLS ID #2185208, David A Brunet, Homie. UtahRealEstate.com
- $575,0005 bd2 ba2.7k sqft5892 W Arlinridge Dr S, Herriman, UT 84096For SaleMLS ID #2189265, Carolee Mecham, Cannon & Company. UtahRealEstate.com
- $449,9993 bd3 ba2k sqft6439 W South Jordan Pkwy, South Jordan, UT 84009For SaleMLS ID #2189087, Noi Dyphibane, Realtypath LLC (Executives). UtahRealEstate.com
- $449,7003 bd3 ba2.1k sqft4611 W Daybreak Rim Way, South Jordan, UT 84009For SaleMLS ID #2155944, Tamara Zander, Zander Real Estate Team PLLC. UtahRealEstate.com
- $429,9993 bd3 ba1.8k sqft5104 W Putney Hill Rd, South Jordan, UT 84009For SaleMLS ID #2175711, Michael Heslop, Jupidoor LLC. UtahRealEstate.com
- $405,0003 bd4 ba1.8k sqft4629 W Daybreak Rim Way, South Jordan, UT 84009For SaleMLS ID #2188146, Anthony Powell, Simple Choice Real Estate. UtahRealEstate.com
- $487,0005 bd4 ba2.7k sqft6321 W Moon Valley Dr, South Jordan, UT 84009For SaleMLS ID #2145028, Aceneth Warner, V Real Estate Agency, LLC. UtahRealEstate.com
- $319,9003 bd2 ba1.2k sqft13092 S Tortola Dr W #304, Herriman, UT 84096For SaleMLS ID #2172779, Rodolfo Rangel, Utah Key Real Estate, LLC (Rangel Team). UtahRealEstate.com
- $398,9003 bd3 ba1.6k sqft11539 S Grandville Ave, South Jordan, UT 84009For SaleMLS ID #2189922, Joseph Adam Anderson, East Avenue Real Estate, LLC. UtahRealEstate.com
- $480,0003 bd3 ba2.7k sqft1166 W Early Light Way, Bluffdale, UT 84065For SaleMLS ID #2170129, Verneita Whitehead, Unity Group Real Estate LLC. UtahRealEstate.com
- $449,9904 bd3 ba2k sqft5403 W Ranches Loop Rd #133, West Jordan, UT 84081For SaleMLS ID #2181989, Tony Reece, 4You Real Estate, LLC. UtahRealEstate.com
- $699,9005 bd3 ba3.2k sqft12992 S Geronimo Cir, Riverton, UT 84096For SaleMLS ID #2189765, Britt McGrath-Graham, Forte Real Estate, LLC. UtahRealEstate.com
- $520,0004 bd4 ba2.3k sqft614 E Autumn Branch Way, Draper, UT 84020For SaleMLS ID #2189011, Joel Carson, Utah Real Estate PC. UtahRealEstate.com
