Nestled in the charming Jefferson Square community, this delightful 2-bedroom, 1-bathroom garden-style condo offers a perfect blend of comfort and convenience. Built in 1971, the brick exterior exudes timeless appeal, while the well-maintained grounds invite you to enjoy leisurely strolls along the sidewalks, enhanced by exterior lighting and street lights that create a warm ambiance. Step inside to discover a cozy spacious living space featuring wood and vinyl flooring, ideal for both relaxation and entertaining. The kitchen is equipped with a full appliance package, including a front-loading washer and dryer, dishwasher, and refrigerator, making daily tasks a breeze. The main floor laundry adds to the convenience ! Enjoy your favorite morning beverage or unwind in the evening on your private balcony, a perfect spot to soak in the community atmosphere. With assigned parking and comprehensive association services covering lawn maintenance, snow removal, and trash collection, you can spend more time enjoying life and less time on upkeep. Jefferson Square is not just a place to live; it's a vibrant community. Residents benefit from nearby parks, school(s) not too far away, and easy access to public transportation, ensuring a fulfilling lifestyle. Whether you're exploring local shops or enjoying outdoor activities, this neighborhood has something for everyone. Experience the warmth and comfort of home in this inviting condominium, where community and convenience come together beautifully.
Under contract
$165,000
1294 Cooper St APT B6, Edgewater Park, NJ 08010
2beds
1,170sqft
:
Get pre-qualified$1,563/mo
Apartment
Built in 1971
-- sqft lot
$-- Zestimate®
$141/sqft
$315/mo HOA
What's special
Private balconyBrick exteriorWell-maintained groundsMain floor laundryFront-loading washer and dryerExterior lightingWood and vinyl flooring
- 96 days |
- 29 |
- 1 |
Zillow last checked:
Listing updated:
Listed by:
Nada Kinniebrew 609-358-5424,
Kinniebrew Associates, Inc.
Source: Bright MLS,MLS#: NJBL2110152
Facts & features
Interior
Bedrooms & bathrooms
- Bedrooms: 2
- Bathrooms: 1
- Full bathrooms: 1
Rooms
- Room types: Living Room, Dining Room, Primary Bedroom, Kitchen, Other
Primary bedroom
- Level: Main
- Area: 156 Square Feet
- Dimensions: 12 X 13
Primary bedroom
- Level: Unspecified
Dining room
- Level: Main
- Area: 110 Square Feet
- Dimensions: 10 X 11
Kitchen
- Features: Kitchen - Electric Cooking
- Level: Main
- Area: 70 Square Feet
- Dimensions: 7 X 10
Living room
- Level: Main
- Area: 238 Square Feet
- Dimensions: 14 X 17
Other
- Description: DEN
- Level: Main
- Area: 72 Square Feet
- Dimensions: 8 X 9
Heating
- Forced Air, Electric
Cooling
- Central Air, Electric
Appliances
- Included: Dishwasher, Dryer, Refrigerator, Washer, Electric Water Heater
- Laundry: Main Level, In Unit
Features
- Flooring: Wood, Vinyl
- Has basement: No
- Has fireplace: No
Interior area
- Total structure area: 1,170
- Total interior livable area: 1,170 sqft
- Finished area above ground: 1,170
Property
Parking
- Total spaces: 1
- Parking features: Assigned, Parking Lot
- Details: Assigned Parking, Assigned Space #: 1
Accessibility
- Accessibility features: None
Features
- Levels: Two
- Stories: 2
- Exterior features: Lighting, Sidewalks, Street Lights, Balcony
- Pool features: None
Details
- Additional structures: Above Grade
- Parcel number: 12.1204.1.CB6
- Zoning: RES
- Special conditions: Standard
Construction
Type & style
- Home type: Apartment
- Architectural style: Other
- Property subtype: Apartment
- Attached to another structure: Yes
Materials
- Brick
- Foundation: Concrete Perimeter
- Roof: Shingle
Condition
- Average
- New construction: No
- Year built: 1971
Utilities & green energy
- Electric: 100 Amp Service
- Sewer: Public Sewer
- Water: Public
- Utilities for property: Cable Available, Electricity Available, Phone Available
Community & HOA
Community
- Security: Carbon Monoxide Detector(s), Smoke Detector(s)
- Subdivision: Jefferson Square
HOA
- Has HOA: Yes
- Services included: All Ground Fee, Common Area Maintenance, Maintenance Structure, Maintenance Grounds, Snow Removal, Trash, Water
- HOA fee: $315 monthly
- HOA name: JEFFERSON SQUARE
Location
- Region: Edgewater Park
- Municipality: EDGEWATER PARK TWP
Financial & listing details
- Price per square foot: $141/sqft
- Tax assessed value: $45,000
- Annual tax amount: $1,329
- Date on market: 4/21/2026
- Listing agreement: Exclusive Right To Sell
- Listing terms: Conventional,Cash
- Inclusions: Appliances
- Exclusions: Tenant Belongings
- Ownership: Fee Simple
Estimated market value
Not available
Estimated sales range
Not available
$1,953/mo
Price history
| Date | Event | Price |
|---|---|---|
| 5/26/2026 | Contingent | $165,000$141/sqft |
Source:  Bright MLS #NJBL2110152 Report a problem Bright MLS #NJBL2110152 Report a problem | ||
| 4/21/2026 | Listed for sale | $165,000$141/sqft |
Source: Bright MLS #NJBL2110152 Report a problem | ||
| 9/22/2018 | Listing removed | $1,200$1/sqft |
Source: Candid Realty #1000449404 Report a problem | ||
| 4/26/2018 | Listed for rent | $1,200$1/sqft |
Source: Candid Realty #1000449404 Report a problem | ||
Public tax history
Tax history is unavailable.
Monthly payment
Est. payment
Payment breakdown
Explore the cost of this home by adjusting the details. Changes won't be saved.Climate risks
Neighborhood: 08010
Nearby schools
GreatSchools rating
- 5/10Samuel M Ridgway SchoolGrades: 5-8Distance: 0.6 mi
- 6/10Magowan Elementary SchoolGrades: PK-4Distance: 0.6 mi
Schools provided by the listing agent
- Elementary: Magowan E.s.
- Middle: Samuel M. Ridgway M.s.
- High: Burlington City H.s.
- District: Burlington City Schools
Source: Bright MLS. This data may not be complete. We recommend contacting the local school district to confirm school assignments for this home.
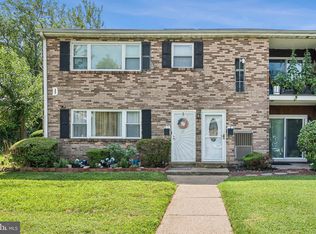
- $185,0002 bd1 ba1.1k sqft1294 Cooper St APT D2, Beverly, NJ 08010Sold
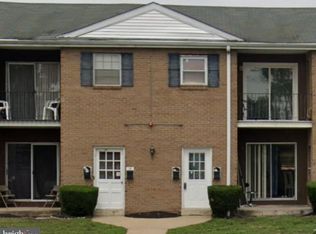
- $167,5002 bd1 ba1.1k sqft1294 Cooper St APT C20, Edgewater Park, NJ 08010Sold

- $150,0002 bd1 ba1k sqft1294 Cooper St APT A4, Edgewater Park, NJ 08010Sold
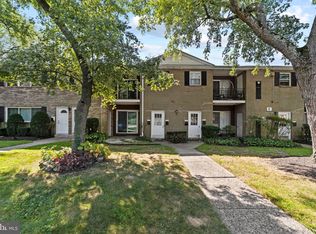
- $130,0001 bd1 ba970 sqft1294 Cooper St APT E4, Edgewater Park, NJ 08010Sold
- $--1 bd1 ba920 sqft1294 Cooper St APT C3, Beverly, NJ 08010Off Market
- $--1 bd1 ba-- sqft1294 Cooper St #1, Beverly, NJ 08010Off Market
- $--2 bd2 ba-- sqft1294 Cooper St #F320A52C6, Beverly, NJ 08010Off Market
- $--1 bd1 ba-- sqft1294 Cooper St #776F18CCB, Beverly, NJ 08010Off Market
A local agent can set up tours, give advice and negotiate with sellers.
A local lender can help you make sure your offer is ready when you are.
Similar homes
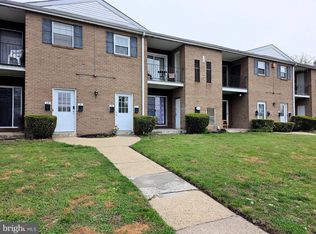
- $145,0001 bd1 ba920 sqft1294 Cooper St APT A11, Beverly, NJ 08010For Sale
 MLS ID #NJBL2110916, Murat Sengul, Twins Associates, LLC. Bright MLS
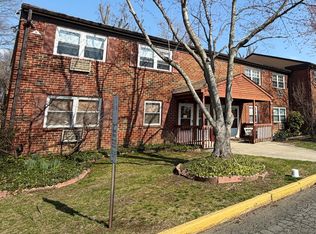
 - $185,0002 bd1 ba956 sqft913 Garnet Dr, Burlington, NJ 08016For Sale
 MLS ID #NJBL2108244, Muhammed Cakir, Keller Williams Realty - Washington Township. Bright MLS
 - $149,9003 bd1 ba1.2k sqft211 E Ontario St, Philadelphia, PA 19134For Sale
 MLS ID #PAPH2647976, Maritza Cainas, Re/Max One Realty. Bright MLS
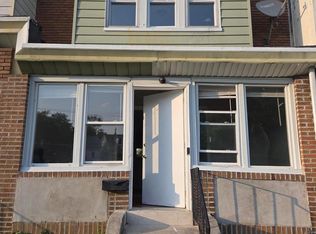
 - $179,0003 bd1 ba986 sqft4225 Mill St, Philadelphia, PA 19136For Sale
 MLS ID #PAPH2644284, Yan Y Zhang, Home Vista Realty. Bright MLS
 - $169,9002 bd2 ba1k sqftBeaver Hill, Jenkintown, PA 19046For SaleMLS ID #PAMC2185946, Alex Bartlett, EXP Realty, LLC. Bright MLS
- $165,0002 bd1 ba750 sqft100 Park Blvd APT 44D, Cherry Hill, NJ 08034For SaleMLS ID #NJCD2122336, Andrew Lee, RealtyMark Properties. Bright MLS
- $138,0002 bd1 ba796 sqft100 Park Blvd APT 20C, Cherry Hill, NJ 08034For SaleMLS ID #NJCD2123056, Andrew Lee, RealtyMark Properties. Bright MLS
- $165,0002 bd2 ba1.3k sqft3900 Ford Rd APT 14S, Philadelphia, PA 19131For SaleMLS ID #PAPH2627414, Shaheedah Tinsley-Cobbs, Realty ONE Group Focus. Bright MLS
- $158,9002 bd1 ba1k sqft5044 James St, Philadelphia, PA 19137For SaleMLS ID #PAPH2626254, Paul Waldowski, RE/MAX One Realty. Bright MLS
- $179,9003 bd1 ba960 sqft4205 Bleigh Ave, Philadelphia, PA 19136For SaleMLS ID #PAPH2614650, Edward Diehl, RE/MAX Access. Bright MLS
- $164,0002 bd2 ba1k sqftBeaver Hill, Jenkintown, PA 19046For SaleMLS ID #PAMC2152554, Susan M Yannessa, Realty One Group Restore - BlueBell. Bright MLS
- $169,9002 bd1 ba812 sqft3913 Claridge St, Philadelphia, PA 19124For SaleMLS ID #PAPH2618698, Christopher Somers, KW Empower. Bright MLS
- $160,0003 bd1 ba1.2k sqft5033 N 16th St, Philadelphia, PA 19141For SaleMLS ID #PAPH2616796, Mr. Maurice Richardson, Velvet Rope Homes. Bright MLS
- $165,0002 bd1 ba840 sqft3153 Memphis St, Philadelphia, PA 19134For SaleMLS ID #PAPH2620926, Patricia Burke, Real/Pro Real Estate LLC. Bright MLS
- $174,7452 bd1 ba1.1k sqft860 Lower Ferry Rd Suite 2-O, Trenton, NJ 08628For SaleMLS ID #NJME2078282, Joan George, REMAX Welcome Home. Bright MLS
- $183,0001 bd1 ba982 sqft1101 Delaire Landing Rd #101, Philadelphia, PA 19114For SaleMLS ID #PAPH2590810, Mr. Jose Berrios, Realty Mark Associates. Bright MLS
- $155,0003 bd1 ba1.3k sqft1806 72nd Ave, Philadelphia, PA 19126For SaleMLS ID #PAPH2624566, Donnell Evans, HomeSmart Nexus Realty Group - Blue Bell. Bright MLS
- $155,0003 bd1 ba964 sqft869 Bridge St, Philadelphia, PA 19124For SaleMLS ID #PAPH2590408, Kyra Brinson, EXP Realty, LLC. Bright MLS
- $148,0002 bd1 ba750 sqft100 Park Blvd APT 75B, Cherry Hill, NJ 08034For SaleMLS ID #NJCD2120222, Andrew Lee, RealtyMark Properties. Bright MLS
- $158,0002 bd1 ba728 sqft2061 Independence St, Philadelphia, PA 19138For SaleMLS ID #PAPH2638522, Debra Bennett, Leverage Real Estate. Bright MLS
