Welcome to this beautifully updated 2-bedroom, 1-bath condominium located in the desirable Rosewood community of Burlington Township. Situated on the first floor for easy access, this move-in ready unit offers the perfect blend of comfort, style, and convenience. Step inside to find brand-new flooring throughout, a fully renovated kitchen featuring modern cabinetry and new appliances, and a freshly painted interior that creates a bright, inviting atmosphere. The updated bathroom adds a sleek, contemporary touch, making this home truly turnkey. Ideally located just minutes from major highways including I-295 and the New Jersey Turnpike, commuting is a breeze. You’ll also enjoy close proximity to shopping, dining, and everyday conveniences. Whether you're a first-time buyer, downsizing, or investing, this home checks all the boxes. Schedule your showing today—this one won’t last long!
For sale
$185,000
913 Garnet Dr, Burlington, NJ 08016
2beds
956sqft
Condominium
Built in 1972
-- sqft lot
$183,400 Zestimate®
$194/sqft
$552/mo HOA
What's special
Modern cabinetryFully renovated kitchenUpdated bathroomFreshly painted interiorNew appliancesBrand-new flooring throughoutBright inviting atmosphere
- 118 days |
- 201 |
- 18 |
Zillow last checked:
Listing updated:
Listed by:
Muhammed Cakir 609-431-2266,
Keller Williams Realty - Washington Township
Source: Bright MLS,MLS#: NJBL2108244
Facts & features
Interior
Bedrooms & bathrooms
- Bedrooms: 2
- Bathrooms: 1
- Full bathrooms: 1
- Main level bathrooms: 1
- Main level bedrooms: 2
Rooms
- Room types: Living Room, Dining Room, Primary Bedroom, Kitchen, Bedroom 1
Primary bedroom
- Level: Main
- Area: 168 Square Feet
- Dimensions: 14 X 12
Primary bedroom
- Level: Unspecified
Bedroom 1
- Level: Main
- Area: 120 Square Feet
- Dimensions: 12 X 10
Dining room
- Level: Main
- Area: 70 Square Feet
- Dimensions: 10 X 7
Kitchen
- Features: Kitchen - Electric Cooking
- Level: Main
- Area: 54 Square Feet
- Dimensions: 6 X 9
Living room
- Level: Main
- Area: 198 Square Feet
- Dimensions: 11 X 18
Heating
- Hot Water, Natural Gas
Cooling
- Wall Unit(s), Electric
Appliances
- Included: Dishwasher, Refrigerator, Oven/Range - Electric, Microwave, Gas Water Heater
- Laundry: Main Level
Features
- Flooring: Vinyl, Tile/Brick
- Has basement: No
- Has fireplace: No
Interior area
- Total structure area: 956
- Total interior livable area: 956 sqft
- Finished area above ground: 956
- Finished area below ground: 0
Property
Parking
- Parking features: Assigned, Parking Lot
- Details: Assigned Parking
Accessibility
- Accessibility features: None
Features
- Levels: One
- Stories: 1
- Patio & porch: Patio
- Exterior features: Sidewalks, Street Lights
- Pool features: None
Details
- Additional structures: Above Grade, Below Grade
- Parcel number: 0600114 0200014 02C0913
- Zoning: R-12
- Special conditions: Standard
Construction
Type & style
- Home type: Condo
- Architectural style: Other
- Property subtype: Condominium
- Attached to another structure: Yes
Materials
- Brick
Condition
- Excellent
- New construction: No
- Year built: 1972
Utilities & green energy
- Sewer: Public Sewer
- Water: Public
Community & HOA
Community
- Subdivision: Rosewood
HOA
- Has HOA: Yes
- Amenities included: None
- Services included: Heat
- HOA fee: $552 monthly
Location
- Region: Burlington
- Municipality: BURLINGTON TWP
Financial & listing details
- Price per square foot: $194/sqft
- Tax assessed value: $51,700
- Annual tax amount: $1,572
- Date on market: 3/27/2026
- Listing agreement: Exclusive Agency
- Listing terms: Cash
- Exclusions: Seller's Personal Property
- Ownership: Condominium
Estimated market value
$183,400
$174,000 - $193,000
$1,943/mo
Price history
| Date | Event | Price |
|---|---|---|
| 5/7/2026 | Listed for sale | $185,000$194/sqft |
Source:  Bright MLS #NJBL2108244 Report a problem Bright MLS #NJBL2108244 Report a problem | ||
| 4/29/2026 | Listing removed | $185,000$194/sqft |
Source: Bright MLS #NJBL2108244 Report a problem | ||
| 3/27/2026 | Listed for sale | $185,000$194/sqft |
Source: Bright MLS #NJBL2108244 Report a problem | ||
Public tax history
Tax history is unavailable.
Monthly payment
Est. payment
Payment breakdown
Explore the cost of this home by adjusting the details. Changes won't be saved.Climate risks
Neighborhood: 08016
Nearby schools
GreatSchools rating
- 4/10Fountain Woods Elementary SchoolGrades: 2-5Distance: 1 mi
- 5/10Burlington Township Middle School at SpringsideGrades: 6-8Distance: 0.3 mi
- 6/10Burlington Twp High SchoolGrades: 9-12Distance: 0.9 mi
Schools provided by the listing agent
- Middle: Burlington Township
- High: Burlington Township H.s.
- District: Burlington Township
Source: Bright MLS. This data may not be complete. We recommend contacting the local school district to confirm school assignments for this home.
- $100,000-- bd-- ba956 sqft913 Garnet Dr #9D, Burlington, NJ 08016Sold
- $175,0002 bd1 ba980 sqft914 Garnet Dr, Burlington, NJ 08016For Sale
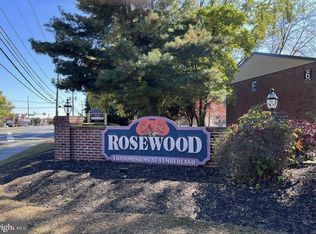
- $158,2001 bd1 ba980 sqft914 Garnet Dr #9C, Burlington, NJ 08016Off Market
- $--2 bd1 ba980 sqft914 Garnet Dr FL 2ND, Burlington, NJ 08016Off Market
- $127,000-- bd-- ba980 sqft912 Garnet Dr #9F, Burlington, NJ 08016Off Market
- $60,000-- bd-- ba956 sqft915 Garnet Dr, Burlington, NJ 08016Sold
- $149,000-- bd-- ba956 sqft911 Garnet Dr #9E, Burlington, NJ 08016Off Market
- $169,1002 bd1 ba956 sqft911 Garnet Dr, Burlington, NJ 08016Off Market
A local agent can set up tours, give advice and negotiate with sellers.
Similar homes
- $175,0002 bd1 ba980 sqft914 Garnet Dr, Burlington, NJ 08016For Sale
 MLS ID #NJBL2108268, Muhammed Cakir, Keller Williams Realty - Washington Township. Bright MLS
 - $175,0001 bd1 ba615 sqft3901 Babe Ct, Voorhees, NJ 08043For Sale
 MLS ID #NJCD2122740, Amita Pradhan, HomeSmart First Advantage Realty. Bright MLS
 - $175,0003 bd1 ba896 sqft2020 E Rittenhouse St, Philadelphia, PA 19138For Sale
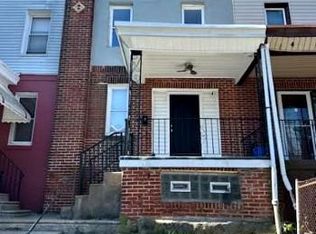 MLS ID #PAPH2647074, Mital Amin, Silver and Oak Realty. Bright MLS
 - $145,0001 bd1 ba920 sqft1294 Cooper St APT A11, Beverly, NJ 08010For Sale
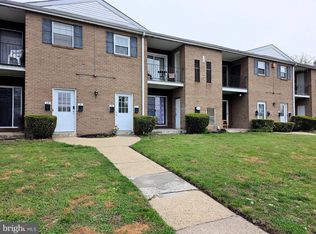 MLS ID #NJBL2110916, Murat Sengul, Twins Associates, LLC. Bright MLS
 - $166,5002 bd2 ba1k sqftBeaver Hill, Jenkintown, PA 19046For SaleMLS ID #PAMC2166750, Eric Maher, Engel & Volkers. Bright MLS
- $199,9002 bd1 ba928 sqft4151 Passmore St, Philadelphia, PA 19135For SaleMLS ID #PAPH2633502, Jing Wang, Home Line Realty Corp. Bright MLS
- $165,0003 bd1 ba1.2k sqft3019 D St, Philadelphia, PA 19134For SaleMLS ID #PAPH2647438, Maria Quattrone, LPT Realty, LLC. Bright MLS
- $215,0002 bd1 ba914 sqft8121 Terry St, Philadelphia, PA 19136For SaleMLS ID #PAPH2642090, Kathleen Aviles-Robles, Century 21 Advantage Gold-Castor. Bright MLS
- $195,0003 bd2 ba1.1k sqft2161 W Grange Ave, Philadelphia, PA 19138For SaleMLS ID #PAPH2631340, James Gallagher, Penn One Realty, LLC. Bright MLS
- $199,0003 bd1 ba980 sqft747 Landis St, Philadelphia, PA 19124For SaleMLS ID #PAPH2606502, Yoli Chen, Realty Mark Associates. Bright MLS
- $200,0003 bd2 ba1.1k sqft4119 Orchard St, Philadelphia, PA 19124For SaleMLS ID #PAPH2638470, Cherie Jones, Believe Realty Group. Bright MLS
- $199,9002 bd2 ba720 sqft4304 Bennington St, Philadelphia, PA 19124For SaleMLS ID #PAPH2631080, Sandra Rodriguez, DiPentino Real Estate. Bright MLS
- $200,0003 bd2 ba1k sqft312 Lindley Ave, Philadelphia, PA 19120For SaleMLS ID #PAPH2640928, Alex Kovtun, Keller Williams Real Estate Tri-County. Bright MLS
- $165,0002 bd1 ba840 sqft3153 Memphis St, Philadelphia, PA 19134For SaleMLS ID #PAPH2620926, Patricia Burke, Real/Pro Real Estate LLC. Bright MLS
- $225,0002 bd2 ba1k sqft1032 Harbour Dr Unit 1032, Palmyra, NJ 08065For SaleMLS ID #NJBL2116012, Bob Millaway, Redfin. Bright MLS
- $159,9002 bd1 ba1k sqft1836 E Wensley St, Philadelphia, PA 19134For SaleMLS ID #PAPH2624126, Kathleen Aviles-Robles, Century 21 Advantage Gold-Castor. Bright MLS
- $177,6001 bd1 ba521 sqftAcademy House, Philadelphia, PA 19102For SaleMLS ID #PAPH2625240, Bernard Faigenbaum, Bernard D Faigenbaum Real Estate Broker. Bright MLS
- $109,0001 bd1 ba774 sqft13 Florence Tollgate Pl Unit 2, Florence, NJ 08518For SaleMLS ID #NJBL2111088, Johaira Exposito, Weichert Realtors - Edison. Bright MLS
- $179,0003 bd2 ba1.2k sqft3029 N Front St, Philadelphia, PA 19133For SaleMLS ID #PAPH2641430, Kathleen Aviles-Robles, Century 21 Advantage Gold-Castor. Bright MLS
- $219,9003 bd1 ba1.2k sqft4317 Chippendale Ave, Philadelphia, PA 19136For SaleMLS ID #PAPH2600600, YanLing Zhang, Home Vista Realty. Bright MLS
