Welcome to this well-maintained 2-bedroom, 1-bath condominium located in the desirable Rosewood subdivision of Burlington Township. Situated on the second floor, this unit offers a comfortable and functional layout in a highly convenient location. The home features an updated bathroom, durable vinyl flooring in the kitchen, and newer carpeting throughout the family room and bedrooms, creating a warm and inviting living space. Ideally positioned near a variety of shopping, dining, and everyday conveniences, with easy access to major highways including I-295 and the New Jersey Turnpike—perfect for commuters. Don’t miss your opportunity to own in this sought-after community—schedule your showing today before it’s gone!
For sale
$175,000
914 Garnet Dr, Burlington, NJ 08016
2beds
980sqft
:
Get pre-qualified$2,000/mo
Condominium
Built in 1972
-- sqft lot
$168,800 Zestimate®
$179/sqft
$587/mo HOA
What's special
Updated bathroomComfortable and functional layout
- 122 days |
- 293 |
- 13 |
Zillow last checked:
Listing updated:
Listed by:
Muhammed Cakir 609-431-2266,
Keller Williams Realty - Washington Township
Source: Bright MLS,MLS#: NJBL2108268
Facts & features
Interior
Bedrooms & bathrooms
- Bedrooms: 2
- Bathrooms: 1
- Full bathrooms: 1
Rooms
- Room types: Living Room, Dining Room, Kitchen, Bedroom 1, Bathroom 1
Bedroom 1
- Features: Flooring - Carpet
- Level: Main
- Area: 280 Square Feet
- Dimensions: 14 X 20
Bathroom 1
- Level: Main
Dining room
- Level: Main
- Area: 117 Square Feet
- Dimensions: 13 X 9
Kitchen
- Features: Kitchen - Electric Cooking
- Level: Main
- Area: 96 Square Feet
- Dimensions: 8 X 12
Living room
- Features: Flooring - Carpet
- Level: Main
- Area: 192 Square Feet
- Dimensions: 12 X 16
Heating
- Baseboard, Electric
Cooling
- Wall Unit(s), Electric
Appliances
- Included: Microwave, Oven/Range - Electric, Refrigerator, Water Heater
Features
- Flooring: Carpet, Tile/Brick, Vinyl
- Has basement: No
- Has fireplace: No
Interior area
- Total structure area: 980
- Total interior livable area: 980 sqft
- Finished area above ground: 980
- Finished area below ground: 0
Property
Parking
- Parking features: Parking Lot
Accessibility
- Accessibility features: Other
Features
- Levels: One
- Stories: 1
- Pool features: None
Details
- Additional structures: Above Grade, Below Grade
- Parcel number: 0600114 0200014 02C0914
- Zoning: R-12
- Special conditions: Standard
Construction
Type & style
- Home type: Condo
- Property subtype: Condominium
- Attached to another structure: Yes
Materials
- Brick
Condition
- Very Good
- New construction: No
- Year built: 1972
Utilities & green energy
- Sewer: Public Sewer
- Water: Public
Community & HOA
Community
- Subdivision: Rosewood
HOA
- Has HOA: Yes
- Amenities included: None
- Services included: Sewer, All Ground Fee, Common Area Maintenance, Maintenance Structure, Insurance, Maintenance Grounds, Snow Removal, Trash, Water
- HOA fee: $587 monthly
Location
- Region: Burlington
- Municipality: BURLINGTON TWP
Financial & listing details
- Price per square foot: $179/sqft
- Tax assessed value: $49,600
- Annual tax amount: $1,508
- Date on market: 3/27/2026
- Listing agreement: Exclusive Agency
- Listing terms: Cash
- Exclusions: Personal Property
- Ownership: Condominium
Estimated market value
$168,800
$160,000 - $177,000
$1,930/mo
Price history
| Date | Event | Price |
|---|---|---|
| 3/27/2026 | Listed for sale | $175,000+171.3%$179/sqft |
Source:  Bright MLS #NJBL2108268 Report a problem Bright MLS #NJBL2108268 Report a problem | ||
| 3/24/2021 | Listing removed | -- |
Source: Owner Report a problem | ||
| 10/31/2019 | Listing removed | $1,325$1/sqft |
Source: Owner Report a problem | ||
| 10/28/2019 | Listed for rent | $1,325$1/sqft |
Source: Owner Report a problem | ||
| 9/10/2019 | Listing removed | $64,500$66/sqft |
Source: Weichert Realtors #NJBL323178 Report a problem | ||
| 8/20/2019 | Price change | $64,500-6.5%$66/sqft |
Source: Weichert Realtors #NJBL323178 Report a problem | ||
| 6/18/2019 | Price change | $69,000-4.2%$70/sqft |
Source: Weichert Realtors #NJBL323178 Report a problem | ||
| 5/12/2019 | Price change | $72,000-5.3%$73/sqft |
Source: Weichert Realtors #NJBL323178 Report a problem | ||
| 2/21/2019 | Listed for sale | $76,000+52%$78/sqft |
Source: Weichert Realtors-Burlington #NJBL323178 Report a problem | ||
| 10/15/2013 | Sold | $50,000-16.5%$51/sqft |
Source: Agent Provided Report a problem | ||
| 8/9/2013 | Listed for sale | $59,900$61/sqft |
Source: RE/MAX Infinity Top Achievers #6262296 Report a problem | ||
Public tax history
Tax history is unavailable.
Monthly payment
Est. payment
Payment breakdown
Explore the cost of this home by adjusting the details. Changes won't be saved.Climate risks
Neighborhood: 08016
Nearby schools
GreatSchools rating
- 4/10Fountain Woods Elementary SchoolGrades: 2-5Distance: 1 mi
- 5/10Burlington Township Middle School at SpringsideGrades: 6-8Distance: 0.3 mi
- 6/10Burlington Twp High SchoolGrades: 9-12Distance: 0.9 mi
Schools provided by the listing agent
- District: Burlington Township
Source: Bright MLS. This data may not be complete. We recommend contacting the local school district to confirm school assignments for this home.
- $157,9001 bd1 ba980 sqft914 Garnet Dr #9C, Burlington, NJ 08016Off Market
- $--2 bd1 ba980 sqft914 Garnet Dr FL 2ND, Burlington, NJ 08016Off Market
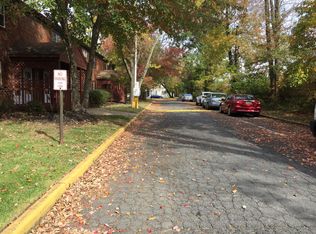
- $100,000-- bd-- ba956 sqft913 Garnet Dr #9D, Burlington, NJ 08016Sold
- $185,0002 bd1 ba956 sqft913 Garnet Dr, Burlington, NJ 08016For Sale
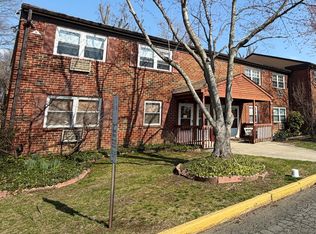
- $60,000-- bd-- ba956 sqft915 Garnet Dr, Burlington, NJ 08016Sold
- $127,900-- bd-- ba980 sqft912 Garnet Dr #9F, Burlington, NJ 08016Off Market
- $146,7001 bd1 ba980 sqft916 Garnet Dr, Burlington, NJ 08016Off Market
- $170,0002 bd1 ba980 sqft916 Garnet Dr #9B, Burlington, NJ 08016Sold
A local agent can set up tours, give advice and negotiate with sellers.
Similar homes
- $185,0002 bd1 ba956 sqft913 Garnet Dr, Burlington, NJ 08016For Sale
 MLS ID #NJBL2108244, Muhammed Cakir, Keller Williams Realty - Washington Township. Bright MLS
 - $174,7452 bd1 ba1.1k sqft860 Lower Ferry Rd Suite 2-O, Trenton, NJ 08628For Sale
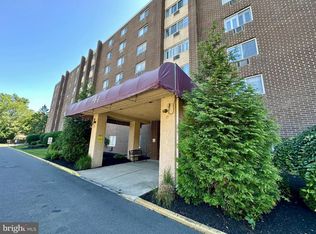 MLS ID #NJME2078282, Joan George, REMAX Welcome Home. Bright MLS
 - $145,0001 bd1 ba920 sqft1294 Cooper St APT A11, Beverly, NJ 08010For Sale
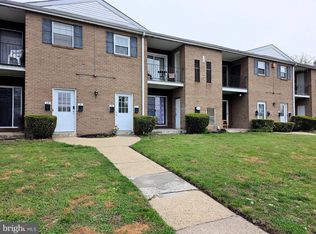 MLS ID #NJBL2110916, Murat Sengul, Twins Associates, LLC. Bright MLS
 - $166,5002 bd2 ba1k sqftBeaver Hill, Jenkintown, PA 19046For Sale
 MLS ID #PAMC2166750, Eric Maher, Engel & Volkers. Bright MLS
 - $157,5002 bd2 ba1k sqftElkins Park House, Elkins Park, PA 19027For SaleMLS ID #PAMC2181010, Mark Kolibolotsky, Elite Realty Group Unl. Inc.. Bright MLS
- $249,9003 bd1 ba1.1k sqft219 Taylor St, Riverside, NJ 08075For SaleMLS ID #NJBL2117378, Amanda McGinnis, Weichert Realtors - Moorestown. Bright MLS
- $164,0002 bd2 ba1k sqftBeaver Hill, Jenkintown, PA 19046For SaleMLS ID #PAMC2152554, Susan M Yannessa, Realty One Group Restore - BlueBell. Bright MLS
- $169,9002 bd1 ba812 sqft3913 Claridge St, Philadelphia, PA 19124For SaleMLS ID #PAPH2618698, Christopher Somers, KW Empower. Bright MLS
- $138,0002 bd1 ba796 sqft100 Park Blvd APT 20C, Cherry Hill, NJ 08034For SaleMLS ID #NJCD2123056, Andrew Lee, RealtyMark Properties. Bright MLS
- $177,6001 bd1 ba521 sqftAcademy House, Philadelphia, PA 19102For SaleMLS ID #PAPH2625240, Bernard Faigenbaum, Bernard D Faigenbaum Real Estate Broker. Bright MLS
- $199,9002 bd1 ba928 sqft4151 Passmore St, Philadelphia, PA 19135For SaleMLS ID #PAPH2633502, Jing Wang, Home Line Realty Corp. Bright MLS
- $249,9002 bd2 ba1k sqft27 Foxglove Dr, Riverside, NJ 08075For SaleMLS ID #NJBL2112716, Kent Pipes, Delta Real Estate. Bright MLS
- $165,0002 bd1 ba840 sqft3153 Memphis St, Philadelphia, PA 19134For SaleMLS ID #PAPH2620926, Patricia Burke, Real/Pro Real Estate LLC. Bright MLS
- $174,9003 bd1 ba1.1k sqft2914 Aramingo Ave, Philadelphia, PA 19134For SaleMLS ID #PAPH2581940, Chuong Van Tran, RE/MAX Access. Bright MLS
- $159,9002 bd1 ba1k sqft1836 E Wensley St, Philadelphia, PA 19134For SaleMLS ID #PAPH2624126, Kathleen Aviles-Robles, Century 21 Advantage Gold-Castor. Bright MLS
- $173,0004 bd2 ba1.1k sqft838 E Schiller St, Philadelphia, PA 19134For SaleMLS ID #PAPH2611842, Celly Martinez, Quality Real Estate-Broad St. Bright MLS
- $260,0002 bd2 ba1.1k sqft106 Kelly Cv #B, Mount Laurel, NJ 08054For SaleMLS ID #NJBL2116902, Nikki Shah, Long & Foster Real Estate, Inc.. Bright MLS
- $199,9003 bd2 ba1.3k sqft4227 E Howell St, Philadelphia, PA 19135For SaleMLS ID #PAPH2644090, Laz Karasavas, RE/MAX Centre Realtors. Bright MLS
- $169,9993 bd1 ba1k sqft3252 N Hope St, Philadelphia, PA 19140For SaleMLS ID #PAPH2626850, Jamier Hughes, Elite Level Realty. Bright MLS
- $158,0002 bd1 ba728 sqft2061 Independence St, Philadelphia, PA 19138For SaleMLS ID #PAPH2638522, Debra Bennett, Leverage Real Estate. Bright MLS
