Looking for a River Front Summer Getaway! Enjoy this 1380sf 2bd, 2ba quintessential Colorado log cabin on 3 acres with the West Dolores River just out your front door. Very private forested setting with tons of old growth trees for plenty of Summer shade. The cabin is rustic and charming with an amazing river rock fireplace both upstairs and downstairs. There's a quaint pocket kitchen, dining area and an open living space downstairs surrounding the rock fireplace. Upstairs, there are currently two bedrooms and a bath making the current layout a 3 bd. This space could be utilized as additional living space if you didn't need the extra bed space. To take in the property there are two huge, covered decks off the front of the cabin to sit and enjoy the peace and quiet. The acreage is very level and usable with room to expand. There's a newer construction oversized 2 car garage with ample storage for all your toys. You can't beat the West Dolores River Valley and the Blue Spruce Glenn Subdivision. There is National Forest access direct from the subdivision with many trail access points just minutes away. Also, fly-fishing is allowed throughout the entire Blue Spruce Glenn Subdivision with over a mile of river to access. This is a Summer Paradise that very few get to appreciate. Don't miss your opportunity! Call for a personal Tour Today!!
Active
Price cut: $30K (5/29)
$749,000
12948 Road 44.2, Dolores, CO 81323
2beds
1,380sqft
Stick Built
Built in 1965
3.09 Acres Lot
$706,500 Zestimate®
$543/sqft
$-- HOA
What's special
West dolores riverColorado log cabinOld growth treesRiver frontCovered decksQuaint pocket kitchenOpen living space
- 292 days |
- 286 |
- 14 |
Zillow last checked:
Listing updated:
Listed by:
Peter Singleton 970-739-6774,
4 Corners Properties Inc.,
Tim Singleton 970-739-0190,
4 Corners Properties Inc.
Source: CREN,MLS#: 828990
Facts & features
Interior
Bedrooms & bathrooms
- Bedrooms: 2
- Bathrooms: 2
- Full bathrooms: 2
Appliances
- Included: Range, Refrigerator
Features
- Part Furnished
- Flooring: Hardwood
- Basement: Crawl Space
Interior area
- Total structure area: 1,380
- Total interior livable area: 1,380 sqft
Property
Parking
- Total spaces: 2
- Parking features: Detached Garage
- Garage spaces: 2
Features
- Levels: Two
- Stories: 2
- Has water view: Yes
- Water view: Stream/River
- Waterfront features: River Front
Lot
- Size: 3.09 Acres
Details
- Parcel number: 505124200006
- Zoning description: Residential Single Family
Construction
Type & style
- Home type: SingleFamily
- Architectural style: Log
- Property subtype: Stick Built
Materials
- Log, Log Siding
- Foundation: Block
- Roof: Metal
Condition
- New construction: No
- Year built: 1965
Utilities & green energy
- Sewer: Septic Tank
- Water: Well
- Utilities for property: Electricity Connected
Community & HOA
Community
- Subdivision: Blue Spruce
HOA
- Has HOA: Yes
- HOA name: Blue Spruce Glenn
Location
- Region: Cahone
Financial & listing details
- Price per square foot: $543/sqft
- Annual tax amount: $3,798
- Date on market: 10/3/2025
- Electric utility on property: Yes
Estimated market value
$706,500
$671,000 - $742,000
$1,860/mo
Price history
| Date | Event | Price |
|---|---|---|
| 5/29/2026 | Price change | $749,000-3.9%$543/sqft |
Source:  CREN #828990 Report a problem CREN #828990 Report a problem | ||
| 10/3/2025 | Listed for sale | $779,000$564/sqft |
Source: CREN #828990 Report a problem | ||
Public tax history
Tax history is unavailable.
Monthly payment
Est. payment
Payment breakdown
Explore the cost of this home by adjusting the details. Changes won't be saved.Climate risks
Neighborhood: 81320
Nearby schools
GreatSchools rating
- 2/10Dove Creek Elementary SchoolGrades: PK-5Distance: 36.2 mi
- 3/10Dove Creek High SchoolGrades: 6-12Distance: 36.2 mi
Schools provided by the listing agent
- Elementary: Dolores K-5
- Middle: Dolores 6-8
- High: Dolores 9-12
Source: CREN. This data may not be complete. We recommend contacting the local school district to confirm school assignments for this home.
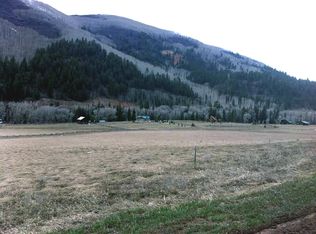
- $14,9251.4 Acres38 Road 1, Dolores, CO 81323Off Market
- $1,097,6003 bd3 ba1.9k sqft12952 Road 44.2, Rico, CO 81332Off Market
- $950,0004 bd4 ba2.4k sqft12902 44.2, Dolores, CO 81323For Sale

- $150,0003 AcresBlue Spruce Gln, Dolores, CO 81323Sold

- $125,0003.2 AcresBlue Spruce Gln, Cahone, CO 81320Off Market
- $125,0003.84 AcresLOT 10 Blue Spruce Gln, Cahone, CO 81320Off Market
- $125,0002.97 AcresBlue Spruce Gln, Cahone, CO 81320Off Market
- $607,3002 bd2 ba2.3k sqftBlue Spruce Gln, Cahone, CO 81320Off Market
A local agent can set up tours, give advice and negotiate with sellers.
Similar homes
- $499,0002 bd2 ba1.2k sqft41921 Road E.9 Wolf Circle, Groundhog, CO 81320For Sale
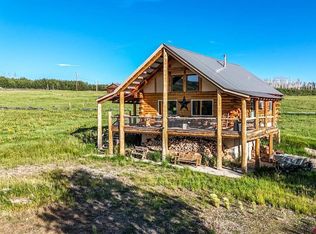
 MLS ID #836582, Leann Sanders. CREN
 - $599,0002 bd1 ba1.6k sqft26779 FS RD 514E, Cahone, CO 81320For Sale
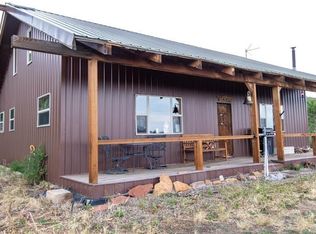 MLS ID #827055, Kyle Roberts. CREN
 - $550,0002 bd2 ba1.8k sqft9638 Road 29 Lot 14, Cahone, CO 81320For Sale
 MLS ID #833325, Jo Ann Cauley. CREN
 - $560,0003 bd2 ba1.3k sqft27009 Hwy 145, Dolores, CO 81323For Sale
 MLS ID #836133, Robin Rice. CREN
 - $550,0005 bd4 ba1.9k sqft19958 FS 327 Loop, Mancos, CO 81328For SaleMLS ID #816077, Elecia Bellmire. CREN
- $599,0002 bd2 ba1.7k sqft22987 Highway 145, Dolores, CO 81323For SaleMLS ID #825690, Adam Priestley. CREN
- $630,0003 bd3 ba1.9k sqft25075 38.1 Road, Dolores, CO 81323For SaleMLS ID #829654, Paul Adams. CREN
- $1,100,0003 bd3 ba1.8k sqft24515 Road 37, Dolores, CO 81323For SaleMLS ID #835218, Adam Priestley. CREN
- $380,0001 bd1 ba768 sqft39225 Road C.9, Groundhog, CO 81431For SaleMLS ID #834626, Carol Click. CREN
- $449,0001 bd2 ba864 sqft313 N Piedmont St, Rico, CO 81332For Sale
 MLS ID #44545, Kiplynn Smith. TRIDEMLS
