Welcome to your Prince Edward County retreat! Built by renowned Anchor Homes. This immaculate carpet-free raised bungalow sits on over 2.4 private acres on Victoria Road in desirable Ameliasburg. A spacious foyer welcomes you with direct access to the mudroom and an insulated and drywalled oversized 2-car garage, uniquely angled to offer extra deep storage space. Up the hardwood stairs, the main level boasts a vaulted ceiling and premium luxury laminate flooring. The open-concept living area centers around the modern electric fireplace and leads into a custom Williams Design kitchen, complete with leathered quartzite countertops and a walk-in pantry. Step through the dining area onto a incredible covered deck featuring a vaulted ceiling with rich tongue-and-groove finish perfect for out door entertaining overlooking your sprawling acreage. The main level hosts 3 bright bedrooms, including a primary suite with a walk-in closet and 4 piece ensuite featuring a double sink vanity and walk-in shower. The finished lower level expands your living space with a massive recreation room, a full bathroom, and a laundry room. Need even more room? The basement offers fantastic future potential for 2 additional bedrooms or flex spaces. Also equipped with a heat pump to save on energy costs. A rare find combing custom quality, modern design, and country living!
New construction
C$999,900
1295 Victoria Rd, Prince Edward County, ON K0K 1A0
3beds
3baths
Single Family Residence
Built in ----
2 Square Feet Lot
$-- Zestimate®
C$--/sqft
C$-- HOA
What's special
Immaculate carpet-free raised bungalowSpacious foyerExtra deep storage spaceHardwood stairsVaulted ceilingPremium luxury laminate flooringModern electric fireplace
- 7 days
- 7
- 0
Zillow last checked:
Listing updated:
Listed by:
Royal Lepage Proalliance Realty
Source: TRREB,MLS®#: X13829674 Originating MLS®#: Central Lakes Association of REALTORS
Originating MLS®#: Central Lakes Association of REALTORSFacts & features
Interior
Bedrooms & bathrooms
- Bedrooms: 3
- Bathrooms: 3
Heating
- Forced Air, Propane
Cooling
- Central Air
Appliances
- Included: Water Heater Owned
Features
- ERV/HRV, Floor Drain
- Flooring: Carpet Free
- Basement: Full
- Has fireplace: Yes
- Fireplace features: Electric, Living Room
Interior area
- Living area range: 1500-2000 null
Property
Parking
- Total spaces: 8
- Parking features: Private Double, Garage Door Opener
- Has garage: Yes
Features
- Patio & porch: Deck, Porch
- Pool features: None
- Has view: Yes
- View description: Forest, Hills, Meadow, Trees/Woods
Lot
- Size: 2 Square Feet
- Features: School Bus Route, Rectangular Lot
- Topography: Flat,Sloping
Details
- Parcel number: 550950069
- Other equipment: Sewage Pump, Sump Pump
Construction
Type & style
- Home type: SingleFamily
- Architectural style: Bungalow-Raised
- Property subtype: Single Family Residence
Materials
- Stone, Vinyl Siding
- Foundation: Poured Concrete
- Roof: Asphalt Shingle
Condition
- New construction: Yes
Utilities & green energy
- Sewer: Septic
- Water: Drilled Well
Community & HOA
Community
- Security: Carbon Monoxide Detector(s), Smoke Detector(s)
Location
- Region: Prince Edward County
Financial & listing details
- Date on market: 9/25/2026
Price history
Price history is unavailable.
Public tax history
Tax history is unavailable.
Climate risks
Neighborhood: K0K
Nearby schools
GreatSchools rating
No schools nearby
We couldn't find any schools near this home.
- C$459,9003 bd2 ba-- sqft346 Gore Rd, Prince Edward County, ON K0K1L0For Sale

- C$539,9003 bd3 ba-- sqft444 County Road 19, Prince Edward County, ON K0K1A0For Sale
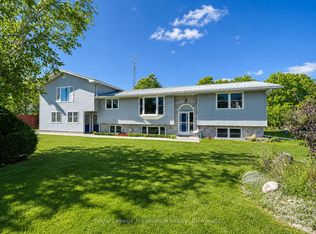
- C$775,0002 bd2 ba-- sqft1467 County Road 19, Prince Edward County, ON K0K1A0For Sale
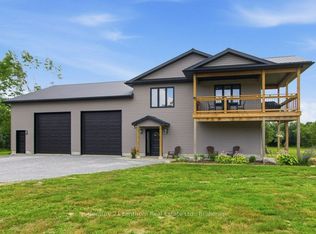
- C$534,9003 bd2 ba-- sqft133 Juniper Ln, Prince Edward County, ON K0K1A0For Sale

Similar homes
- C$1,025,0004 bd4 ba-- sqft1049 County Road 23, Prince Edward County, ON K8N 4Z1For Sale
 MLS ID #X13451496, Royal Lepage Proalliance Realty. TRREB
 - C$875,0004 bd4 ba-- sqft126 Salem Rd, Prince Edward County, ON K0K 1A0For Sale
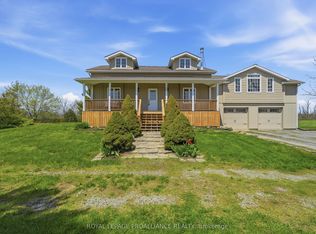 MLS ID #X13784644, Royal Lepage Proalliance Realty. TRREB
 - C$929,9003 bd3 ba-- sqft305 Valley Rd, Prince Edward County, ON K0K 1A0For Sale
 MLS ID #X13760852, Royal Lepage Proalliance Realty. TRREB
 - C$879,9005 bd4 ba-- sqft2355 County Road 3, Prince Edward County, ON K0K 1L0For Sale
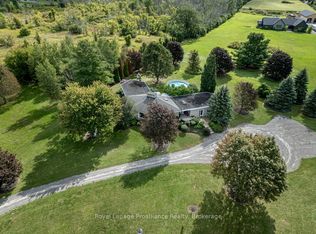 MLS ID #X13785086, Royal Lepage Proalliance Realty. TRREB
