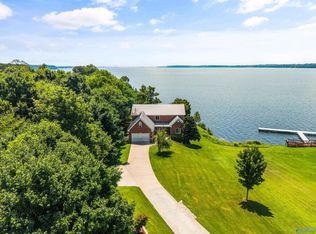
Make every day feel like a luxury getaway in this masterful custom-built French Manor. This isn’t just a home; it’s an invitation to a lifestyle defined by never-ending views. Overlooking the serene waters of Lake Wheeler, this estate offers a refined take on waterfront living where every architectural detail has been curated to harmonize with the natural beauty of the River. Inside, masterful craftsmanship meets soaring floor-to-ceiling windows that bathe the home in light. The layout features a dedicated Primary Retreat wing, offering a private sanctuary with a spa-inspired bath. The home provides ample space for family and guests . The full walk-out basement serves as a premier self-contained entertainment hub, complete with a kitchenette , guest suite, office, and workshop. Located in a gated community just 45 minutes from Redstone Arsenal, HSV Airport, and Madison, this property offers the perfect balance of secluded luxury and modern convenience.
Pending
Price cut: $30K (5/29)
$1,620,000
12955 Saint Andrews Dr, Athens, AL 35611
5beds
6,850sqft
Single Family Residence
Built in 2003
1.5 Acres Lot
$1,528,200 Zestimate®
$236/sqft
$71/mo HOA
What's special
Guest suiteMasterful craftsmanshipNever-ending viewsDedicated primary retreat wing
- 314 days |
- 494 |
- 31 |
Zillow last checked:
Listing updated:
Listed by:
Kimberly Rogenski 256-431-9708,
Crye-Leike REALTORS,
Agent Non-Member,
CULLMAN ASSOCIATION OF REALTORS
Source: Strategic MLS Alliance,MLS#: 524689
Facts & features
Interior
Bedrooms & bathrooms
- Bedrooms: 5
- Bathrooms: 6
- Full bathrooms: 4
- 1/2 bathrooms: 2
- Main level bedrooms: 1
Basement
- Area: 2483
Cooling
- Central Air
Appliances
- Included: Dishwasher, Refrigerator
- Laundry: Laundry Room
Features
- Basement: Exterior Entry,Finished,Full,Interior Entry
- Number of fireplaces: 2
- Fireplace features: Gas Log
Interior area
- Total structure area: 7,275
- Total interior livable area: 6,850 sqft
- Finished area above ground: 4,792
- Finished area below ground: 2,058
Property
Parking
- Total spaces: 4
- Parking features: Garage
- Garage spaces: 4
Features
- Patio & porch: Patio, Porch, Screened
- Exterior features: Balcony, Boat Slip, Dock
- Has view: Yes
- View description: Lake, River
- Has water view: Yes
- Water view: Lake,River
- Waterfront features: Boat House, Boat Lift, Community Access, Lake, Lake Front, Navigable Water, River Access, River Front
- Body of water: Tennessee River,Wheeler Lake
- Frontage length: 141
Lot
- Size: 1.5 Acres
- Dimensions: 141 x 278 x 165 x 350
Details
- Parcel number: 1208280000028.084
Construction
Type & style
- Home type: SingleFamily
- Property subtype: Single Family Residence
Materials
- Brick
Condition
- Year built: 2003
Utilities & green energy
- Sewer: Septic Tank
- Water: Public
Community & HOA
HOA
- Has HOA: Yes
- Amenities included: Boating, Cabana, Clubhouse, Pool
- HOA fee: $850 annually
- HOA name: Brigadoon
Location
- Region: Athens
Financial & listing details
- Price per square foot: $236/sqft
- Tax assessed value: $1,478,300
- Annual tax amount: $4,412
- Price range: $1.6M - $1.6M
- Date on market: 9/11/2025
Estimated market value
$1,528,200
$1.45M - $1.60M
$4,740/mo
Price history
| Date | Event | Price |
|---|---|---|
| 7/14/2026 | Pending sale | $1,620,000$236/sqft |
Source: Strategic MLS Alliance #524689 Report a problem | ||
| 5/29/2026 | Price change | $1,620,000-1.8%$236/sqft |
Source: Strategic MLS Alliance #524689 Report a problem | ||
| 2/10/2026 | Price change | $1,650,000-2.7%$241/sqft |
Source: Strategic MLS Alliance #524689 Report a problem | ||
| 10/8/2025 | Price change | $1,695,000-7.3%$247/sqft |
Source: Strategic MLS Alliance #524689 Report a problem | ||
| 9/11/2025 | Listed for sale | $1,827,800+46.2%$267/sqft |
Source: Strategic MLS Alliance #524689 Report a problem | ||
| 2/19/2021 | Sold | $1,250,000-2%$182/sqft |
Source: Public Record Report a problem | ||
| 1/6/2021 | Pending sale | $1,275,000$186/sqft |
Source: Engel & Voelkers Huntsville #1153402 Report a problem | ||
| 9/29/2020 | Price change | $1,275,000-3.4%$186/sqft |
Source: Engel & Voelkers Huntsville #1153402 Report a problem | ||
| 5/14/2020 | Listed for sale | $1,320,000$193/sqft |
Source: ValleyMLS.com, Inc. #1129667 Report a problem | ||
Public tax history
| Year | Property taxes | Tax assessment |
|---|---|---|
| 2025 | $4,383 -1.1% | $147,860 -1.1% |
| 2024 | $4,431 +16.1% | $149,480 +15.9% |
| 2023 | $3,817 +3% | $129,000 +3% |
| 2022 | $3,704 +2.7% | $125,240 +2.6% |
| 2020 | $3,608 +0.4% | $122,020 +0.4% |
| 2018 | $3,592 -0.8% | $121,500 |
| 2017 | $3,622 | $121,500 -90.3% |
| 2016 | $3,622 -3.2% | $1,254,780 +900% |
| 2015 | $3,741 | $125,480 |
Find assessor info on the county website
Monthly payment
Est. payment
Payment breakdown
Explore the cost of this home by adjusting the details. Changes won't be saved.Climate risks
Neighborhood: 35611
Nearby schools
GreatSchools rating
- 6/10Blue Springs Elementary SchoolGrades: PK-5Distance: 3.5 mi
- 5/10Clements High SchoolGrades: 6-12Distance: 3.9 mi
Schools provided by the listing agent
- Elementary: Blue Springs
Source: Strategic MLS Alliance. This data may not be complete. We recommend contacting the local school district to confirm school assignments for this home.
- $1,620,0005 bd6 ba6.8k sqft12955 Saint Andrew Dr, Athens, AL 35611For Sale

- $168,0001 Acres12919 Saint Andrew Dr, Athens, AL 35611Lot/Land

- $486,300-- bd3 ba2.7k sqft12950 Saint Andrews Dr, Athens, AL 35611Off Market
- $950,300-- bd-- ba5k sqft13170 Edinburgh Vw, Athens, AL 35611Off Market
- $650,7004 bd2 ba3.6k sqft12914 SW Saint Andrew Dr, Athens, AL 35611Off Market
- $1,193,400-- bd-- ba6.6k sqft13192 Edinburgh Vw, Athens, AL 35611Off Market
- $738,200-- bd-- ba3k sqft13154 Edinburg Vw, Athens, AL 35611Off Market
- $109,400-- bd-- ba1k sqft106 Edinburg Vw, Athens, AL 35611Off Market
Similar homes
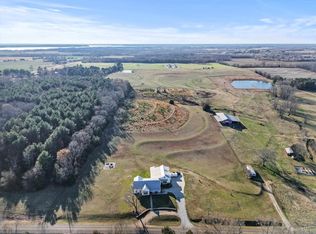
- $1,275,0004 bd4 ba4.9k sqft6400 Snake Rd, Athens, AL 35611For Sale
 MLS ID #21923201, Roxy Whitney. ValleyMLS
 - $1,240,0003 bd4 ba4.7k sqft14879 Gordon Rd, Athens, AL 35611For Sale
 MLS ID #527345, Tiffany Pack. Strategic MLS Alliance
 - $1,595,0004 bd4 ba3.6k sqft15741 Line Rd, Athens, AL 35613For Sale
 MLS ID #21920422, Jan Brown. ValleyMLS
 - $1,420,0004 bd4 ba3.8k sqft19977 Easter Ferry Rd, Athens, AL 35614For Sale
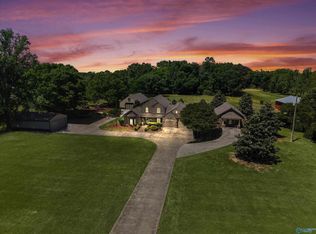 MLS ID #21917159, Jennifer Berthiaume. ValleyMLS
 - $1,590,0006 bd5 ba5.1k sqft3720 S Chapel Hill Rd SW, Decatur, AL 35603For SaleMLS ID #21923394, Sonia Ramirez. ValleyMLS
- $1,700,0004 bd4 ba8.7k sqft3280 County Road 217, Trinity, AL 35673For SaleMLS ID #21901574, Cynthia Wallace. ValleyMLS
- $925,0005 bd5 ba5.4k sqft20630 Calcutta St, Athens, AL 35611For SaleMLS ID #21916268, Shana Leeth. ValleyMLS
- $1,175,0004 bd4 ba5.2k sqft24051 Piney Creek Dr, Athens, AL 35613For SaleMLS ID #21920754, Shalu Holman. ValleyMLS
- $940,0005 bd4 ba5.4k sqft15615 McCulley Mill Rd, Athens, AL 35613For SaleMLS ID #21917808, Angie Jaggers. ValleyMLS
- $1,199,9004 bd7 ba7.4k sqft1627 Lake Cove Dr, Decatur, AL 35603For SaleMLS ID #21922762, Rob Abercrombie. ValleyMLS
- $1,794,0004 bd4 ba5k sqft365 Mill Stream Trl, Muscle Shoals, AL 35661For SaleMLS ID #529406, Lisa Thompson. Strategic MLS Alliance
- $1,290,0005 bd5 ba9k sqft135 Bluewater Landing Rd, Rogersville, AL 35652For SaleMLS ID #523865, Beth Fields. Strategic MLS Alliance
- $1,659,9005 bd4 ba4.3k sqft23259 Sawgrass Dr, Athens, AL 35613For SaleMLS ID #529048, Tiffany Pack. Strategic MLS Alliance
- $1,125,0005 bd5 ba4k sqft20665 Jeremiah Ln, Athens, AL 35611For SaleMLS ID #529515, Tiffany Pack. Strategic MLS Alliance
- $999,9004 bd5 ba3.8k sqft20805 Jeremiah Ln, Athens, AL 35611For SaleMLS ID #524247, Tiffany Pack. Strategic MLS Alliance
- $1,279,9995 bd5 ba5.8k sqft801 County Road 453, Lexington, AL 35648For SaleMLS ID #520375, Melissa Bunnell. Strategic MLS Alliance
- $999,9004 bd5 ba3.5k sqft16420 Highway 64, Lexington, AL 35648For SaleMLS ID #528697, Daniel Burns. Strategic MLS Alliance
- $974,9004 bd4 ba3.5k sqft20603 Jeremiah Ln, Athens, AL 35611For SaleMLS ID #526263, Tiffany Pack. Strategic MLS Alliance
- $999,0003 bd4 ba3.5k sqft322 Reynolds Dr, Rogersville, AL 35652For SaleMLS ID #527124, Ashli Davis. Strategic MLS Alliance
- $834,9004 bd5 ba4.4k sqft20913 Calcutta St, Athens, AL 35611New ConstructionMLS ID #21922406, Tyler Payne. ValleyMLS
