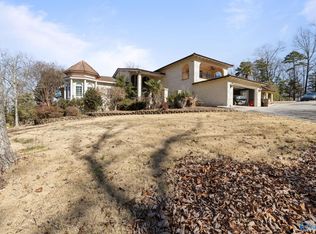
Luxurious lakefront living! You will love every square foot of this custom-built home from the lake views, 11' ceilings, and all the way down to one of the finest in-home theaters in the area. New paint, carpet, and 2 remodeled upstairs baths along with a complete basement remodel including a kitchenette make this home one-of-a-kind. Large living spaces, a spacious kitchen, and an outdoor balcony allow for entertaining or an amazing space to relax. Enjoy a walk around the lake, a dip in the neighborhood pool, or workout in your at-home gym space. Extras include Cypress front doors from 1900 carriage house, ample storage space, 5 year old roof, newer HVAC systems, a 3-car garage.
For sale
$1,199,900
1627 Lake Cove Dr, Decatur, AL 35603
4beds
7,458sqft
Single Family Residence
Built in 2002
1 Acres Lot
$1,129,000 Zestimate®
$161/sqft
$67/mo HOA
What's special
New paintSpacious kitchenOutdoor balconyAmple storage spaceLarge living spacesLake views
- 83 days
- 385
- 26
Zillow last checked:
Listing updated:
Listed by:
Rob Abercrombie 256-652-9500,
Capstone Realty LLC Huntsville
Source: ValleyMLS,MLS#: 21922762
Facts & features
Interior
Bedrooms & bathrooms
- Bedrooms: 4
- Bathrooms: 7
- Full bathrooms: 4
- 1/2 bathrooms: 3
Rooms
- Room types: Master Bedroom, Living Room, Bedroom 2, Dining Room, Bedroom 3, Kitchen, Bedroom 4, Family Room, Breakfast, 2ndkit, Bonus Room, Butlers Pantry, Office/Study, Media Room, Exercise Room, Sitting Room, Bath:EnsuiteFull
Primary bedroom
- Features: 12’ Ceiling, Ceiling Fan(s), Crown Molding, Wood Floor, Walk-In Closet(s)
- Level: First
- Area: 300
- Dimensions: 15 x 20
Bedroom 2
- Features: Carpet, Walk-In Closet(s)
- Level: Second
- Area: 572
- Dimensions: 26 x 22
Bedroom 3
- Features: Carpet, Walk-In Closet(s)
- Level: Second
- Area: 360
- Dimensions: 24 x 15
Bedroom 4
- Features: LVP Flooring
- Level: Basement
- Area: 195
- Dimensions: 15 x 13
Bathroom 1
- Features: Double Vanity, Tile
- Level: First
- Area: 351
- Dimensions: 13 x 27
Dining room
- Features: 12’ Ceiling
- Level: First
- Area: 221
- Dimensions: 17 x 13
Family room
- Features: 12’ Ceiling, Wood Floor
- Level: First
- Area: 648
- Dimensions: 27 x 24
Kitchen
- Features: Marble, Wood Floor
- Level: First
- Area: 460
- Dimensions: 23 x 20
Living room
- Features: Wood Floor
- Level: First
- Area: 221
- Dimensions: 17 x 13
Office
- Features: Wood Floor
- Level: First
- Area: 54
- Dimensions: 9 x 6
Bonus room
- Features: LVP
- Level: Basement
- Area: 837
- Dimensions: 27 x 31
Exercise room
- Level: Basement
- Area: 200
- Dimensions: 10 x 20
Heating
- Central 2+
Cooling
- Multi Units
Appliances
- Included: Double Oven, Dishwasher
Features
- Basement: Basement
- Number of fireplaces: 2
- Fireplace features: Two
Interior area
- Total interior livable area: 7,458 sqft
Property
Parking
- Parking features: Garage-One Car, Garage-Two Car, Garage-Attached, Garage-Detached, Garage Door Opener, Circular Driveway
Features
- Patio & porch: Covered, Covered Porch, Front Porch
- Exterior features: Curb/Gutters, Sprinkler Sys
- Has view: Yes
- View description: Water
- Has water view: Yes
- Water view: Water
- Waterfront features: Waterfront, Lake/Pond
Lot
- Size: 1 Acres
- Dimensions: 151 x 249 x 211 x 218
Details
- Parcel number: 13 06 13 0 000 005.023
Construction
Type & style
- Home type: SingleFamily
- Architectural style: Traditional
- Property subtype: Single Family Residence
Condition
- New construction: No
- Year built: 2002
Utilities & green energy
- Water: Public
Community & HOA
Community
- Features: Curbs
- Subdivision: Chestnut
HOA
- Has HOA: Yes
- Amenities included: Clubhouse, Pool, Common Grounds
- Services included: Club House, Community Pool (OA), Common Grounds
- HOA fee: $800 annually
- HOA name: Timberland Lake Estates
Location
- Region: Decatur
Financial & listing details
- Price per square foot: $161/sqft
- Tax assessed value: $732,700
- Annual tax amount: $3,272
- Date on market: 7/4/2026
Estimated market value
$1,129,000
$1.07M - $1.19M
$3,596/mo
Price history
| Date | Event | Price |
|---|---|---|
| 7/4/2026 | Listed for sale | $1,199,900+70.2%$161/sqft |
Source:  ValleyMLS #21922762 Report a problem ValleyMLS #21922762 Report a problem | ||
| 6/1/2021 | Sold | $705,000-5.4%$95/sqft |
Source: ValleyMLS #1772183 Report a problem | ||
| 3/30/2021 | Pending sale | $745,000$100/sqft |
Source: ValleyMLS #1772183 Report a problem | ||
| 1/6/2021 | Listed for sale | $745,000+2.8%$100/sqft |
Source: Re/Max Platinum #1772183 Report a problem | ||
| 10/1/2020 | Listing removed | $725,000$97/sqft |
Source: Engel & Voelkers Huntsville #1141548 Report a problem | ||
| 4/15/2020 | Price change | $725,000-3.2%$97/sqft |
Source: Engel & V�lkers Huntsville #1141548 Report a problem | ||
| 10/16/2019 | Price change | $749,000-2.7%$100/sqft |
Source: Re/Max Platinum #1122689 Report a problem | ||
| 7/3/2019 | Price change | $769,900+2.8%$103/sqft |
Source: Re/Max Platinum #1122689 Report a problem | ||
| 5/13/2019 | Price change | $749,000-2.7%$100/sqft |
Source: CENTURY 21 Steele & Associates #1114782 Report a problem | ||
| 3/25/2019 | Listed for sale | $770,000-9.3%$103/sqft |
Source: Century 21 Steele & Associates #1114782 Report a problem | ||
| 1/1/2019 | Listing removed | $849,000$114/sqft |
Source: Huntsville - WEICHERT, REALTORS - The Space Place #1098498 Report a problem | ||
| 9/29/2018 | Price change | $849,000-0.9%$114/sqft |
Source: Huntsville - WEICHERT, REALTORS - The Space Place #1098498 Report a problem | ||
| 9/7/2018 | Price change | $857,000-2.3%$115/sqft |
Source: Huntsville - WEICHERT, REALTORS - The Space Place #1098498 Report a problem | ||
| 7/13/2018 | Listed for sale | $877,000-5.2%$118/sqft |
Source: Weichert, Realtors-The Sp Plce #1098498 Report a problem | ||
| 5/9/2018 | Listing removed | $924,900$124/sqft |
Source: Matt Curtis Real Estate, Inc. #1082023 Report a problem | ||
| 1/2/2018 | Price change | $924,9000%$124/sqft |
Source: Matt Curtis Real Estate, Inc. #1082023 Report a problem | ||
| 11/8/2017 | Listed for sale | $925,000+3.4%$124/sqft |
Source: Matt Curtis Real Estate, Inc. #1082023 Report a problem | ||
| 8/14/2017 | Listing removed | $895,000$120/sqft |
Source: RE/MAX Platinum #1062485 Report a problem | ||
| 2/14/2017 | Listed for sale | $895,000$120/sqft |
Source: Re/Max Platinum #1062485 Report a problem | ||
Public tax history
| Year | Property taxes | Tax assessment |
|---|---|---|
| 2025 | $3,272 -1.1% | $73,280 -1.1% |
| 2024 | $3,309 -1.1% | $74,100 -1.1% |
| 2023 | $3,346 -1.1% | $74,920 -1.1% |
| 2022 | $3,383 +38.7% | $75,740 +19.4% |
| 2021 | $2,439 +4.7% | $63,420 +4.7% |
| 2020 | $2,329 | $60,580 -2% |
| 2019 | $2,329 -3% | $61,840 +9.9% |
| 2015 | $2,402 +11.1% | $56,260 |
| 2014 | $2,161 | $56,260 -3.1% |
| 2013 | $2,161 -16.3% | $58,040 |
| 2012 | $2,582 +1.9% | $58,040 +1.9% |
| 2010 | $2,533 | $56,960 |
Find assessor info on the county website
Monthly payment
Est. payment
Payment breakdown
Explore the cost of this home by adjusting the details. Changes won't be saved.Climate risks
Neighborhood: 35603
Nearby schools
Schools provided by the listing agent
- Elementary: Chestnut Grove Elementary
- Middle: Austin Middle
- High: Austin
Source: ValleyMLS. This data may not be complete. We recommend contacting the local school district to confirm school assignments for this home.
Similar homes
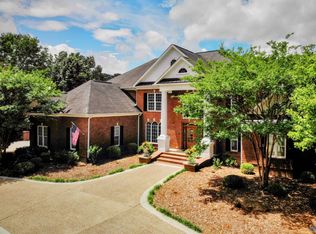
- $1,090,0004 bd5 ba5.9k sqft2600 Applewood Cir SE, Decatur, AL 35603For Sale
 MLS ID #21907019, Paige Smith. ValleyMLS
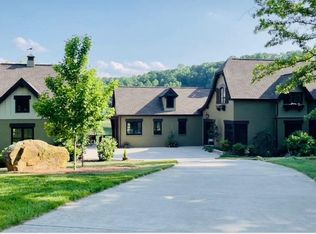
 - $1,398,9834 bd5 ba4.6k sqft3325 Danville Rd SW, Decatur, AL 35603For Sale
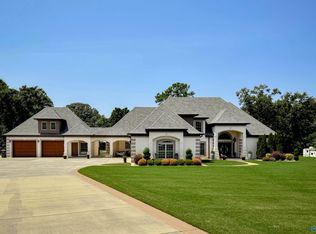 MLS ID #21926504, Jeremy Jones. ValleyMLS
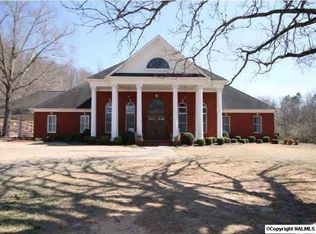
 - $624,9004 bd4 ba3.7k sqft903 Whispering Pines Trl SW, Decatur, AL 35603For Sale
 MLS ID #529800, Kristen Hight. Strategic MLS Alliance
 - $770,0004 bd5 ba5.6k sqft3406 Vestavia Cir, Decatur, AL 35603For Sale
 MLS ID #21908912, Amber Mercier. ValleyMLS
