Bryson at Woodland Park- 2 bedroom, 1 bath, Open Floorplan with Cathedral Ceilings has been meticulously maintained and is move in ready! Two deeded garage parking spaces! Engineered hardwood floors in unit! Kitchen has granite counters, gas cooking, pantry for storage and ceramic tile. Dining Room is located on side of kitchen and makes for easy entertaining. Living room has cathedral ceiling, cozy gas fireplace and sliding door to a private and spacious balcony overlooking the common area and swimming pool. Primary bedroom has a walk in closet, ceiling fan and large sun filled windows on two sides! Second bedroom has a built in desk perfect for a home office or second bedroom. Full Bath has a new light fixture with tub/shower, generous sized linen closet plus access to the full size laundry room. There is elevator access to fourth floor! Access garage thru building. AC replaced 2022, Air handler 2020, Hot water tank 2024, Dishwasher 2018, Flooring 2014. Nicely maintained and ready to move in! Amenities include, swimming pool, Business office, Barbecue patio, Clubhouse, Entertainment area to include pool table, Fitness Center, all located across a short walkway to Clubhouse! Walk to Herndon Silver Metro Station and shopping center that includes Harris Teeter, restaurants, and retail. Minutes to Reston Town Center, Dulles Airport and major commuter routes!
Sold for $350,000
$350,000
12958 Centre Park Cir APT 427, Herndon, VA 20171
2beds
947sqft
Condominium
Built in 2005
-- sqft lot
$356,000 Zestimate®
$370/sqft
$2,293 Estimated rent
Home value
$356,000
$331,000 - $381,000
$2,293/mo
Zestimate® history
Owner options
List your home for rent
$2,293/mo
Rent Zestimate®
Find your next renter with Zillow Rental Manager. Plus, with online applications, you can quickly screen prospective tenants – for free.
$2,293/mo
Rent Zestimate®
Refinance and save
$2,195/mo
Est. payment
Refinancing to a lower rate could help reduce your monthly payments and save thousands over the life of the loan.
$2,195/mo
Est. payment
Explore your selling options
Work with a Zillow partner agent
Leverage their expertise and Zillow's premium Showcase listings to get your home seen by more buyers.
Get startedList with your own agent
Get your home in front of millions of buyers by listing it on Zillow.
Learn how to do itSell it yourself
Take full control of how buyers see your home on Zillow by listing For Sale by Owner (FSBO).
List your homeWhat's special
Cozy gas fireplacePrivate and spacious balconyGranite countersGas cookingPantry for storageCathedral ceilingsEngineered hardwood floors
Zillow last checked:
Listing updated:
Listed by:
Robin Wolters 703-304-6405,
Coldwell Banker Realty,
Co-Listing Agent: Alexandra Garrison 951-443-7160,
Coldwell Banker Realty
Bought with:
Jamie Hilmi, 0225081904
Compass
Source: Bright MLS,MLS#: VAFX2221710
Facts & features
Interior
Bedrooms & bathrooms
- Bedrooms: 2
- Bathrooms: 1
- Full bathrooms: 1
- Main level bathrooms: 1
- Main level bedrooms: 2
Rooms
- Room types: Living Room, Dining Room, Primary Bedroom, Bedroom 2, Kitchen, Laundry
Primary bedroom
- Features: Flooring - HardWood
- Level: Main
- Area: 156 Square Feet
- Dimensions: 12 x 13
Bedroom 2
- Features: Flooring - HardWood
- Level: Main
- Area: 100 Square Feet
- Dimensions: 10 x 10
Dining room
- Features: Flooring - Ceramic Tile
- Level: Main
- Area: 90 Square Feet
- Dimensions: 10 x 9
Kitchen
- Features: Flooring - Tile/Brick
- Level: Main
Laundry
- Level: Unspecified
Living room
- Features: Fireplace - Gas, Flooring - HardWood, Flooring - Engineered Wood
- Level: Main
- Area: 224 Square Feet
- Dimensions: 14 x 16
Heating
- Forced Air, Natural Gas
Cooling
- Central Air, Ceiling Fan(s), Programmable Thermostat, Electric
Appliances
- Included: Dishwasher, Disposal, Dryer, Microwave, Oven/Range - Gas, Washer, Exhaust Fan, Refrigerator, Gas Water Heater
- Laundry: Dryer In Unit, Washer In Unit, Laundry Room, In Unit
Features
- Kitchen - Gourmet, Upgraded Countertops, Built-in Features, Open Floorplan, Pantry, Walk-In Closet(s), 9'+ Ceilings, Dry Wall, Vaulted Ceiling(s)
- Flooring: Hardwood, Ceramic Tile
- Doors: Sliding Glass
- Windows: Window Treatments
- Has basement: No
- Number of fireplaces: 1
- Fireplace features: Glass Doors
Interior area
- Total structure area: 947
- Total interior livable area: 947 sqft
- Finished area above ground: 947
- Finished area below ground: 0
Property
Parking
- Total spaces: 2
- Parking features: Covered, Garage Faces Side, Inside Entrance, Assigned, Garage
- Garage spaces: 2
- Details: Assigned Parking, Assigned Space #: 612A, 430A
Accessibility
- Accessibility features: Accessible Elevator Installed
Features
- Levels: One
- Stories: 1
- Exterior features: Balcony
- Pool features: Community
Details
- Additional structures: Above Grade, Below Grade
- Parcel number: 0164 24020427
- Zoning: 400
- Special conditions: Standard
Construction
Type & style
- Home type: Condo
- Architectural style: Colonial
- Property subtype: Condominium
- Attached to another structure: Yes
Materials
- Combination, Brick
Condition
- Very Good
- New construction: No
- Year built: 2005
Details
- Builder model: TOP FLOOR W/ VAULTED CEILINGS
Utilities & green energy
- Sewer: Public Sewer
- Water: Public
- Utilities for property: Cable Available
Community & HOA
Community
- Security: Desk in Lobby, Security Gate, Fire Sprinkler System, Smoke Detector(s)
- Condo and coop fee: $515 monthly
- Subdivision: Bryson At Woodland Park
HOA
- Has HOA: No
- Amenities included: Clubhouse, Fitness Center, Party Room, Pool, Meeting Room, Common Grounds, Elevator(s), Picnic Area
- Services included: Pool(s), Reserve Funds, Snow Removal, Trash, Maintenance Structure, Management, Insurance, Road Maintenance, Sewer, Water
Location
- Region: Herndon
Financial & listing details
- Price per square foot: $370/sqft
- Tax assessed value: $349,260
- Annual tax amount: $4,119
- Date on market: 3/1/2025
- Listing agreement: Exclusive Right To Sell
- Inclusions: Washer, Dryer, Stove, Microwave, Dishwasher, Disposal, Refrigerator
- Ownership: Condominium
Price history
| Date | Event | Price |
|---|---|---|
| 5/2/2025 | Sold | $350,000+0%$370/sqft |
Source:  Bright MLS #VAFX2221710 Report a problem Bright MLS #VAFX2221710 Report a problem | ||
| 3/18/2025 | Contingent | $349,999$370/sqft |
Source: Bright MLS #VAFX2221710 Report a problem | ||
| 3/1/2025 | Listed for sale | $349,999+34.6%$370/sqft |
Source: Bright MLS #VAFX2221710 Report a problem | ||
| 7/22/2014 | Sold | $260,000-1.9%$275/sqft |
Source: Public Record Report a problem | ||
| 7/22/2014 | Listed for sale | $265,000$280/sqft |
Source: Westgate Realty Group, Inc. #FX8348505 Report a problem | ||
| 7/13/2014 | Pending sale | $265,000$280/sqft |
Source: Westgate Realty Group, Inc. #FX8348505 Report a problem | ||
| 7/13/2014 | Listed for sale | $265,000-21.6%$280/sqft |
Source: Westgate Realty Group, Inc. #FX8348505 Report a problem | ||
| 12/22/2005 | Sold | $337,900$357/sqft |
Source: Public Record Report a problem | ||
Public tax history
| Year | Property taxes | Tax assessment |
|---|---|---|
| 2025 | $4,111 +5.8% | $349,260 +6% |
| 2024 | $3,886 +11.8% | $329,490 +9% |
| 2023 | $3,475 +0.7% | $302,280 +2% |
| 2022 | $3,451 | $296,350 +5% |
| 2021 | -- | $282,240 +2% |
| 2020 | $3,333 +2% | $276,710 +2% |
| 2019 | $3,268 -0.8% | $271,280 -0.8% |
| 2018 | $3,293 +2.8% | $273,380 |
| 2017 | $3,203 +1.1% | $273,380 |
| 2016 | $3,167 +10% | $273,380 +6% |
| 2015 | $2,878 -8.6% | $257,910 -8.8% |
| 2014 | $3,150 | $282,910 +19.8% |
| 2013 | -- | $236,090 +7% |
| 2012 | -- | $220,720 +7.3% |
| 2011 | -- | $205,720 |
| 2010 | -- | $205,720 -9% |
| 2009 | -- | $226,070 -23% |
| 2008 | -- | $293,600 |
| 2007 | -- | $293,600 |
Find assessor info on the county website
Neighborhood: 20171
Nearby homes
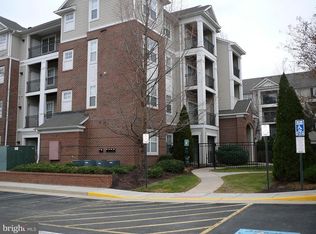
- $299,0001 bd1 ba664 sqft12958 Centre Park Cir APT 120, Herndon, VA 20171Sold
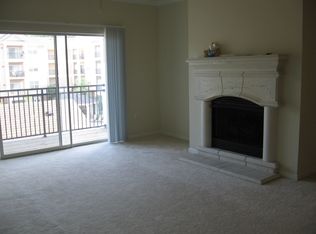
- $394,6002 bd2 ba1k sqft12950 Centre Park Cir, Herndon, VA 20171Off Market
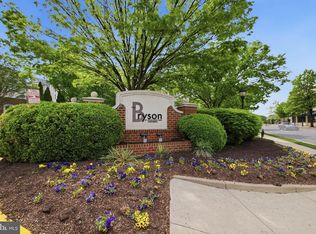
- $310,0001 bd1 ba813 sqft12909 Centre Park Cir APT 108, Herndon, VA 20171Sold
- $374,9002 bd2 ba1.1k sqft12958 Centre Park Cir APT 118, Herndon, VA 20171Sold

- $393,0002 bd2 ba1.1k sqft12956 Centre Park Cir APT 207, Herndon, VA 20171Sold
- $390,0002 bd2 ba1.1k sqft12956 Centre Park Cir APT 208, Herndon, VA 20171Sold
- $372,5002 bd2 ba1k sqft12956 Centre Park Cir APT 317, Herndon, VA 20171For Sale
- $390,0002 bd2 ba1.1k sqft12956 Centre Park Cir APT 410, Herndon, VA 20171Sold
Nearby schools
GreatSchools rating
- 3/10Coates ElementaryGrades: PK-6Distance: 1.4 mi
- 9/10Carson Middle SchoolGrades: 7-8Distance: 2.1 mi
- 5/10Westfield High SchoolGrades: 9-12Distance: 5.9 mi
Schools provided by the listing agent
- Elementary: Lutie Lewis Coates
- Middle: Carson
- High: Westfield
- District: Fairfax County Public Schools
Source: Bright MLS. This data may not be complete. We recommend contacting the local school district to confirm school assignments for this home.
Get a cash offer in 3 minutes
Find out how much your home could sell for in as little as 3 minutes with a no-obligation cash offer.
Estimated market value
$356,000
Get a cash offer in 3 minutes
Find out how much your home could sell for in as little as 3 minutes with a no-obligation cash offer.
Estimated market value
$356,000
- Virginia
- Fairfax County
- Herndon
- 20171
- 12958 Centre Park Cir Apartment 427
Nearby cities
Nearby neighborhoods
Nearby zip codes
Other Herndon Topics
