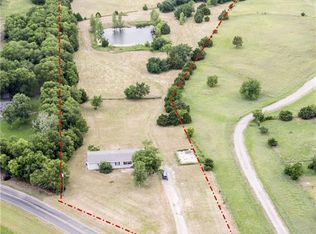
Escape the city to this fantastic property situated on 9.2 sprawling, Ag-Exempt acres just east of Blue Ridge. Located in the highly sought-after Blue Ridge ISD, this property offers the ultimate blend of peaceful Texas country living, incredibly low property taxes, and a well-designed home ready for your personal touch. Ready for Livestock & Outdoor Living The land is the star of the show, featuring highly desirable pipe fencing that provides both durability and immense curb appeal—perfect for horses or livestock. An included RV shed offers covered parking for your motorhome, boat, or heavy equipment, while the 8 x 10 detached workshop is ideal for hobbies and extra storage. For true Texas peace of mind, the property also comes equipped with a dedicated storm cellar. Inside, the heart of the home is a massive 28 x 17 living room anchored by a cozy fireplace, offering plenty of space to relax or entertain. The living area flows seamlessly into both a formal dining room and a bright breakfast room. The thoughtfully designed eat-in kitchen features a convenient breakfast bar, dual sinks, extensive built-in cabinets, and a water line ready for your refrigerator. Enjoy optimal privacy with a highly desirable split-bedroom floor plan. The primary suite connects to a spacious 12 x 13 bathroom boasting separate vanities, a separate shower, and a dedicated linen closet. The two secondary bedrooms are generously sized with walk-in closets and ceiling fans, ensuring comfort for family or guests. Every detail has been considered for everyday convenience. A large 13 x 6 separate utility room comes equipped with built-in cabinets and a handy drip-dry area. Energy efficiency is built-in with 12-inch+ attic insulation and an updated HVAC and thermostat system.
With its Ag-valuation keeping taxes low and premium exterior upgrades already in place, this 9.2-acre ranchette is a rare find. Bring your RV, your animals, and your dreams of country living!
For sale
Price cut: $80K (8/13)
$500,000
12972 Fm 981, Blue Ridge, TX 75424
3beds
2,183sqft
Single Family Residence
Built in 1980
9.2 Acres Lot
$487,900 Zestimate®
$229/sqft
$-- HOA
What's special
Formal dining roomDedicated storm cellarBright breakfast roomDedicated linen closetSeparate vanitiesDual sinksExtensive built-in cabinets
- 73 days
- 631
- 40
Zillow last checked:
Listing updated:
Listed by:
Randal Shinn 0568499 972-784-6115,
Farmersville Real Estate Company 972-784-6115
Source: NTREIS,MLS#: 21329979
Facts & features
Interior
Bedrooms & bathrooms
- Bedrooms: 3
- Bathrooms: 2
- Full bathrooms: 2
Primary bedroom
- Level: First
- Dimensions: 12 x 13
Bedroom
- Features: Ceiling Fan(s), Split Bedrooms, Walk-In Closet(s)
- Level: First
- Dimensions: 13 x 11
Bedroom
- Features: Ceiling Fan(s), Split Bedrooms, Walk-In Closet(s)
- Level: First
- Dimensions: 12 x 13
Primary bathroom
- Features: Double Vanity, Linen Closet, Separate Shower
- Level: First
- Dimensions: 12 x 13
Breakfast room nook
- Features: Ceiling Fan(s)
- Level: First
- Dimensions: 12 x 8
Dining room
- Level: First
- Dimensions: 11 x 9
Kitchen
- Features: Breakfast Bar, Built-in Features, Dual Sinks, Eat-in Kitchen
- Level: First
- Dimensions: 12 x 13
Living room
- Features: Ceiling Fan(s), Fireplace
- Level: First
- Dimensions: 28 x 17
Utility room
- Features: Built-in Features, Utility Room
- Level: First
- Dimensions: 13 x 6
Workshop
- Level: First
- Dimensions: 8 x 10
Heating
- Central, Electric, Fireplace(s), Propane
Cooling
- Central Air, Ceiling Fan(s), Electric
Appliances
- Included: Some Gas Appliances, Dishwasher, Gas Cooktop, Disposal, Gas Oven, Gas Water Heater, Plumbed For Gas
- Laundry: Washer Hookup, Electric Dryer Hookup, Laundry in Utility Room
Features
- Decorative/Designer Lighting Fixtures, Eat-in Kitchen, High Speed Internet
- Flooring: Carpet, Vinyl
- Windows: Window Coverings
- Has basement: No
- Number of fireplaces: 1
- Fireplace features: Gas Log, Masonry
Interior area
- Total interior livable area: 2,183 sqft
Video & virtual tour
Property
Parking
- Total spaces: 2
- Parking features: Covered, Boat, RV Access/Parking
- Attached garage spaces: 1
- Carport spaces: 1
- Covered spaces: 2
Features
- Levels: One
- Stories: 1
- Patio & porch: Rear Porch, Covered, Front Porch
- Exterior features: Rain Gutters, Storage
- Pool features: None
- Fencing: Barbed Wire,Pipe
Lot
- Size: 9.2 Acres
- Features: Acreage, Agricultural, Hardwood Trees, Interior Lot, Landscaped, Sprinkler System, Few Trees
Details
- Additional structures: Storage
- Parcel number: R603500105901
Construction
Type & style
- Home type: SingleFamily
- Architectural style: Traditional,Detached
- Property subtype: Single Family Residence
Materials
- Brick
- Foundation: Slab
- Roof: Composition
Condition
- Year built: 1980
Utilities & green energy
- Sewer: Septic Tank
- Water: Community/Coop
- Utilities for property: Electricity Available, Septic Available, Water Available
Green energy
- Energy efficient items: HVAC, Insulation, Thermostat, Water Heater
Community & HOA
Community
- Subdivision: William Boring
HOA
- Has HOA: No
Location
- Region: Blue Ridge
Financial & listing details
- Price per square foot: $229/sqft
- Tax assessed value: $731,513
- Annual tax amount: $3,749
- Date on market: 7/14/2026
- Cumulative days on market: 74 days
- Listing terms: Cash,Conventional,1031 Exchange
- Road surface type: Asphalt
Estimated market value
$487,900
$464,000 - $512,000
$2,323/mo
Price history
| Date | Event | Price |
|---|---|---|
| 8/13/2026 | Price change | $500,000-13.8%$229/sqft |
Source: NTREIS #21329979 Report a problem | ||
| 7/27/2026 | Price change | $580,000-10.8%$266/sqft |
Source: NTREIS #21329979 Report a problem | ||
| 7/14/2026 | Listed for sale | $650,000$298/sqft |
Source: NTREIS #21329979 Report a problem | ||
Public tax history
| Year | Property taxes | Tax assessment |
|---|---|---|
| 2025 | $285 | $662,571 +3.6% |
| 2024 | -- | $639,610 +3.4% |
| 2023 | $254 -75% | $618,736 +42% |
| 2022 | $1,016 0% | $435,760 +71.2% |
| 2021 | $1,016 -0.1% | $254,509 +6.6% |
| 2020 | $1,017 +1.5% | $238,826 +6.3% |
| 2019 | $1,002 +1.3% | $224,569 +71.5% |
| 2018 | $989 +2.4% | $130,936 -42.8% |
| 2017 | $967 | $229,040 +29.2% |
| 2016 | $967 -16.1% | $177,219 +14.5% |
| 2015 | $1,152 | $154,776 -7% |
| 2014 | $1,152 | $166,506 +2.3% |
| 2013 | -- | $162,767 +5.6% |
| 2010 | -- | $154,144 |
Find assessor info on the county website
Monthly payment
Est. payment
Payment breakdown
Explore the cost of this home by adjusting the details. Changes won't be saved.Climate risks
Neighborhood: 75424
Nearby schools
Schools provided by the listing agent
- Elementary: Blueridge
- Middle: Blueridge
- High: Blueridge
- District: Blue Ridge ISD
Source: NTREIS. This data may not be complete. We recommend contacting the local school district to confirm school assignments for this home.
Similar homes
- $465,0003 bd2 ba2.1k sqft9112 County Road 626, Blue Ridge, TX 75424For Sale
 MLS ID #21305289, Laura Bradley. NTREIS
 - $--3 bd2 ba1.2k sqft5688 County Road 500, Blue Ridge, TX 75424Auction
 Auction.com 2
 - $549,0003 bd2 ba1.7k sqft15901 County Road 1030, Blue Ridge, TX 75424For Sale
 MLS ID #21287746, Jimmy Wortham. NTREIS
 - $585,0003 bd3 ba2.2k sqft1836 County Road 5005 Rd, Blue Ridge, TX 75424For Sale
 MLS ID #21355354, Robbie Robertson. NTREIS
