Welcome to River Oaks Road! Your dream home on the river has just become available for sale! This property has everything you have hoped for and more all situated on a picture perfect nearly 5 acre treed riverfront lot just 4 miles from the S edge of town. Built in 1996 with all the glamour of a new home with an inviting entry overlooking an open stairway, Cathedral ceiling in living room and catwalk on the 2nd level attaches 3 bedrooms and a bathroom. Main level offers stunning views of the river from every room. Formal spaces galore, this home is an entertaining gem from the piano room near the foyer to the formal dining room and family room off the kitchen. Basement is no disappointment and has recently been remodeled with a very large open media room and game room/recreation area with a built-in bar with all the bells and whistles to serve your guests. 2 other flex rooms for storage, exercise or whatever your heart desires. There is also a Sauna for those cold MN Winters! The basement doesn't stop there, there is also a huge, finished laundry with more storage for freezers and overstock. Another door enters into the utility room. The grounds on this property are a summer haven (fall is just as beautiful) with a screened in gazebo, large deck, patio/firepit, and private master deck spanning the entire back of the home and one side. Recent updates include new shingles on home/garage and det garage (2024), New Asphalt Driveway (2022) also recently resealed, Concrete curb landscape edging in various places (2022), New Furnace and Heat pump (2013). The home also offers zone heating, off peak electric, reverse osmosis water filtration system and much more! Make an appointment with your favorite Realtor today, as this one won't last long!
Pending
$525,000
12975 120th St NE, Thief River Falls, MN 56701
4beds
4,898sqft
:
Get pre-qualified$3,547/mo
Single Family
Built in 1996
4.92 Acres Lot
$516,700 Zestimate®
$107/sqft
$-- HOA
What's special
Riverfront lotOpen stairwayFormal dining roomInviting entryLarge deckZone heatingScreened in gazebo
- 55 days |
- 131 |
- 0 |
Likely to sell faster than
Zillow last checked:
Listing updated:
Listed by:
Carisa Novak 218-444-9970,
Edina Realty, Inc.
Source: NorthstarMLS as distributed by MLS GRID,MLS#: 7092800
Facts & features
Interior
Bedrooms & bathrooms
- Bedrooms: 4
- Bathrooms: 4
- Full bathrooms: 3
- 1/2 bathrooms: 1
Bedroom
- Level: Main
Bedroom 2
- Level: Upper
Bedroom 3
- Level: Upper
Bedroom 4
- Level: Upper
Primary bathroom
- Level: Main
Dining room
- Level: Main
Exercise room
- Level: Basement
Family room
- Level: Main
Flex room
- Level: Basement
Kitchen
- Level: Main
Laundry
- Level: Basement
Living room
- Level: Main
Media room
- Level: Basement
Recreation room
- Level: Basement
Sauna
- Level: Basement
Utility room
- Level: Basement
Heating
- Dual Fuel/Off Peak, Forced Air, Heat Pump
Cooling
- Central Air
Appliances
- Included: Dishwasher, Dryer, Electric Water Heater, Freezer, Water Osmosis System, Microwave, Range, Refrigerator, Washer, Water Softener Owned
- Laundry: In Basement, Laundry Room
Features
- Basement: Daylight,Drain Tiled,Finished,Full,Sump Basket,Sump Pump
- Number of fireplaces: 1
- Fireplace features: Gas, Living Room
Interior area
- Total structure area: 4,978
- Total interior livable area: 4,898 sqft
- Finished area above ground: 3,050
- Finished area below ground: 1,848
Property
Parking
- Total spaces: 10
- Parking features: Attached, Detached Garage, Asphalt, Concrete, Electric, Garage, Garage Door Opener, Insulated Garage, RV Access/Parking
- Attached garage spaces: 5
- Carport spaces: 5
- Has uncovered spaces: Yes
- Details: Garage Dimensions (24x24), Garage Dimensions ( 28x40), Garage Door Height (8), Garage Door Width (7)
Accessibility
- Accessibility features: None
Features
- Levels: Two
- Stories: 2
- Patio & porch: Deck
- Has view: Yes
- View description: South
- Waterfront features: River Front
- Frontage length: Water Frontage: 566
Lot
- Size: 4.92 Acres
- Dimensions: 552 x 368
Details
- Foundation area: 1928
- Parcel number: 1602023602
- Zoning description: Residential-Single Family
- Other equipment: Fuel Tank - Rented
Construction
Type & style
- Home type: SingleFamily
- Property subtype: Single Family
Materials
- Frame
- Roof: Age 8 Years or Less,Architectural Shingle
Condition
- New construction: No
- Year built: 1996
Utilities & green energy
- Electric: 200+ Amp Service
- Gas: Propane
- Sewer: Tank with Drainage Field
- Water: Well
Community & HOA
HOA
- Has HOA: No
Location
- Region: Thief River Falls
Financial & listing details
- Price per square foot: $107/sqft
- Tax assessed value: $502,100
- Annual tax amount: $5,772
- Date on market: 6/15/2026
- Cumulative days on market: 32 days
Estimated market value
$516,700
$491,000 - $543,000
$3,009/mo
Price history
| Date | Event | Price |
|---|---|---|
| 7/3/2026 | Pending sale | $525,000$107/sqft |
Source:  NorthstarMLS as distributed by MLS GRID #7092800 Report a problem NorthstarMLS as distributed by MLS GRID #7092800 Report a problem | ||
| 6/15/2026 | Listed for sale | $525,000+25164.7%$107/sqft |
Source: NorthstarMLS as distributed by MLS GRID #7092800 Report a problem | ||
| 10/13/2015 | Sold | $2,078-99.4% |
Source: Public Record Report a problem | ||
| 11/15/2010 | Sold | $355,000$72/sqft |
Source: Public Record Report a problem | ||
Public tax history
| Year | Property taxes | Tax assessment |
|---|---|---|
| 2025 | $6,498 +21.4% | $500,739 -6.4% |
| 2024 | $5,352 +3% | $534,900 +18.4% |
| 2023 | $5,194 -5.4% | $451,700 +15.3% |
| 2022 | $5,488 +3.6% | $391,800 |
| 2021 | $5,298 +1.4% | $391,800 +4.3% |
| 2020 | $5,224 +0.2% | $375,500 -4.7% |
| 2018 | $5,212 +17.7% | $393,900 +13.4% |
| 2017 | $4,428 +6.6% | $347,300 |
| 2016 | $4,152 -12.7% | $347,300 +0.3% |
| 2014 | $4,756 -6.9% | $346,400 +0.7% |
| 2013 | $5,108 -8.5% | $344,100 -3.5% |
| 2012 | $5,584 +36.4% | $356,400 +17.2% |
| 2010 | $4,094 -3% | $304,100 +0.2% |
| 2009 | $4,220 | $303,400 |
Find assessor info on the county website
Monthly payment
Est. payment
Payment breakdown
Explore the cost of this home by adjusting the details. Changes won't be saved.Climate risks
Neighborhood: 56701
Nearby schools
GreatSchools rating
- 5/10Challenger Elementary SchoolGrades: PK-5Distance: 3.4 mi
- 5/10Franklin Middle SchoolGrades: 6-8Distance: 4.7 mi
- 5/10Lincoln Senior High SchoolGrades: 9-12Distance: 4.6 mi
- $259,8005 bd3 ba4.2k sqft13018 120th St NE, Thief River Falls, MN 56701Off Market
- $353,4004 bd3 ba2.4k sqft13018 120th St NE, Thief River Falls, MN 56701Off Market
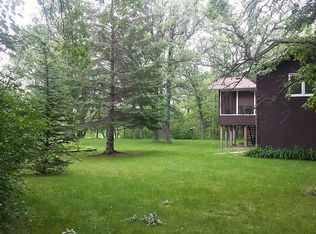
- $270,4003 bd-- ba2.2k sqft12944 120th St NE, Thief River Falls, MN 56701Off Market
- $--10 acres120 Street NE, Thief River Falls, MN 56701Off Market
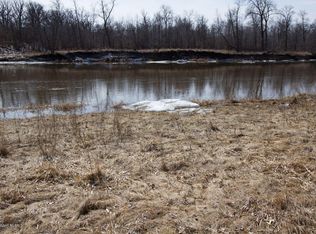
- $2,200-- bd-- ba-- sqft12944 120th St NE, Thief river falls, MN 56701Off Market
- $346,5005 bd-- ba1.9k sqft13046 120th St NE, Thief River Falls, MN 56701Off Market
- $5,400-- bd-- ba-- sqft13046 120th St NE, Thief River Falls, MN 56701Off Market
- $333,6003 bd2 ba2.9k sqft12771 120th St NE, Thief River Falls, MN 56701Off Market
A local agent can set up tours, give advice and negotiate with sellers.
A local lender can help you make sure your offer is ready when you are.
Similar homes
- $412,5004 bd3 ba3.5k sqft911 Oakmont Dr, Thief River Falls, MN 56701For Sale

 MLS ID #7119494, Diedre Nordin, Nordin Realty Inc.. NorthstarMLS as distributed by MLS GRID
 - $450,0003 bd2 ba3k sqft1217 Taft St E, Thief River Falls, MN 56701For Sale
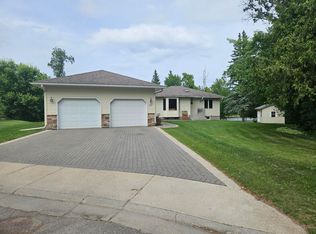 MLS ID #7036796, Shelly Guzek, Hometown Realty. NorthstarMLS as distributed by MLS GRID
 - $365,0004 bd3 ba2.5k sqft2011 Washington Ave, Thief River Falls, MN 56701For Sale
 MLS ID #26-1139, Michelle Burt, eXp Realty. GFBMLS
 - $295,0003 bd3 ba3.2k sqft808 Alice Dr, Thief River Falls, MN 56701For Sale
 MLS ID #7103147, Angie Westling, Hometown Realty. NorthstarMLS as distributed by MLS GRID
 - $360,0004 bd3 ba2.8k sqft12916 250th Ave NE, Goodridge, MN 56725For SaleMLS ID #7036264, Jordan Yira, American Legacy Land Co., LLC. NorthstarMLS as distributed by MLS GRID
- $275,0003 bd2 ba2.4k sqft610 Kneale Ave S, Thief River Falls, MN 56701For SaleMLS ID #7054750, Angie Westling, Hometown Realty. NorthstarMLS as distributed by MLS GRID
- $319,9003 bd2 ba2.5k sqft2008 Nelson Dr, Thief River Falls, MN 56701New ConstructionMLS ID #7043095, Carisa Novak, Edina Realty, Inc.. NorthstarMLS as distributed by MLS GRID
