Northern Wayne County Dream Property on 17+ Acres! Discover the perfect blend of country charm, privacy, and opportunity in highly desirable Pleasant Mount, Pennsylvania, nestled in beautiful Northern Wayne County. Set on 17+ breathtaking acres with stunning views and abundant road frontage, this exceptional property offers endless possibilities--including additional prime locations to build future homes, family compounds, or investment opportunities. The impressive barndominium features comfortable and beautifully designed living space on the lower level with 2 bedrooms, 1 full bath, and room to relax and unwind, while the expansive upper level offers incredible storage with exciting potential for future finishing or customization. An additional oversized barn provides even more flexibility for equipment, hobbies, livestock, workshops, storage, or recreational use. Outdoor enthusiasts will fall in love with this incredible location and the fact that it has multiple entrance points! The property is located just one mile from over 4,000 acres of PA State Game Lands offering outstanding hunting, hiking, and endless exploration opportunities. Enjoy being just a short drive to Elk Mountain Ski Resort for skiing and year-round recreation, while the nearby O&W Rail Trail provides miles of adventure for side-by-sides, biking, hiking, snowmobiling, and outdoor enjoyment in every season. Surrounded by peaceful countryside in an amazing neighborhood with low taxes, this one-of-a-kind property is the ideal setting for outdoor lovers, homesteaders, investors, or anyone seeking space, privacy, recreation, and spectacular scenery--all in one remarkable package! Don't miss out make an appointment today!!
Pending
$279,000
1298 Creamton Dr, Honesdale, PA 18431
2beds
1,226sqft
Single Family Residence
Built in 1910
17.37 Acres Lot
$248,000 Zestimate®
$228/sqft
$-- HOA
What's special
- 92 days |
- 297 |
- 4 |
Zillow last checked:
Listing updated:
Listed by:
Stephen M Pachuta 570-647-9348,
RE/MAX WAYNE 570-253-9566
Source: PWAR as distributed by MLS GRID,MLS#: PW261601
Facts & features
Interior
Bedrooms & bathrooms
- Bedrooms: 2
- Bathrooms: 1
- Full bathrooms: 1
Bedroom 1
- Area: 216
- Dimensions: 18 x 12
Bedroom 2
- Area: 130
- Dimensions: 13 x 10
Bathroom 1
- Area: 144
- Dimensions: 18 x 8
Family room
- Area: 336
- Dimensions: 16 x 21
Kitchen
- Description: kitchen dining room area
- Area: 252
- Dimensions: 21 x 12
Living room
- Area: 195
- Dimensions: 13 x 15
Utility room
- Area: 54
- Dimensions: 6 x 9
Heating
- Baseboard, Propane, Electric
Cooling
- Ceiling Fan(s)
Appliances
- Included: Electric Oven, Refrigerator, Electric Range
Features
- Beamed Ceilings, Open Floorplan, Natural Woodwork, Eat-in Kitchen, Ceiling Fan(s)
- Basement: Finished,Walk-Out Access
Interior area
- Total structure area: 1,226
- Total interior livable area: 1,226 sqft
- Finished area above ground: 1,226
- Finished area below ground: 0
Property
Parking
- Total spaces: 4
- Parking features: Off Street, On Site
- Garage spaces: 4
Features
- Levels: Two
- Stories: 1
- Exterior features: Fire Pit, Garden
- Fencing: Fenced,Partial
- Has view: Yes
- View description: Hills, Valley, Pasture
- Body of water: None
Lot
- Size: 17.37 Acres
- Dimensions: 1304 x 692 x 852 x 644
- Features: Agricultural, Rectangular Lot, Views, Pasture, Private, Landscaped, Farm, Few Trees, Cleared
Details
- Parcel number: 16001920026.0012
- Horses can be raised: Yes
- Horse amenities: Barn, Pasture, Hay Storage
Construction
Type & style
- Home type: SingleFamily
- Property subtype: Single Family Residence
Materials
- Log, Wood Siding
- Roof: Metal
Condition
- New construction: No
- Year built: 1910
Utilities & green energy
- Electric: 100 Amp Service
- Water: Well
- Utilities for property: Cable Available, Propane, Water Connected, Sewer Connected, Electricity Connected
Community & HOA
Community
- Subdivision: None
HOA
- Has HOA: No
Location
- Region: Honesdale
Financial & listing details
- Price per square foot: $228/sqft
- Tax assessed value: $158,100
- Annual tax amount: $2,647
- Date on market: 5/24/2026
- Cumulative days on market: 91 days
- Listing terms: Cash
- Electric utility on property: Yes
- Road surface type: Paved
Estimated market value
$248,000
$231,000 - $265,000
$1,487/mo
Price history
| Date | Event | Price |
|---|---|---|
| 7/21/2026 | Pending sale | $279,000$228/sqft |
Source:  PWAR as distributed by MLS GRID #PW261601 Report a problem PWAR as distributed by MLS GRID #PW261601 Report a problem | ||
| 5/29/2026 | Listed for sale | $279,000$228/sqft |
Source: PWAR as distributed by MLS GRID #PW261601 Report a problem | ||
| 5/28/2026 | Pending sale | $279,000$228/sqft |
Source: PWAR as distributed by MLS GRID #PW261601 Report a problem | ||
| 5/24/2026 | Listed for sale | $279,000$228/sqft |
Source: PWAR as distributed by MLS GRID #PW261601 Report a problem | ||
Public tax history
Tax history is unavailable.
Monthly payment
Est. payment
Payment breakdown
Explore the cost of this home by adjusting the details. Changes won't be saved.Climate risks
Neighborhood: 18431
Nearby schools
GreatSchools rating
- 5/10Forest City Regional Elementary SchoolGrades: PK-6Distance: 9 mi
- 6/10Forest City Regional High SchoolGrades: 7-12Distance: 9 mi
- $323,0003 bd1 ba1.5k sqft1315 Great Bend Tpke, Pleasant Mount, PA 18453Off Market
- $386,4004 bd2 ba3.2k sqft1316 Great Bend Tpke, Pleasant Mount, PA 18453Off Market
- $329,0003 bd2 ba2.7k sqft1358 Great Bend Tpke, Pleasant Mount, PA 18453Sold

- $295,7003 bd1 ba1.3k sqft1349 Great Bend Tpke, Pleasant Mount, PA 18453Off Market
- $429,0003 bd2 ba1.7k sqft1325 Creamton Dr, Pleasant Mount, PA 18453Off Market
- $299,0003 bd2 ba1.3k sqft1365 Great Bend Tpke, Pleasant Mount, PA 18453Pending
- $308,8002 bd2 ba1.1k sqft1372 Great Bend Tpke, Pleasant Mount, PA 18453Off Market
- $143,00022.32 acresFranks Old Rd, Pleasant Mount, PA 18453Sold
A local agent can set up tours, give advice and negotiate with sellers.
Similar homes
- $249,5003 bd2 ba1.4k sqft106 Main St, Vandling, PA 18421For Sale
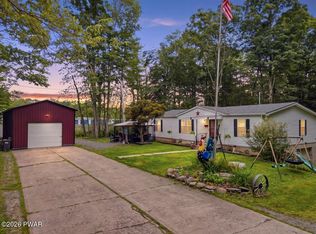
 MLS ID #PW262905, Deanna M Mazzotta, Keller Williams RE Hawley. PWAR as distributed by MLS GRID
 - $325,0004 bd3 ba1.6k sqft52 Rose Ln, Honesdale, PA 18431For Sale
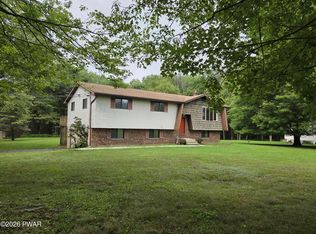 MLS ID #PW262775, Deborah Bailey, Davis R. Chant - Honesdale. PWAR as distributed by MLS GRID
 - $375,0004 bd1 ba1.4k sqft399 Forest St, Honesdale, PA 18431For Sale
 MLS ID #PW261274, Stephen Langendoerfer, RE/MAX WAYNE. PWAR as distributed by MLS GRID
 - $249,0003 bd1 ba836 sqft76 S Shore Rd, Pleasant Mount, PA 18453For Sale
 MLS ID #PW252879, Stephen M Pachuta, RE/MAX WAYNE. PWAR as distributed by MLS GRID
 - $350,0002 bd1 ba1.2k sqft5 Lakehill Rd, Poyntelle, PA 18454For Sale By Owner
- $140,0002 bd2 ba1.3k sqft139 Cliff St, Honesdale, PA 18431For SaleMLS ID #782577, Franshesca Baez Checo, Allentown City Realty. GLVR
- $220,0003 bd1 ba986 sqft430 Flat Rock Dr, Forest City, PA 18421For SaleMLS ID #PW252885, Amanda Rickard, Keller Williams RE Hawley. PWAR as distributed by MLS GRID
- $140,0002 bd1 ba1k sqft724 Ridge St, Honesdale, PA 18431For SaleMLS ID #PW261658, Mary Richardson, Keller Williams RE Hawley. PWAR as distributed by MLS GRID
- $250,0002 bd2 ba1.2k sqft64 Splitrail Ln, Lake Ariel, PA 18436For SaleMLS ID #PW261762, Amy Fasulo, Realty Executives Exceptional Milford. PWAR as distributed by MLS GRID
- $239,0002 bd2 ba1.8k sqft7644 State Route 374, Clifford Township, PA 18470For Sale
 MLS ID #SC262043, Colin Striefsky, Real of Pennsylvania. GSBR as distributed by MLS GRID
 - $329,0005 bd2 ba1.6k sqft307 Grove St, Honesdale, PA 18431For SaleMLS ID #PW252918, Jeremy J Watson, SIX PM LLC. PWAR as distributed by MLS GRID
- $230,0002 bd1 ba1.3k sqft257 Cr 134, Fremont Center, NY 12736For Sale
 MLS ID #995186, Anna Milucky, Listing by: Century 21 Country Realty. OneKey® MLS as distributed by MLS GRID
 - $250,0003 bd2 ba1.4k sqft4 Harrison Ave, Carbondale, PA 18407For SaleMLS ID #SC263874, Colin Striefsky, Real of Pennsylvania. GSBR as distributed by MLS GRID
- $269,9002 bd2 ba1.8k sqft80 Lake Shore Dr, Waymart, PA 18472For SaleMLS ID #PW262780, Heather L Meagher, RE/MAX Best. PWAR as distributed by MLS GRID
- $269,9003 bd2 ba1.8k sqft128 Franklin Ave, Greenfield Township, PA 18407For SaleMLS ID #SC262599, Melissa Rizzo, PIKE/WAYNE ASSOCIATION. GSBR as distributed by MLS GRID
- $359,0002 bd1 ba1k sqft1477 Chipmunk Rd, Thompson, PA 18465For SaleMLS ID #SC263058, Lauri Pass, Pass Realty. GSBR as distributed by MLS GRID
- $229,0004 bd1 ba1.7k sqft12 Henderson Road, Fremont, NY 12741For SaleMLS ID #864249, Linda H. Mulligan, Listing by: Matthew J Freda Real Estate. OneKey® MLS as distributed by MLS GRID
- $299,0003 bd2 ba1k sqft308 William Brown Road, Fremont, NY 12736For SaleMLS ID #1004997, Joy Romano, Listing by: Joy Romano Realty. OneKey® MLS as distributed by MLS GRID
- $299,9993 bd2 ba1.7k sqft57 County Road 132, Hankins, NY 12741For SaleMLS ID #970363, Joshua Murphy, Listing by: Woodstock Way Realty LLC. OneKey® MLS as distributed by MLS GRID
- $259,0003 bd2 ba1.3k sqft74 Splitrail Ln, Lake Ariel, PA 18436For SaleMLS ID #PW260235, Rose M Sawyer, CENTURY 21 Select Group - Lake Ariel. PWAR as distributed by MLS GRID
