Under Construction. Brand-new construction nearing completion! This beautiful 4-bedroom, 2-bathroom home is in the final stages of construction, with only minor finishing touches and paint touch-ups remaining. Featuring an open-concept floor plan, spacious living areas, and a thoughtfully designed layout, this home offers both comfort and functionality. The kitchen opens to the main living area, making it perfect for entertaining and everyday living. The primary suite provides a private retreat with an en-suite bathroom and generous closet space. Conveniently located near shopping, dining, schools, and major roadways. Don’t miss the opportunity to own a newly built home without the long construction wait. Schedule your showing today! Under Construction – Expected Completion Soon! Final finishes are currently being completed. Photos may be updated as construction progresses.
New construction
$299,000
12981 SW 89th Ct, Dunnellon, FL 34432
4beds
1,653sqft
Single Family Residence
Built in 2026
0.25 Acres Lot
$298,200 Zestimate®
$181/sqft
$-- HOA
What's special
En-suite bathroomOpen-concept floor planThoughtfully designed layoutGenerous closet space
- 32 days |
- 56 |
- 1 |
Zillow last checked:
Listing updated:
Listed by:
Guillermo Lopez 407-234-5612,
HOME WISE REALTY GROUP, INC. 407-712-2000,
Pedro Garcia Ponce 786-238-2207,
HOME WISE REALTY GROUP, INC.
Source: Stellar MLS,MLS#: O6414492 Originating MLS: West Volusia
Originating MLS: West Volusia
Loading...
Facts & features
Interior
Bedrooms & bathrooms
- Bedrooms: 4
- Bathrooms: 2
- Full bathrooms: 2
Primary bedroom
- Features: Walk-In Closet(s)
- Level: First
- Area: 192 Square Feet
- Dimensions: 12x16
Primary bathroom
- Level: First
- Area: 84 Square Feet
- Dimensions: 7x12
Kitchen
- Level: First
- Area: 208 Square Feet
- Dimensions: 16x13
Living room
- Level: First
- Area: 204 Square Feet
- Dimensions: 12x17
Heating
- Central
Cooling
- Central Air
Appliances
- Included: Convection Oven, Dishwasher, Disposal, Microwave, Refrigerator
- Laundry: Laundry Closet
Features
- High Ceilings
- Flooring: Carpet, Ceramic Tile
- Has fireplace: No
Interior area
- Total structure area: 2,206
- Total interior livable area: 1,653 sqft
Video & virtual tour
Property
Parking
- Total spaces: 2
- Parking features: Garage - Attached
- Attached garage spaces: 2
Features
- Levels: One
- Stories: 1
- Exterior features: Other
Lot
- Size: 0.25 Acres
Details
- Parcel number: 8012149010
- Zoning: R1
- Special conditions: None
Construction
Type & style
- Home type: SingleFamily
- Property subtype: Single Family Residence
Materials
- Block, Stucco
- Foundation: Slab
- Roof: Shingle
Condition
- Under Construction
- New construction: Yes
- Year built: 2026
Details
- Builder model: Elkcam
- Builder name: FK Construction Services
Utilities & green energy
- Sewer: Septic Tank
- Water: None
- Utilities for property: Electricity Available, Electricity Connected, Underground Utilities, Water Connected
Community & HOA
Community
- Pet fee: $0 monthly
- Subdivision: MARION OAKS UN 12
HOA
- Has HOA: No
Location
- Region: Dunnellon
Financial & listing details
- Price per square foot: $181/sqft
- Annual tax amount: $712
- Date on market: 6/11/2026
- Cumulative days on market: 11 days
- Ownership: Fee Simple
- Total actual rent: 0
- Electric utility on property: Yes
- Road surface type: Asphalt
Estimated market value
$298,200
$283,000 - $313,000
$2,005/mo
Price history
| Date | Event | Price |
|---|---|---|
| 6/11/2026 | Listed for sale | $299,000-0.3%$181/sqft |
Source:  Stellar MLS #O6414492 Report a problem Stellar MLS #O6414492 Report a problem | ||
| 1/21/2026 | Listing removed | $299,900$181/sqft |
Source: Stellar MLS #O6339033 Report a problem | ||
| 10/13/2025 | Price change | $299,900-3.3%$181/sqft |
Source: Stellar MLS #O6339033 Report a problem | ||
| 9/29/2025 | Price change | $310,000-1.6%$188/sqft |
Source: Stellar MLS #O6339033 Report a problem | ||
| 8/29/2025 | Listed for sale | $315,000+2323.1%$191/sqft |
Source: Stellar MLS #O6339033 Report a problem | ||
| 5/10/2021 | Listing removed | -- |
Source: Stellar MLS #OM617543 Report a problem | ||
| 4/23/2021 | Pending sale | $13,000$8/sqft |
Source: Stellar MLS #OM617543 Report a problem | ||
| 3/30/2021 | Listed for sale | $13,000$8/sqft |
Source: Stellar MLS #OM617543 Report a problem | ||
Public tax history
Tax history is unavailable.
Monthly payment
Est. payment
Payment breakdown
Explore the cost of this home by adjusting the details. Changes won't be saved.Climate risks
Neighborhood: 34432
Nearby schools
GreatSchools rating
- 4/10Marion Oaks Elementary SchoolGrades: PK-5Distance: 4.5 mi
- 3/10Horizon Academy At Marion OaksGrades: 6-8Distance: 5.2 mi
- 2/10Dunnellon High SchoolGrades: 9-12Distance: 9.3 mi
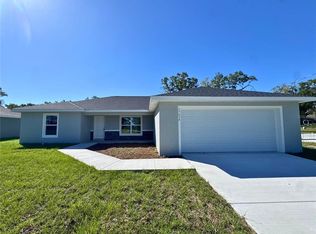
- $269,0003 bd2 ba1.6k sqft12995 SW 89th Ct, Ocala, FL 34473New Construction
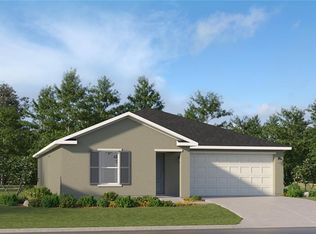
- $301,0303 bd2 ba1.4k sqft13021 SW 89th Ct, Ocala, FL 34473Sold
- $1,9504 bd3 ba1.8k sqft13110 SW 89th Ct, Ocala, FL 34473For Rent
- $21,400-- bd-- ba-- sqft12981 SW 89th Ct, Ocala, FL 34473Off Market
- $38,00010,000 Square Feet0 SW 88th Ct #10, Ocala, FL 34473Lot/Land
- $55,0000.32 AcresVacant Land Marion Oaks Complex LOT 13, Dunnellon, FL 34432Lot/Land
- $32,50010,019 Square FeetSW 88th Ct LOT 7, Ocala, FL 34473Sold
- $285,0003 bd2 ba1.4k sqft8939 SW 129th Pl, Ocala, FL 34473Sold
A local agent can set up tours, give advice and negotiate with sellers.
Similar homes
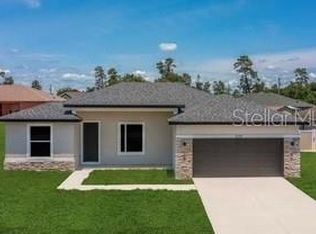
- $319,9003 bd2 ba1.6k sqft8903 SW 135th St, Ocala, FL 34473New Construction
 Stellar MLS
 - $285,0004 bd2 ba1.5k sqft7939 SW 141st Pl, Ocala, FL 34473New Construction
 MLS ID #O6406713, Fernanda Heidtmann Nobre, WRA BUSINESS & REAL ESTATE. Stellar MLS

 - $289,9004 bd2 ba1.6k sqft14393 SW 79th Ter, Ocala, FL 34473For Sale
 MLS ID #TB8453608, Egly Busto, FUTURE HOME REALTY INC. Stellar MLS
 - $275,0004 bd2 ba1.5k sqft13195 SW 67th Ave, Ocala, FL 34473New Construction
 MLS ID #O6419345, Alessandra Barreto, WRA BUSINESS & REAL ESTATE. Stellar MLS
 - $388,0004 bd2 ba1.9k sqft12878 SW 76th Ln, Dunnellon, FL 34432New ConstructionMLS ID #O6418440, Steven Koleno, BEYCOME OF FLORIDA LLC. Stellar MLS
- $309,0004 bd2 ba1.8k sqft4397 SW 169th Pl, Ocala, FL 34473New ConstructionMLS ID #O6422543, Paulo Silva, CHARLES RUTENBERG REALTY ORLANDO. Stellar MLS
- $300,0003 bd2 ba1.4k sqft13449 SW 60th Avenue Rd, Ocala, FL 34476New ConstructionMLS ID #O6401924, Manuella Benrhanem, PA, KAZA REAL ESTATE LLC. Stellar MLS
- $313,7793 bd2 ba1.6k sqft165 Marion Oaks Pass, Ocala, FL 34473New ConstructionMLS ID #OM726396, Sara Jackson, DELTONA MARKETING CORPORATION. Stellar MLS
- $300,0004 bd2 ba1.8k sqft3402 SW 165th Loop, Ocala, FL 34473New ConstructionMLS ID #O6411465, Yolanda Aponte PA, KINGDOM KEY GROUP LLC. Stellar MLS
- $239,9003 bd2 ba1.2k sqft13346 SW 111th Ln, Dunnellon, FL 34432New ConstructionMLS ID #OM725963, Kimberly Campbell, SELLSTATE NEXT GENERATION REALTY. Stellar MLS
- $239,9003 bd2 ba1.2k sqft13337 SW 112th St, Dunnellon, FL 34432New ConstructionMLS ID #OM725965, Kimberly Campbell, SELLSTATE NEXT GENERATION REALTY. Stellar MLS
- $305,0004 bd3 ba1.8k sqft723 Marion Oak Trl, Ocala, FL 34473New ConstructionMLS ID #O6354794, Ana Cavero Pasco, WRA BUSINESS & REAL ESTATE. Stellar MLS
- $299,9994 bd2 ba1.7k sqft5312 SW 162nd Place Rd, Ocala, FL 34473For SaleMLS ID #OM719224, Tamboura Jenkins, STALLIONS REALTY LLC. Stellar MLS
- $259,0003 bd2 ba1.3k sqft9832 SW 196th Avenue Rd, Dunnellon, FL 34432For SaleMLS ID #OM722418, Lynne Eder, RAINBOW SPRINGS REAL ESTATE. Stellar MLS
- $299,0004 bd2 ba1.7k sqft2648 SW 146th Place Rd, Ocala, FL 34473New ConstructionMLS ID #S5112092, Maria Cardenas, RIGHT CHOICE REALTY & SERVICES, INC.. Stellar MLS
- $239,9003 bd2 ba1.2k sqft13330 SW 111th Ln, Dunnellon, FL 34432New ConstructionMLS ID #OM725964, Kimberly Campbell, SELLSTATE NEXT GENERATION REALTY. Stellar MLS
- $337,0724 bd2 ba1.8k sqft6380 SW 155th Pl, Ocala, FL 34473New ConstructionStellar MLS
- $291,4503 bd2 ba1.9k sqft7174 SW 179th Court Rd, Dunnellon, FL 34432New ConstructionMLS ID #OM712514, RJ Albritton, ADAMS HOMES REALTY INC. Stellar MLS
- $312,6673 bd2 ba1.6k sqft12812 SW 40th Ter, Ocala, FL 34473New ConstructionStellar MLS
- $270,0004 bd2 ba1.5k sqft7838 N Sarazen Dr, Citrus Springs, FL 34434New ConstructionMLS ID #O6411709, Fernanda Heidtmann Nobre, WRA BUSINESS & REAL ESTATE. Stellar MLS
