Under contract-accepting backup offers. Discover the charm of Rolling Hills! This beautiful 2021-built home sits on over an acre, offering privacy, peaceful surroundings, and plenty of space to enjoy the outdoors. The open floor plan features over 1,900 sq. ft., a spacious entryway, formal dining area, and kitchen with granite countertops and stainless-steel appliances. Additional features include water softener, gutters, partial privacy fencing, newer roof, HVAC, and water heater. Relax on the screened porch overlooking your private, nature-filled backyard. Conveniently located near Rainbow Springs State Park, outdoor recreation, and the world-renowned World Equestrian Center. NO HOA! NO CDD! This home is a true gem. Don't miss the chance to make it yours! 3D Tour and Floorplan available upon request.
Accepting backups
Price cut: $10K (10/2)
$360,000
12878 SW 76TH LANE, DUNNELLON, FL 34432
4beds
1,939sqft
Single Family Residence
Built in 2021
1.02 Acres Lot
$358,800 Zestimate®
$186/sqft
$-- HOA
What's special
- 19 days
- 571
- 44
Likely to sell faster than
Zillow last checked:
Listing updated:
Listed by:
Javier Rojas 352-362-7061,
FONTANA REALTY 352-817-3574
Source: Stellar MLS,MLS#: OM731742 Originating MLS: Ocala - Marion
Originating MLS: Ocala - Marion
Facts & features
Interior
Bedrooms & bathrooms
- Bedrooms: 4
- Bathrooms: 2
- Full bathrooms: 2
Primary bedroom
- Features: Built-in Closet
- Level: First
Kitchen
- Level: First
Living room
- Level: First
Heating
- Central
Cooling
- Central Air
Appliances
- Included: Dishwasher, Dryer, Electric Water Heater, Microwave, Range, Refrigerator, Washer, Water Softener
- Laundry: Inside
Features
- Ceiling Fan(s)
- Flooring: Luxury Vinyl, Vinyl
- Has fireplace: No
Interior area
- Total structure area: 1,939
- Total interior livable area: 1,939 sqft
Property
Parking
- Total spaces: 2
- Parking features: Garage - Attached
- Attached garage spaces: 2
Features
- Levels: One
- Stories: 1
- Exterior features: Garden, Private Yard, Rain Gutters
Lot
- Size: 1.02 Acres
- Dimensions: 145 x 305
Details
- Parcel number: 3492064007
- Zoning: R1
- Special conditions: None
Construction
Type & style
- Home type: SingleFamily
- Property subtype: Single Family Residence
Materials
- Block, Stucco
- Foundation: Block
- Roof: Shingle
Condition
- New construction: No
- Year built: 2021
Utilities & green energy
- Sewer: Septic Tank
- Water: Well
- Utilities for property: Cable Available, Electricity Connected, Sewer Connected, Water Connected
Community & HOA
Community
- Pet fee: $0 monthly
- Subdivision: ROLLING HILLS 02
HOA
- Has HOA: No
Location
- Region: Dunnellon
Financial & listing details
- Price per square foot: $186/sqft
- Tax assessed value: $320,541
- Annual tax amount: $3,525
- Date on market: 9/23/2026
- Cumulative days on market: 63 days
- Listing terms: Cash,Conventional,FHA,VA Loan
- Ownership: Fee Simple
- Total actual rent: 0
- Electric utility on property: Yes
- Road surface type: Paved
Estimated market value
$358,800
$341,000 - $377,000
$2,189/mo
Price history
| Date | Event | Price |
|---|---|---|
| 10/2/2026 | Price change | $360,000-2.7%$186/sqft |
Source:  Stellar MLS #OM731742 Report a problem Stellar MLS #OM731742 Report a problem | ||
| 9/24/2026 | Listed for sale | $370,000+2.8%$191/sqft |
Source: Stellar MLS #OM731742 Report a problem | ||
| 9/18/2026 | Listing removed | $359,999$186/sqft |
Source:  realMLS #2159501 Report a problem realMLS #2159501 Report a problem | ||
| 8/26/2026 | Price change | $359,999-1.4%$186/sqft |
Source: realMLS #2159501 Report a problem | ||
| 8/24/2026 | Price change | $364,999-1.4%$188/sqft |
Source: realMLS #2159501 Report a problem | ||
| 8/20/2026 | Price change | $369,999+0.3%$191/sqft |
Source: realMLS #2159501 Report a problem | ||
| 8/19/2026 | Price change | $369,000-4.2%$190/sqft |
Source: realMLS #2159501 Report a problem | ||
| 8/10/2026 | Listed for sale | $385,000+0.5%$199/sqft |
Source: realMLS #2159501 Report a problem | ||
| 8/7/2026 | Listing removed | $383,000$198/sqft |
Source: Stellar MLS #O6429104 Report a problem | ||
| 7/30/2026 | Price change | $383,000-1.8%$198/sqft |
Source: Stellar MLS #O6429104 Report a problem | ||
| 7/29/2026 | Listed for sale | $390,000+1.3%$201/sqft |
Source: Stellar MLS #O6429104 Report a problem | ||
| 7/28/2026 | Listing removed | $385,000$199/sqft |
Source: Stellar MLS #O6418440 Report a problem | ||
| 7/23/2026 | Price change | $385,000-0.8%$199/sqft |
Source: Stellar MLS #O6418440 Report a problem | ||
| 7/13/2026 | Price change | $388,000-1.5%$200/sqft |
Source: Stellar MLS #O6418440 Report a problem | ||
| 6/19/2026 | Listed for sale | $394,000+27.1%$203/sqft |
Source: Stellar MLS #O6418440 Report a problem | ||
| 9/18/2024 | Listing removed | $309,900-3.2%$160/sqft |
Source: Stellar MLS #OM622082 Report a problem | ||
| 9/18/2023 | Listing removed | -- |
Source: Stellar MLS #OM622082 Report a problem | ||
| 9/20/2021 | Sold | $320,000+3.3%$165/sqft |
Source: Public Record Report a problem | ||
| 6/25/2021 | Pending sale | $309,900$160/sqft |
Source: Stellar MLS #OM622082 Report a problem | ||
| 6/18/2021 | Listed for sale | $309,900+8508.3%$160/sqft |
Source: Stellar MLS #OM622082 Report a problem | ||
| 3/28/2019 | Sold | $3,600-60%$2/sqft |
Source: Public Record Report a problem | ||
| 1/9/2004 | Sold | $9,000+125%$5/sqft |
Source: Public Record Report a problem | ||
| 2/24/2003 | Sold | $4,000$2/sqft |
Source: Public Record Report a problem | ||
Public tax history
| Year | Property taxes | Tax assessment |
|---|---|---|
| 2025 | $3,525 +8% | $239,131 +2.9% |
| 2024 | $3,265 +2.6% | $232,392 +3% |
| 2023 | $3,183 +2.9% | $225,623 +3% |
| 2022 | $3,094 +766.7% | $219,051 +2456.6% |
| 2021 | $357 +171.4% | $8,568 +25.4% |
| 2020 | $132 +12.2% | $6,834 +15.5% |
| 2019 | $117 | $5,916 -1.4% |
| 2018 | $117 +9.3% | $6,000 |
| 2017 | $107 +21.3% | $6,000 +26.8% |
| 2016 | $88 | $4,730 +10% |
| 2015 | $88 -12.2% | $4,300 -18.9% |
| 2014 | $101 -2% | $5,300 -3.6% |
| 2013 | $103 -13% | $5,500 -15.4% |
| 2012 | $118 -19.2% | $6,500 -21.4% |
| 2011 | $146 -8.5% | $8,265 -9.1% |
| 2010 | $160 -17.2% | $9,092 -21.4% |
| 2009 | $193 -43% | $11,571 -46.2% |
| 2008 | $339 -51.7% | $21,489 -52.7% |
| 2007 | $701 +22.7% | $45,458 +37.5% |
| 2006 | $571 +326.8% | $33,060 +150% |
| 2005 | $134 | $13,224 +128.6% |
| 2004 | $134 -7.6% | $5,786 +16.7% |
| 2002 | $145 +33.3% | $4,959 +20% |
| 2001 | $109 | $4,133 |
| 2000 | $109 | $4,133 |
Find assessor info on the county website
Monthly payment
Est. payment
Payment breakdown
Explore the cost of this home by adjusting the details. Changes won't be saved.Climate risks
Neighborhood: 34432
Nearby schools
Schools provided by the listing agent
- Elementary: Dunnellon Elementary School
- Middle: Dunnellon Middle School
- High: Dunnellon High School
Source: Stellar MLS. This data may not be complete. We recommend contacting the local school district to confirm school assignments for this home.
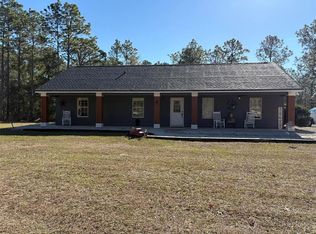
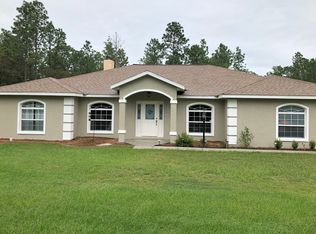
Similar homes
- $359,5003 bd2 ba1.7k sqft8294 SW 123RD TERRACE, DUNNELLON, FL 34432For Sale
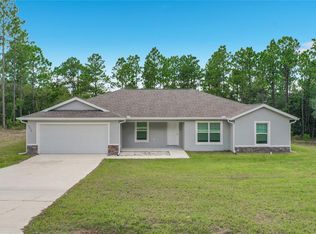
 MLS ID #W7888965, Fran Meyer, PA, RE/MAX MARKETING SPECIALISTS. Stellar MLS
 - $375,0003 bd2 ba1.5k sqft9191 SW 125TH TERRACE, DUNNELLON, FL 34432For Sale
 MLS ID #O6442012, Joseph DeSimone, II, REALTY HUB. Stellar MLS
 - $309,0003 bd2 ba1.7k sqft19447 SW 98TH PLACE ROAD, DUNNELLON, FL 34432New Construction
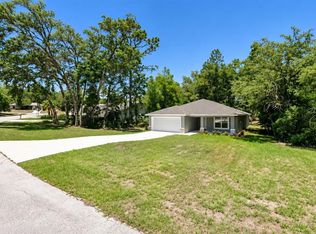 MLS ID #OM733015, Alyson Aldana, ALDANA REALTY LLC. Stellar MLS
 - $285,0003 bd2 ba1.6k sqft19369 SW 100TH LOOP, DUNNELLON, FL 34432For Sale
 MLS ID #A4702212, Rachel Finney, BRIGHT REALTY. Stellar MLS
 - $299,0003 bd2 ba1.3k sqft3896 SW 177TH TERRACE, DUNNELLON, FL 34432For SaleMLS ID #TB8549051, Ryan O'Neil, ONEIL COMMERCIAL ADVISORS. Stellar MLS
- $365,0003 bd2 ba1.9k sqft11284 SW 54TH CIRCLE, OCALA, FL 34476For SaleMLS ID #OM731887, Diane Trexler, ROBERTS REAL ESTATE INC. Stellar MLS
- $335,0003 bd2 ba2.2k sqft5885 SW 87TH STREET, OCALA, FL 34476For SaleMLS ID #OM732133, Christopher Holl, ON TOP OF THE WORLD REAL EST. Stellar MLS
- $349,9002 bd2 ba1.9k sqft9154 SW 91st Ct Road, Ocala, FL 34481For Sale
 MLS ID #B26076732, Silvia C Garcia, Keller Williams Cornerstone RE. BeachesMLS
 - $329,0002 bd2 ba1.8k sqft7559 SW 97TH AVENUE, OCALA, FL 34481For SaleMLS ID #OM730025, Beth Anthony, RE/MAX PREMIER REALTY. Stellar MLS
- $384,9003 bd2 ba2.1k sqft6535 SW 51ST TERRACE, OCALA, FL 34474For SaleMLS ID #OM730419, Jimmy Cooke II, BOFFO REAL ESTATE GROUP LLC. Stellar MLS
- $339,0003 bd2 ba1.3k sqft10837 SE 45TH AVENUE, BELLEVIEW, FL 34420For SaleMLS ID #G5118603, Lisa Esposito, REALTY EXECUTIVES IN THE VILLAGES. Stellar MLS
- $369,0003 bd2 ba2.1k sqft4319 NW 4TH CIRCLE, OCALA, FL 34475For SaleMLS ID #OM722347, Latoya Wright, NEXTHOME PROFESSIONAL REALTY. Stellar MLS
- $349,9004 bd2 ba2.3k sqft2579 NE 46TH AVENUE, OCALA, FL 34470For SaleMLS ID #O6408499, Richard Gailey, GAILEY ENTERPRISES REAL ESTATE. Stellar MLS
- $349,0003 bd3 ba1.8k sqft3853 SW SOUNDVIEW DRIVE, DUNNELLON, FL 34431New ConstructionMLS ID #OM724386, Gary Striker, COMPASS FLORIDA LLC. Stellar MLS
- $274,5003 bd2 ba1.6k sqft10070 SW 192ND CIRCLE, DUNNELLON, FL 34432New ConstructionMLS ID #OM730145, Alyson Aldana, ALDANA REALTY LLC. Stellar MLS
