
Recently reduced! Beautiful concrete block home located in Marion Oaks Unit 10 featuring granite countertops in the kitchen and bathrooms, soft-close cabinets throughout, and a spacious open layout. The primary suite offers dual sinks, a tiled walk-in shower, and separate his-and-her closets. Additional features include an inside laundry room, pantry, garage door opener, pull-down ladder for attic access, and a fully landscaped and sodded yard with an irrigation system. The home also features the Taexx® built-in pest control system, designed to help keep bugs out. This move-in-ready home comes with a 10-year structural warranty for added peace of mind. Quality finishes and thoughtful details throughout make this a great opportunity. Conveniently located near shopping, dining, schools, and major roadways. Schedule your showing today!
New construction
$313,779
165 Marion Oaks Pass, Ocala, FL 34473
3beds
1,690sqft
Single Family Residence
Built in 2026
10,531 Square Feet Lot
$312,200 Zestimate®
$186/sqft
$-- HOA
What's special
Spacious open layoutTiled walk-in showerInside laundry roomSoft-close cabinets throughoutPrimary suiteDual sinksSeparate his-and-her closets
- 29 days |
- 245 |
- 15 |
Zillow last checked:
Listing updated:
Listed by:
Sara Jackson 352-533-1122,
DELTONA MARKETING CORPORATION 352-307-8100
Source: Stellar MLS,MLS#: OM726396 Originating MLS: Ocala - Marion
Originating MLS: Ocala - Marion
Loading...
Facts & features
Interior
Bedrooms & bathrooms
- Bedrooms: 3
- Bathrooms: 2
- Full bathrooms: 2
Primary bedroom
- Features: En Suite Bathroom, Dual Closets
- Level: First
- Area: 197.12 Square Feet
- Dimensions: 12.8x15.4
Dining room
- Level: First
- Area: 114.79 Square Feet
- Dimensions: 12.6x9.11
Kitchen
- Features: Pantry, Granite Counters
- Level: First
- Area: 100 Square Feet
- Dimensions: 10x10
Living room
- Level: First
- Area: 327.67 Square Feet
- Dimensions: 15.1x21.7
Heating
- Heat Pump
Cooling
- Central Air
Appliances
- Included: Dishwasher, Disposal, Microwave, Range
- Laundry: Inside, Laundry Room
Features
- Ceiling Fan(s), In Wall Pest System, Kitchen/Family Room Combo, Open Floorplan, Pest Guard System, Primary Bedroom Main Floor, Solid Surface Counters, Solid Wood Cabinets, Split Bedroom, Thermostat, Vaulted Ceiling(s), Walk-In Closet(s)
- Flooring: Carpet, Luxury Vinyl
- Doors: Sliding Doors
- Has fireplace: No
Interior area
- Total structure area: 2,220
- Total interior livable area: 1,690 sqft
Video & virtual tour
Property
Parking
- Total spaces: 2
- Parking features: Garage - Attached
- Attached garage spaces: 2
Features
- Levels: One
- Stories: 1
- Exterior features: Irrigation System, Lighting
Lot
- Size: 10,531 Square Feet
Details
- Parcel number: 8010099704
- Zoning: R1
- Special conditions: None
Construction
Type & style
- Home type: SingleFamily
- Property subtype: Single Family Residence
Materials
- Block, Concrete, Stucco
- Foundation: Slab
- Roof: Shingle
Condition
- Completed
- New construction: Yes
- Year built: 2026
Utilities & green energy
- Sewer: Septic Tank
- Water: Public
- Utilities for property: Electricity Connected, Water Connected
Community & HOA
Community
- Pet fee: $0 monthly
- Subdivision: MARION OAKS UNIT 10
HOA
- Has HOA: No
Location
- Region: Ocala
Financial & listing details
- Price per square foot: $186/sqft
- Tax assessed value: $27,000
- Annual tax amount: $696
- Date on market: 6/15/2026
- Cumulative days on market: 35 days
- Ownership: Fee Simple
- Total actual rent: 0
- Electric utility on property: Yes
- Road surface type: Asphalt
Estimated market value
$312,200
$297,000 - $328,000
$2,019/mo
Price history
| Date | Event | Price |
|---|---|---|
| 6/21/2026 | Listed for sale | $313,779+1246.7%$186/sqft |
Source:  Stellar MLS #OM726396 Report a problem Stellar MLS #OM726396 Report a problem | ||
| 3/8/2005 | Sold | $23,300+482.5%$14/sqft |
Source: Public Record Report a problem | ||
| 11/10/2003 | Sold | $4,000$2/sqft |
Source: Public Record Report a problem | ||
Public tax history
| Year | Property taxes | Tax assessment |
|---|---|---|
| 2024 | $577 +64.6% | $8,380 +10% |
| 2023 | $351 +26.5% | $7,618 +10% |
| 2022 | $277 +17.9% | $6,925 +10% |
| 2021 | $235 +9.5% | $6,295 +10% |
| 2020 | $215 +3% | $5,723 +10% |
| 2019 | $209 | $5,203 -22.3% |
| 2018 | $209 +23.4% | $6,700 +55.8% |
| 2017 | $169 +4.3% | $4,300 +4.5% |
| 2016 | $162 | $4,114 +10% |
| 2015 | $162 +2.9% | $3,740 +10% |
| 2014 | $157 -0.6% | $3,400 -2.9% |
| 2013 | $158 -4.8% | $3,500 -12.5% |
| 2012 | $166 -2% | $4,000 -11.1% |
| 2011 | $170 -12.9% | $4,500 -25% |
| 2010 | $195 -21.6% | $6,000 -36.8% |
| 2009 | $249 -47.8% | $9,500 -60.4% |
| 2008 | $477 -27.3% | $24,000 -40% |
| 2007 | $655 +53.5% | $40,000 +77.8% |
| 2006 | $427 +235.6% | $22,500 +125% |
| 2005 | $127 | $10,000 +100% |
| 2004 | $127 -15.7% | $5,000 |
| 2002 | $151 +2.8% | $5,000 |
| 2001 | $147 | $5,000 |
| 2000 | $147 | $5,000 |
Find assessor info on the county website
Monthly payment
Est. payment
Payment breakdown
Explore the cost of this home by adjusting the details. Changes won't be saved.Climate risks
Neighborhood: 34473
Nearby schools
GreatSchools rating
- 4/10Marion Oaks Elementary SchoolGrades: PK-5Distance: 1.6 mi
- 3/10Horizon Academy At Marion OaksGrades: 6-8Distance: 2.6 mi
- 4/10West Port High SchoolGrades: 9-12Distance: 8.7 mi
- $252,0003 bd2 ba1.3k sqft163 Marion Oaks Pass, Ocala, FL 34473Sold
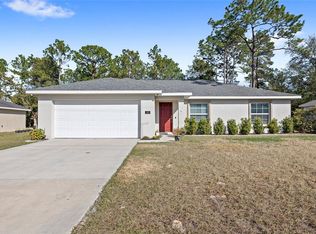
- $308,0004 bd2 ba1.6k sqft164 Marion Oaks Pass, Ocala, FL 34473Sold

- $247,3003 bd2 ba1.3k sqft163 Marion Oaks Pass, Ocala, FL 34473Off Market
- $272,2004 bd2 ba1.6k sqft161 Marion Oaks Pass #PS, Ocala, FL 34473Off Market
- $1,7503 bd2 ba1.4k sqft194 SW Marion Oaks Pass, Ocala, FL 34473For Rent
- $258,5003 bd2 ba1.6k sqft166 Marion Oaks Pass, Ocala, FL 34473Off Market
- $275,5004 bd2 ba1.5k sqft167 Marion Oaks Pass, Ocala, FL 34473Sold
- $265,9003 bd2 ba2.1k sqft168 Marion Oaks Pass, Ocala, FL 34473Off Market
A local agent can set up tours, give advice and negotiate with sellers.
A local lender can help you make sure your offer is ready when you are.
Similar homes
- $311,9904 bd2 ba1.8k sqft13549 SW 47th Cir, Ocala, FL 34473New Construction
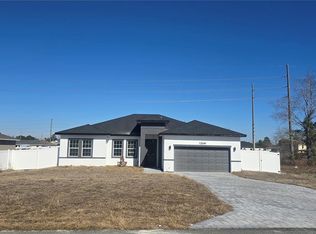
 MLS ID #O6425751, Fabio Arbucias, WRA BUSINESS & REAL ESTATE. Stellar MLS
 - $312,6673 bd2 ba1.6k sqft12812 SW 40th Ter, Ocala, FL 34473New Construction
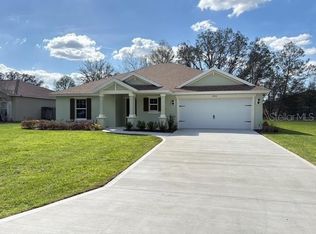 Stellar MLS
 - $280,0003 bd2 ba1.5k sqft6823 SW 129th Street, Ocala, FL 34473For Sale
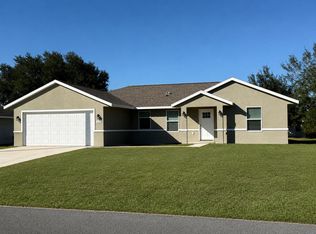
 MLS ID #B26048950, Maria Antonieta Benavides, LPT Realty, LLC. BeachesMLS
 - $339,9004 bd3 ba1.8k sqft6243 SW 133rd Street Rd, Ocala, FL 34473New Construction
 MLS ID #O6349289, Vanessa Alves E Silva Lisboa, WRA BUSINESS & REAL ESTATE. Stellar MLS
 - $337,5734 bd2 ba1.8k sqft12833 SW 72nd Terrace Rd, Ocala, FL 34473New ConstructionStellar MLS
- $305,0004 bd3 ba1.8k sqft723 Marion Oak Trl, Ocala, FL 34473New ConstructionMLS ID #O6354794, Ana Cavero Pasco, WRA BUSINESS & REAL ESTATE. Stellar MLS
- $299,9994 bd2 ba1.7k sqft5312 SW 162nd Place Rd, Ocala, FL 34473For SaleMLS ID #OM719224, Tamboura Jenkins, STALLIONS REALTY LLC. Stellar MLS
- $300,0004 bd2 ba1.7k sqft3519 SW 131st Place Rd, Ocala, FL 34473New ConstructionMLS ID #O6287763, Paulo Silva, CHARLES RUTENBERG REALTY ORLANDO. Stellar MLS
- $289,6143 bd2 ba1.6k sqft3538 SW 155th Ln, Ocala, FL 34473New ConstructionStellar MLS
- $300,0004 bd2 ba1.8k sqft3402 SW 165th Loop, Ocala, FL 34473New ConstructionMLS ID #O6411465, Yolanda Aponte PA, KINGDOM KEY GROUP LLC. Stellar MLS
- $337,0724 bd2 ba1.8k sqft6380 SW 155th Pl, Ocala, FL 34473New ConstructionStellar MLS
- $320,0004 bd2 ba1.8k sqft555 Marion Oaks Golf Rd, Ocala, FL 34473New ConstructionMLS ID #O6387445, Newton Hieda, PA, SUMMERHILL REALTY GROUP LLC. Stellar MLS
- $279,9904 bd2 ba1.5k sqft7939 SW 141st Pl, Ocala, FL 34473New ConstructionMLS ID #O6406713, Luiz Lessa, WRA BUSINESS & REAL ESTATE. Stellar MLS
- $299,0004 bd2 ba1.7k sqft2648 SW 146th Place Rd, Ocala, FL 34473New ConstructionMLS ID #S5112092, Maria Cardenas, RIGHT CHOICE REALTY & SERVICES, INC.. Stellar MLS
- $245,0003 bd2 ba1.5k sqft15492 SW 34th Court Rd, Ocala, FL 34473For SaleMLS ID #O6403500, German Posada, KELLER WILLIAMS ADVANTAGE III. Stellar MLS
- $356,4504 bd3 ba2.1k sqft14578 SW 69th Court Rd, Ocala, FL 34473New ConstructionMLS ID #OM723309, Gina Junglas, ADAMS HOMES REALTY INC. Stellar MLS
- $292,0004 bd2 ba1.7k sqft15092 SW 52nd Ct, Ocala, FL 34473New ConstructionMLS ID #O6389347, Gleyson Silva, GOLDEN KEY REAL ESTATE SOLUTIONS LLC. Stellar MLS
- $369,0004 bd3 ba2k sqft15610 SW 40th Ter, Ocala, FL 34473For SaleMLS ID #OM716885, Jeanette Colon, FONTANA REALTY. Stellar MLS
- $329,9003 bd2 ba1.6k sqft604 Marion Oaks Ln, Ocala, FL 34473New ConstructionStellar MLS
- $345,3074 bd2 ba1.8k sqft2030 SW 163rd Pl, Ocala, FL 34473New ConstructionStellar MLS
