Spectacular French Country estate situated on a level corner lot in the prestigious Enclave at Riverview community. Located just 10 minutes from downtown Chattanooga, this exceptional home offers luxury living within a quiet, one-entrance neighborhood known for its privacy and sense of community. Thoughtfully designed with high-end craftsmanship and modern convenience throughout, the home features CAT 6 smart home technology with hardwired televisions, Sonos audio wiring, custom specialty ceilings, two fireplaces, a programmable irrigation system, tankless gas water heater, and a reverse osmosis water filtration system at the wet bar.
The gourmet kitchen provides a large Sub-Zero refrigerator, double ovens, two dishwashers, a built-in serving bar, gas range with downdraft ventilation, and an additional freezer conveniently located in the laundry room. A private main-level office offers extensive cabinetry and countertop space along with three hardwired CAT 6 stations, creating the perfect work-from-home environment. The luxurious primary suite provides direct access to a private screened porch, separate vanities, soaking tub, oversized walk-in shower, and an expansive custom walk-in closet. Exceptional storage can be found throughout the home with numerous walk-in closets, walk-out attic storage, and additional pull-down attic access. Upstairs, the spacious bonus room offers flexibility for recreation and includes plumbing for a potential second laundry area- owner added a kitchenette and half bath for convenience. Car enthusiasts will appreciate the oversized three-car garage equipped with a car lift accommodating up to four vehicles, a 50-amp electric vehicle charging station, and a motorized pulley winch ideal for removing a Jeep top. The fully fenced backyard provides a gas fire pit, gas grill, misting system with drainage, sandbox, and hot tub that remains with the home. Major updates include a new roof and replacement of the larger Trane HVAC system in 2025.
Contingent
$1,575,000
1299 Quiet Pond Dr, Chattanooga, TN 37415
4beds
5,219sqft
:
Get pre-qualified$8,659/mo
Single Family Residence
Built in 2007
0.42 Acres Lot
$1,490,600 Zestimate®
$302/sqft
$83/mo HOA
What's special
Two fireplacesModern convenience throughoutFully fenced backyardDouble ovensHigh-end craftsmanshipTwo dishwashersSonos audio wiring
- 48 days |
- 1,127 |
- 49 |
Likely to sell faster than
Zillow last checked:
Listing updated:
Listed by:
Iris Rodger 423-504-7507,
Keller Williams Realty 423-664-1900
Source: Greater Chattanooga Realtors,MLS#: 1536673
Facts & features
Interior
Bedrooms & bathrooms
- Bedrooms: 4
- Bathrooms: 5
- Full bathrooms: 3
- 1/2 bathrooms: 2
Primary bedroom
- Level: First
Bedroom
- Level: Second
Bedroom
- Level: Second
Bedroom
- Level: Second
Primary bathroom
- Level: First
Bathroom
- Level: Second
Bathroom
- Level: Second
Other
- Description: Full Bathroom
- Level: First
Other
- Level: First
Other
- Level: Second
Bonus room
- Description: Special Room
- Level: Second
Den
- Level: First
Dining room
- Level: First
Kitchen
- Description: Laundry/Utility
- Level: First
Living room
- Level: First
Office
- Description: Bathroom Half
- Level: First
Office
- Level: Second
Utility room
- Level: First
Heating
- Central, Natural Gas
Cooling
- Central Air, Multi Units
Appliances
- Included: Bar Fridge, Dryer, Down Draft, Disposal, Double Oven, Dishwasher, Freezer, Gas Cooktop, Gas Range, Gas Water Heater, Ice Maker, Microwave, Refrigerator, Tankless Water Heater, Washer, Water Purifier
- Laundry: Laundry Room, Main Level
Features
- Bar, Bookcases, Cathedral Ceiling(s), Ceiling Fan(s), Coffered Ceiling(s), Central Vacuum, Entrance Foyer, Eat-in Kitchen, Granite Counters, High Ceilings, High Speed Internet, Open Floorplan, Pantry, Primary Downstairs, Smart Home, Smart Thermostat, Storage, Wet Bar, Walk-In Closet(s), Wired for Data, Separate Shower, En Suite, Breakfast Nook, Separate Dining Room, Whirlpool Tub, Connected Shared Bathroom
- Flooring: Carpet, Hardwood, Tile
- Basement: Crawl Space
- Number of fireplaces: 2
- Fireplace features: Den, Gas Log, Living Room
Interior area
- Total structure area: 5,219
- Total interior livable area: 5,219 sqft
- Finished area above ground: 5,219
Property
Parking
- Total spaces: 3
- Parking features: Garage, Garage Door Opener, Garage Faces Side, Kitchen Level
- Attached garage spaces: 3
Features
- Levels: Two
- Stories: 2
- Patio & porch: Covered, Deck, Patio, Rear Porch
- Exterior features: Fire Pit, Gas Grill, Misting System, Smart Irrigation
- Pool features: Community
- Has spa: Yes
- Spa features: Private
- Fencing: Back Yard,Aluminum
Lot
- Size: 0.42 Acres
- Dimensions: 149.5 x 119.63
- Features: Back Yard, Corner Lot, Level, Sprinklers In Front, Sprinklers In Rear
Details
- Parcel number: 118n E 025
Construction
Type & style
- Home type: SingleFamily
- Property subtype: Single Family Residence
Materials
- Brick, Stone
- Foundation: Block, Brick/Mortar
- Roof: Shingle
Condition
- New construction: No
- Year built: 2007
Utilities & green energy
- Sewer: Public Sewer
- Water: Public
- Utilities for property: Electricity Connected, Natural Gas Connected, Sewer Connected, Underground Utilities, Water Connected
Community & HOA
Community
- Features: Pool, Sidewalks, Tennis Court(s)
- Security: Smoke Detector(s)
- Subdivision: The Enclave At Riverview
HOA
- Has HOA: Yes
- Amenities included: Clubhouse, Pool
- HOA fee: $1,000 annually
Location
- Region: Chattanooga
Financial & listing details
- Price per square foot: $302/sqft
- Tax assessed value: $1,311,000
- Annual tax amount: $11,293
- Date on market: 6/12/2026
- Listing terms: Cash,Conventional
Estimated market value
$1,490,600
$1.42M - $1.57M
$4,947/mo
Price history
| Date | Event | Price |
|---|---|---|
| 7/23/2026 | Contingent | $1,575,000$302/sqft |
Source: Greater Chattanooga Realtors #1536673 Report a problem | ||
| 6/12/2026 | Listed for sale | $1,575,000+108.1%$302/sqft |
Source: Greater Chattanooga Realtors #1536673 Report a problem | ||
| 10/24/2007 | Sold | $756,900$145/sqft |
Source: Public Record Report a problem | ||
Public tax history
| Year | Property taxes | Tax assessment |
|---|---|---|
| 2025 | $4,968 -6.5% | $327,750 +38.1% |
| 2024 | $5,311 | $237,375 |
| 2023 | $5,311 | $237,375 |
| 2022 | $5,311 | $237,375 |
| 2021 | $5,311 -2.9% | $237,375 +20% |
| 2020 | $5,469 | $197,775 |
| 2019 | $5,469 | $197,775 |
| 2018 | $5,469 -45.8% | $197,775 |
| 2017 | $10,099 +4.3% | $197,775 |
| 2016 | $9,680 | -- |
| 2015 | $9,680 | $188,500 |
| 2014 | $9,680 -1.4% | -- |
| 2013 | $9,821 | $188,500 -2.6% |
| 2012 | $9,821 | $193,550 |
| 2011 | $9,821 | $193,550 |
| 2010 | $9,821 +7.9% | $193,550 |
| 2009 | $9,105 | $193,550 +13.8% |
| 2008 | -- | $170,100 +233.4% |
| 2007 | -- | $51,025 |
Find assessor info on the county website
Monthly payment
Est. payment
Payment breakdown
Explore the cost of this home by adjusting the details. Changes won't be saved.Climate risks
Neighborhood: 37415
Nearby schools
GreatSchools rating
- 5/10Rivermont Elementary SchoolGrades: PK-5Distance: 0.5 mi
- 5/10Red Bank Middle SchoolGrades: 6-8Distance: 2.6 mi
- 5/10Red Bank High SchoolGrades: 9-12Distance: 2.7 mi
Schools provided by the listing agent
- Elementary: Rivermont Elementary
- Middle: Red Bank Middle
- High: Red Bank High School
Source: Greater Chattanooga Realtors. This data may not be complete. We recommend contacting the local school district to confirm school assignments for this home.
- $1,763,200-- bd6 ba5.4k sqft1347 Quiet Pond Dr, Chattanooga, TN 37415Off Market
- $1,119,400-- bd3 ba4k sqft3129 Enclave Bay Dr, Chattanooga, TN 37415Off Market
- $1,723,1006 bd7 ba5.5k sqft1292 Quiet Pond Dr, Chattanooga, TN 37415Off Market
- $1,803,4005 bd6 ba5.4k sqft1292 Quiet Pond Dr., Chattanooga, TN 37415Off Market
- $1,024,4004 bd4 ba3.3k sqft3153 Enclave Bay Dr, Chattanooga, TN 37415Off Market
- $1,504,8005 bd6 ba4.8k sqft1304 Quiet Pond Dr, Chattanooga, TN 37415Off Market
- $1,824,1004 bd5 ba5.2k sqft1298 Quiet Pond Dr, Chattanooga, TN 37415Off Market
- $1,281,8005 bd5 ba4.5k sqft1371 Quiet Pond Dr, Chattanooga, TN 37415Off Market
A local agent can set up tours, give advice and negotiate with sellers.
Similar homes
- $1,750,0005 bd6 ba5.3k sqft1108 W River Hills Dr, Chattanooga, TN 37415For Sale
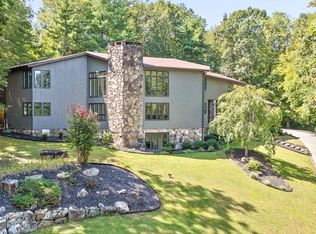 MLS ID #1531422, Ryan May. Greater Chattanooga Realtors
 - $1,349,0004 bd5 ba4.5k sqft1910 McDade Ln, Chattanooga, TN 37405For Sale
 MLS ID #1539347, Bethany Patten. Greater Chattanooga Realtors
 - $1,465,0005 bd4 ba4.5k sqft1160 Heritage Landing Dr, Chattanooga, TN 37405For Sale
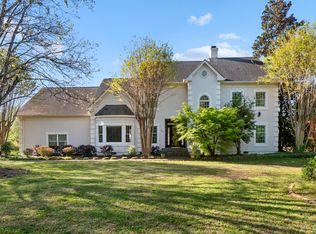 MLS ID #1531791, Sarah E Brogdon. Greater Chattanooga Realtors
 - $1,750,0003 bd5 ba5.7k sqft3411 Kings Cove Ln, Chattanooga, TN 37416For Sale
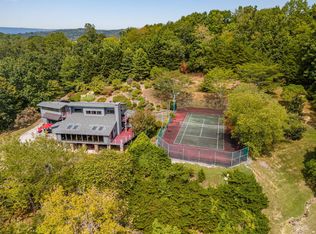 MLS ID #1535368, Sabrena Smedley. Greater Chattanooga Realtors
 - $1,575,0005 bd5 ba5.5k sqft1876 Glass Mill Rd, Chickamauga, GA 30707For SaleMLS ID #1536496, Heather Cook. Greater Chattanooga Realtors
- $1,425,0004 bd4 ba4.7k sqft414 N Bragg Ave, Lookout Mountain, TN 37350For SaleMLS ID #1539419, Rebecca Cole. Greater Chattanooga Realtors
- $1,215,0005 bd6 ba5.2k sqft4448 Sailmaker Cir, Chattanooga, TN 37416For SaleMLS ID #1532279, Dustin Mullins. Greater Chattanooga Realtors
- $1,675,0005 bd5 ba6.4k sqft6 Ives Lake Rd, Signal Mountain, TN 37377For SaleMLS ID #1537662, Sherry Lawrence. Greater Chattanooga Realtors
- $1,499,0004 bd4 ba5.2k sqft125 Fleetwood Dr, Lookout Mountain, TN 37350For SaleMLS ID #1539080, Jay Robinson. Greater Chattanooga Realtors
- $1,950,0004 bd5 ba4.4k sqft706 Elinor St, Chattanooga, TN 37405For SaleMLS ID #1535008, Jake Kellerhals. Greater Chattanooga Realtors
- $1,395,0004 bd5 ba5.1k sqft25 Ridgerock Dr, Signal Mountain, TN 37377For SaleMLS ID #1534461, Kim Mirabella. Greater Chattanooga Realtors
- $1,395,0004 bd6 ba4.5k sqft5539 Hunter Rd, Ooltewah, TN 37363For SaleMLS ID #1538396, Diane Patty. Greater Chattanooga Realtors
- $1,550,0004 bd5 ba4k sqft247 Walnut St, Chattanooga, TN 37403For SaleMLS ID #1534804, Jay Robinson. Greater Chattanooga Realtors
- $1,145,0005 bd4 ba5.1k sqft500 N Crest Rd, Chattanooga, TN 37404For SaleMLS ID #1534093, Garrett McGuire. Greater Chattanooga Realtors
- $950,0004 bd5 ba4.5k sqft9920 Frost Creek Dr, Ooltewah, TN 37363For SaleMLS ID #1539735, Lori Montieth. Greater Chattanooga Realtors
- $1,095,0004 bd4 ba4.2k sqft4441 Raccoon Mountain Rd, Chattanooga, TN 37419For SaleMLS ID #1533647, Asher Black. Greater Chattanooga Realtors
- $1,300,0005 bd4 ba6k sqft680 S Crest Rd, Chattanooga, TN 37404For SaleMLS ID #1520074, Missy Emerling. Greater Chattanooga Realtors
- $1,475,0003 bd4 ba4.2k sqft73 Bartram Rd, Lookout Mountain, TN 37350For SaleMLS ID #1538113, Margaret T Thompson. Greater Chattanooga Realtors
- $925,0006 bd4 ba3.2k sqft3591 Kings Rd, Chattanooga, TN 37416For SaleMLS ID #1533071, Grace Frank. Greater Chattanooga Realtors
- $1,250,0006 bd6 ba5.2k sqft334 Pine Ridge Rd, Chattanooga, TN 37405For SaleMLS ID #1533228, Sarah E Brogdon. Greater Chattanooga Realtors
