Skip main navigation
Off market
  • Price Unknown

    13-101 Armstrong Pl #13, Canmore, AB T1W 0A5

    3beds
    2,211sqft
    Single Family Residence
    Built in 2006
    3,920 Square Feet Lot
    $-- Zestimate®
    C$--/sqft
    C$2,250 Estimated rent

    Home value

    Not available

    Estimated sales range

    Not available

    Not available

    Loading
    Loading...

    Owner options

    List your home for rent

    C$2,250/mo

    Rent Zestimate®

    Find your next renter with Zillow Rental Manager. Plus, with online applications, you can quickly screen prospective tenants – for free.

    Learn more

    C$2,250/mo

    Rent Zestimate®

    Refinance and save

    Refinancing to a lower rate could help reduce your monthly payments and save thousands over the life of the loan.

    See today's rates

    Explore your selling options

    Work with a Zillow partner agent

    Leverage their expertise and Zillow's premium Showcase listings to get your home seen by more buyers.

    Get started

    List with your own agent

    Get your home in front of millions of buyers by listing it on Zillow.

    Learn how to do it

    Sell it yourself

    Take full control of how buyers see your home on Zillow by listing For Sale by Owner (FSBO).

    List your home

    What's special

    Granite countertopsOpen concept living spaceSteam showerWalk-out patioGourmet kitchenMeticulously craftedStone fireplace

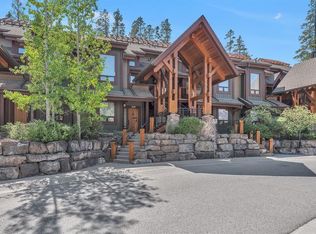
    The pinnacle of luxury living nestled in the heart of Three Sisters and backing onto the 3rd hole of the world-renowned Stewart Creek Golf Course. This exceptional townhome exemplifies mountain living at its absolute finest, meticulously crafted and designed to captivate. Step into a haven of comfort and style with an open concept living space that seamlessly connects the kitchen, living and dining areas, leading to the deck and walk-out patio which is perfect for entertaining creating a seamless transition between indoor and outdoor living spaces. While the residence boasts 3 generously sized bedrooms and 4 baths- the primary has a 5-piece ensuite, steam shower and WIC adding a touch of luxury to everyday living. The lower level hosts a versatile den, providing an ideal space for an office or entertainment area that is thoughtfully designed to maximize natural light, creating a warm and inviting atmosphere throughout. Attention to detail is evident, from the stone fireplace that serves as a focal point to the granite countertops and top-of-the-line stainless steel appliances that grace the gourmet kitchen. This residence is a rare opportunity to own a piece of Canmore's natural beauty. Dont miss the opportunity to make this your dream mountain home

    This property is off market, which means it's not currently listed for sale or rent on Zillow. This may be different from what's available on other websites or public sources.

    Zillow last checked:

    Source: Century 21 Canada,MLS®#: A2095952MLS Logo

    Facts & features

    Interior

    Bedrooms & bathrooms
    • Bedrooms: 3
    • Bathrooms: 4
    • Full bathrooms: 3
    • 1/2 bathrooms: 1
    Heating
    • Has Heating (Unspecified Type)
    Cooling
    • Has cooling: Yes
    Features
    • Basement: yes
    • Has fireplace: Yes
    Interior area
    • Total structure area: 2,211
    • Total interior livable area: 2,211 sqft

    Property

    Parking
    • Parking features: DOUBLE GARAGE DETACHED
    • Has garage: Yes
    Lot
    • Size: 3,920 Square Feet

    Construction

    Type & style
    • Home type: SingleFamily
    • Property subtype: Single Family Residence
    Condition
    • Year built: 2006

    Community & HOA

    Location
    • Region: Canmore

    Financial & listing details

    • Date on market: 12/3/2023
    • Lease term: Contact For Details

    Price history

    Price history is unavailable.

    Public tax history

    Tax history is unavailable.

    Neighborhood: T1W

    Nearby schools

    GreatSchools rating

    No schools nearby

    We couldn't find any schools near this home.