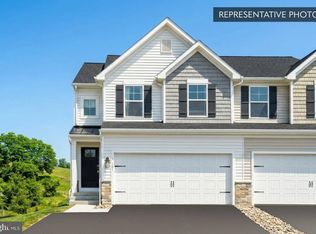
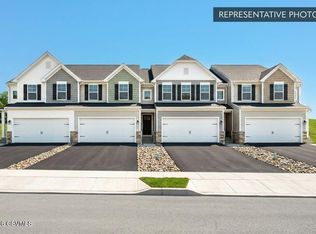
Limited-time incentive: $10,000 in seller-paid closing cost credit toward Quick Move-In homes for homeowners who settle by September 30th. Must use Berks Homes' preferred lender and title company to qualify. Offer ends July 31st — see New Home Sales Consultant for details and requirements. Welcome to the Lily interior townhome in the sought-after Horse Farm Court community. This thoughtfully designed floor plan features an open-concept main level highlighted by a bright, modern kitchen that flows seamlessly into the dining area and family room—creating an inviting layout ideal for both everyday living and entertaining. The upper level provides a well designed primary suite with a private en-suite bath featuring a double-bowl vanity and tiled shower, secondary bedrooms with ample storage, and a conveniently located hall bath. Photos may show options and upgrades not included in the base price. Renderings and photos are for illustrative purposes only. Taxes are estimated; final assessment will be completed by the county after construction is finished.
Pending
$349,990
13-103 Julian Dr Lot 8, Bloomsburg, PA 17815
3beds
1,621sqft
Townhouse
Built in 2026
4,413 Square Feet Lot
$349,700 Zestimate®
$216/sqft
$31/mo HOA
What's special
Private en-suite bathOpen-concept main levelWell designed primary suiteDouble-bowl vanityTiled showerBright modern kitchen
- 98 days |
- 20 |
- 0 |
Zillow last checked:
Listing updated:
Listed by:
Kaitlyn Streeter 484-798-3901,
Berks Homes Realty, LLC (484) 339-4747
Source: Bright MLS,MLS#: PACO2000706
Facts & features
Interior
Bedrooms & bathrooms
- Bedrooms: 3
- Bathrooms: 3
- Full bathrooms: 2
- 1/2 bathrooms: 1
- Main level bathrooms: 1
Basement
- Area: 611
Heating
- Central, Heat Pump, Programmable Thermostat, Forced Air, Electric
Cooling
- Central Air, Heat Pump, Programmable Thermostat, Electric
Appliances
- Included: Dishwasher, Disposal, Energy Efficient Appliances, Microwave, Oven/Range - Electric, Electric Water Heater
- Laundry: Hookup, Upper Level, Washer/Dryer Hookups Only
Features
- Bathroom - Stall Shower, Bathroom - Tub Shower, Breakfast Area, Combination Dining/Living, Combination Kitchen/Dining, Combination Kitchen/Living, Family Room Off Kitchen, Open Floorplan, Kitchen Island, Primary Bath(s), Recessed Lighting, Walk-In Closet(s), Dry Wall
- Flooring: Carpet, Vinyl, Other
- Doors: Insulated
- Windows: Double Pane Windows, Energy Efficient, Low Emissivity Windows, Insulated Windows, Vinyl Clad, Screens
- Basement: Full,Interior Entry,Concrete,Space For Rooms,Finished,Heated,Improved
- Has fireplace: No
Interior area
- Total structure area: 2,232
- Total interior livable area: 1,621 sqft
- Finished area above ground: 1,621
Property
Parking
- Total spaces: 4
- Parking features: Garage Faces Front, Built In, Garage Door Opener, Inside Entrance, Asphalt, Attached, Driveway
- Attached garage spaces: 2
- Uncovered spaces: 2
- Details: Garage Sqft: 383
Accessibility
- Accessibility features: None
Features
- Levels: Two
- Stories: 2
- Patio & porch: Deck
- Exterior features: Lighting
- Pool features: None
Lot
- Size: 4,413 Square Feet
Details
- Additional structures: Above Grade
- Parcel number: NO TAX RECORD
- Zoning: R
- Special conditions: Standard
Construction
Type & style
- Home type: Townhouse
- Architectural style: Traditional
- Property subtype: Townhouse
Materials
- Batts Insulation, Concrete, CPVC/PVC, Frame, Glass, Rigid Insulation, Stick Built, Vinyl Siding
- Foundation: Concrete Perimeter, Passive Radon Mitigation
- Roof: Architectural Shingle,Asphalt,Fiberglass
Condition
- Excellent
- New construction: Yes
- Year built: 2026
Details
- Builder model: Lily
- Builder name: Berks Homes, LLC
Utilities & green energy
- Electric: 200+ Amp Service, Circuit Breakers
- Sewer: Public Sewer
- Water: Public
Community & HOA
Community
- Security: Carbon Monoxide Detector(s), Smoke Detector(s)
- Subdivision: Horse Farm Court
HOA
- Has HOA: Yes
- HOA fee: $370 annually
Location
- Region: Bloomsburg
- Municipality: HEMLOCK TWP
Financial & listing details
- Price per square foot: $216/sqft
- Date on market: 5/8/2026
- Listing agreement: Exclusive Right To Sell
- Listing terms: Bank Portfolio,Cash,Conventional,FHA,VA Loan
- Inclusions: Oven / Range, Dishwasher, Microwave & Disposal
- Ownership: Fee Simple
Estimated market value
$349,700
$332,000 - $367,000
$2,065/mo
Price history
| Date | Event | Price |
|---|---|---|
| 7/29/2026 | Pending sale | $349,990$216/sqft |
Source:  Bright MLS #PACO2000706 Report a problem Bright MLS #PACO2000706 Report a problem | ||
| 5/8/2026 | Listed for sale | $349,990+2.9%$216/sqft |
Source: Bright MLS #PACO2000706 Report a problem | ||
| 5/6/2026 | Listing removed | $339,990$210/sqft |
Source: Bright MLS #PACO2000640 Report a problem | ||
| 3/4/2026 | Listed for sale | $339,990$210/sqft |
Source: Bright MLS #PACO2000640 Report a problem | ||
Public tax history
Tax history is unavailable.
Monthly payment
Est. payment
Payment breakdown
Explore the cost of this home by adjusting the details. Changes won't be saved.Climate risks
Neighborhood: Buckhorn
Nearby schools
GreatSchools rating
- 4/10W W Evans Elementary SchoolGrades: K-5Distance: 2.3 mi
- 6/10Bloomsburg Area Middle SchoolGrades: 6-8Distance: 3 mi
- 6/10Bloomsburg Area High SchoolGrades: 9-12Distance: 3 mi
Schools provided by the listing agent
- District: Bloomsburg Area
Source: Bright MLS. This data may not be complete. We recommend contacting the local school district to confirm school assignments for this home.
- $369,9903 bd3 ba1.7k sqft13-101 Julian Dr LOT 6, Bloomsburg, PA 17815Sold
- $349,9903 bd3 ba1.6k sqft13-103 Eight Julian Dr, Bloomsburg, PA 17815Pending
- $369,9903 bd3 ba1.7k sqft13-101 Six Julian Dr, Bloomsburg, PA 17815Sold
- $367,9903 bd4 ba2k sqft19-103 Julian Dr LOT 12, Bloomsburg, PA 17815New Construction
- $389,9903 bd4 ba1.6k sqft20-101 Thirty Julian Dr, Bloomsburg, PA 17815Pending
- $334,9903 bd3 ba1.8k sqft7-104 Julian Dr LOT 5, Bloomsburg, PA 17815Sold
- $322,9903 bd3 ba1.8k sqft7-101 Julian Dr LOT 2, Bloomsburg, PA 17815Sold
- $299,9903 bd3 ba1.6k sqft7-102 Julian Dr LOT 3, Bloomsburg, PA 17815Sold
A local agent can set up tours, give advice and negotiate with sellers.
A local lender can help you make sure your offer is ready when you are.
Similar homes
- $359,9903 bd3 ba1.7k sqft19-102 Eleven Julian Dr, Bloomsburg, PA 17815New Construction
 MLS ID #C-2066, Kaitlyn Streeter, Berks Home Realty, LLC. CSVBOR
 - $384,9903 bd4 ba1.6k sqft19-101 Ten Julian Dr, Bloomsburg, PA 17815New ConstructionMLS ID #C-2065, Kaitlyn Streeter, Berks Home Realty, LLC. CSVBOR
- $367,9903 bd3 ba1.6k sqft19-103 Twelve Julian Dr, Bloomsburg, PA 17815New ConstructionMLS ID #C-1714, Kaitlyn Streeter, Berks Home Realty, LLC. CSVBOR
- $379,9903 bd4 ba1.6k sqft19-104 Thirteen Julian Dr, Bloomsburg, PA 17815New ConstructionMLS ID #C-1720, Kaitlyn Streeter, Berks Home Realty, LLC. CSVBOR
- $359,9903 bd3 ba1.7k sqft19-102 Julian Dr Lot 11, Bloomsburg, PA 17815New Construction
 Bright MLS
 - $379,9903 bd4 ba2k sqft19-104 Julian Dr Lot 13, Bloomsburg, PA 17815New ConstructionMLS ID #PACO2000718, Kaitlyn Streeter, Berks Homes Realty, LLC. Bright MLS
- $367,9903 bd4 ba2k sqft19-103 Julian Dr Lot 12, Bloomsburg, PA 17815New ConstructionMLS ID #PACO2000716, Kaitlyn Streeter, Berks Homes Realty, LLC. Bright MLS
- $384,9903 bd4 ba2k sqft19-101 Julian Dr Lot 10, Bloomsburg, PA 17815New ConstructionBright MLS
- $349,9903 bd3 ba1.6k sqft13 Julian Dr Unit 103, Bloomsburg, PA 17815New ConstructionBerks Homes
- $369,9903 bd4 ba2k sqft20 Julian Dr Unit 103, Bloomsburg, PA 17815New ConstructionBerks Homes
- $359,0003 bd1 ba1.9k sqft698 Millertown Rd, Bloomsburg, PA 17815For SaleMLS ID #C-2142, DOROTHY B. RHONE, CENTURY 21 COVERED BRIDGES REALTY. CSVBOR
- $325,0003 bd2 ba1.9k sqft340 Grovania Dr, Bloomsburg, PA 17815For SaleMLS ID #C-2150, MARK E HUMPHREYS, PRO Real Estate Services, Inc.. CSVBOR
- $367,9903 bd4 ba2.1k sqft20 Julian Dr Unit 102, Bloomsburg, PA 17815New ConstructionBerks Homes
- $259,9004 bd2 ba1.6k sqft47 Buckhorn Rd, Bloomsburg, PA 17815For SaleMLS ID #C-2155, Michael Reffeor, PRO Real Estate Services, Inc.. CSVBOR
- $350,0004 bd3 ba1.8k sqft672 Sawmill Rd, Bloomsburg, PA 17815For SaleMLS ID #C-1070, JILL S HARMON, PRO Real Estate Services, Inc.. CSVBOR
- $315,0005 bd2 ba2.3k sqft348350 E 2nd St, Bloomsburg, PA 17815For SaleMLS ID #C-2136, TONY DAYHOFF, EXP Realty, LLC. CSVBOR
- $323,9003 bd2 ba1.7k sqft2450 3rd St, Bloomsburg, PA 17815For SaleMLS ID #C-2118, JOHN MENSCH, EXP Realty, LLC. CSVBOR
- $365,0003 bd3 ba1.5k sqft43 Red Oak Dr, Danville, PA 17821For SaleMLS ID #C-2165, SAMANTHA THOMAS CAPITA, CENTURY 21 COVERED BRIDGES REALTY. CSVBOR
- $399,0004 bd4 ba2.1k sqft11 Amanda Dr, Bloomsburg, PA 17815For SaleMLS ID #20-102133, Patricia A Bowers, KEY PARTNERS REALTY, LLC. CSVBOR
- $199,9004 bd3 ba1.2k sqft402 Millville Rd, Bloomsburg, PA 17815For SaleMLS ID #C-2131, SHANNON KULP AUCHTER, PRO Real Estate Services, Inc.. CSVBOR
