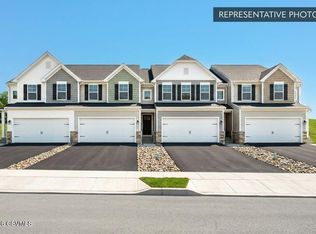
Welcome to the Lily interior townhome in the sought-after Horse Farm Court community. This thoughtfully designed floor plan features an open-concept main level highlighted by a bright, modern kitchen that flows seamlessly into the dining area and family room--creating an inviting layout ideal for both everyday living and entertaining. The upper level provides a well designed primary suite with a private en-suite bath featuring a double-bowl vanity and tiled shower, secondary bedrooms with ample storage, and a conveniently located hall bath.
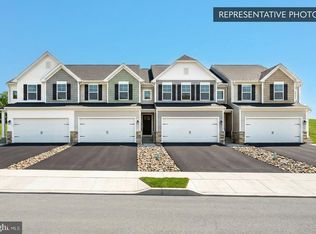
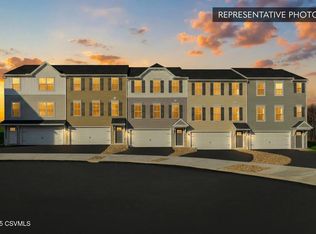

Photos may show options and upgrades not included in the base price. Renderings and photos are for illustrative purposes only. Taxes are estimated; final assessment will be completed by the county after construction is finished.
Pending
$349,990
13-103 Eight Julian Dr, Bloomsburg, PA 17815
3beds
1,621sqft
Townhouse
Built in 2026
4,356 Square Feet Lot
$348,900 Zestimate®
$216/sqft
$31/mo HOA
What's special
Private en-suite bathConveniently located hall bathOpen-concept main levelWell designed primary suiteDouble-bowl vanityTiled showerBright modern kitchen
- 110 days
- 3
- 0
Zillow last checked:
Listing updated:
Listed by:
Kaitlyn Streeter 484-798-3901,
Berks Home Realty, LLC 484-339-4747
Source: CSVBOR,MLS#: C-1222
Facts & features
Interior
Bedrooms & bathrooms
- Bedrooms: 3
- Bathrooms: 3
- Full bathrooms: 2
- 1/2 bathrooms: 1
Primary bedroom
- Level: Second
- Area: 180 Square Feet
- Dimensions: 12.00 x 15.00
Bedroom 2
- Level: Second
- Area: 156 Square Feet
- Dimensions: 13.00 x 12.00
Bedroom 3
- Level: Second
- Area: 121 Square Feet
- Dimensions: 11.00 x 11.00
Primary bathroom
- Level: Second
- Area: 72 Square Feet
- Dimensions: 8.00 x 9.00
Bathroom
- Level: First
- Area: 18 Square Feet
- Dimensions: 6.00 x 3.00
Bathroom
- Level: Second
- Area: 50 Square Feet
- Dimensions: 10.00 x 5.00
Bathroom
- Level: Basement
- Area: 45 Square Feet
- Dimensions: 9.00 x 5.00
Breakfast room
- Level: First
- Area: 110 Square Feet
- Dimensions: 11.00 x 10.00
Family room
- Level: First
- Area: 130 Square Feet
- Dimensions: 13.00 x 10.00
Kitchen
- Level: First
- Area: 140 Square Feet
- Dimensions: 10.00 x 14.00
Laundry
- Level: Second
- Area: 42 Square Feet
- Dimensions: 7.00 x 6.00
Rec room
- Level: Basement
- Area: 312 Square Feet
- Dimensions: 24.00 x 13.00
Heating
- Heat Pump
Appliances
- Included: Dishwasher, Disposal, Microwave, Stove/Range
- Laundry: Laundry Hookup
Features
- Walk-In Closet(s)
- Basement: None
Interior area
- Total structure area: 1,621
- Total interior livable area: 1,621 sqft
- Finished area above ground: 1,621
- Finished area below ground: 0
Property
Parking
- Total spaces: 2
- Parking features: 2 Car, Garage Door Opener
- Has attached garage: Yes
Features
- Patio & porch: Deck
Lot
- Size: 4,356 Square Feet
- Dimensions: 4413 sf
- Topography: No
Details
- Parcel number: 18 02 03922
- Zoning: R
Construction
Type & style
- Home type: Townhouse
- Property subtype: Townhouse
Materials
- Vinyl
- Foundation: None
- Roof: Asphalt,Fiberglass
Condition
- New construction: Yes
- Year built: 2026
Details
- Warranty included: Yes
Utilities & green energy
- Electric: 200+ Amp Service
- Sewer: Public Sewer
- Water: Public
Community & HOA
Community
- Features: None
- Subdivision: Horse Farm Court
HOA
- Has HOA: Yes
- HOA fee: $370 annually
Location
- Region: Bloomsburg
Financial & listing details
- Price per square foot: $216/sqft
- Date on market: 5/12/2026
Estimated market value
$348,900
$331,000 - $366,000
$2,073/mo
Price history
| Date | Event | Price |
|---|---|---|
| 7/29/2026 | Pending sale | $349,990$216/sqft |
Source: CSVBOR #C-1222 Report a problem | ||
| 5/12/2026 | Listed for sale | $349,990+2.9%$216/sqft |
Source: CSVBOR #C-1222 Report a problem | ||
| 5/6/2026 | Listing removed | $339,990$210/sqft |
Source: CSVBOR #C-517 Report a problem | ||
| 3/4/2026 | Listed for sale | $339,990$210/sqft |
Source: CSVBOR #C-517 Report a problem | ||
Public tax history
Tax history is unavailable.
Monthly payment
Est. payment
Payment breakdown
Explore the cost of this home by adjusting the details. Changes won't be saved.Climate risks
Neighborhood: Buckhorn
Nearby schools
Schools provided by the listing agent
- District: Bloomsburg
Source: CSVBOR. This data may not be complete. We recommend contacting the local school district to confirm school assignments for this home.
- $369,9903 bd3 ba1.7k sqft13-101 Six Julian Dr, Bloomsburg, PA 17815Sold
- $364,9903 bd4 ba2k sqft19-103 Julian Dr LOT 12, Bloomsburg, PA 17815New Construction
- $349,9903 bd3 ba1.6k sqft13-103 Julian Dr LOT 8, Bloomsburg, PA 17815Pending
- $322,9903 bd3 ba1.8k sqft7-101 Two Julian Dr, Bloomsburg, PA 17815Sold
Similar homes
- $349,9903 bd3 ba1.7k sqft19-102 Eleven Julian Dr, Bloomsburg, PA 17815New Construction
 MLS ID #C-2066, Kaitlyn Streeter, Berks Home Realty, LLC. CSVBOR
 - $349,9903 bd3 ba1.7k sqft19 Julian Dr Unit 102, Bloomsburg, PA 17815New Construction
 Berks Homes
 - $374,9903 bd4 ba1.6k sqft19-104 Thirteen Julian Dr, Bloomsburg, PA 17815New ConstructionMLS ID #C-1720, Kaitlyn Streeter, Berks Home Realty, LLC. CSVBOR
- $379,9903 bd4 ba1.6k sqft19-101 Ten Julian Dr, Bloomsburg, PA 17815New ConstructionMLS ID #C-2065, Kaitlyn Streeter, Berks Home Realty, LLC. CSVBOR
- $374,9903 bd4 ba2k sqft19-104 Julian Dr Lot 13, Bloomsburg, PA 17815New Construction
 MLS ID #PACO2000718, Kaitlyn Streeter, Berks Homes Realty, LLC. Bright MLS
 - $349,9903 bd3 ba1.7k sqft19-102 Julian Dr Lot 11, Bloomsburg, PA 17815New ConstructionBright MLS
- $364,9903 bd4 ba2k sqft19-103 Julian Dr Lot 12, Bloomsburg, PA 17815New ConstructionMLS ID #PACO2000716, Kaitlyn Streeter, Berks Homes Realty, LLC. Bright MLS
- $379,9903 bd4 ba2k sqft19-101 Julian Dr Lot 10, Bloomsburg, PA 17815New ConstructionBright MLS
- $429,9004 bd3 ba1.9k sqft2673 Old Berwick Rd, Bloomsburg, PA 17815New ConstructionMLS ID #PACO2000788, Mr. Derek Greene, The Greene Realty Group. Bright MLS
