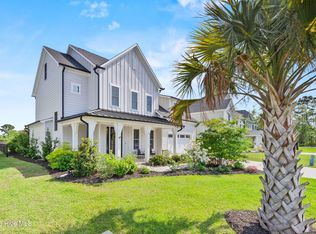
Gorgeous home in the sought after Wyndwater community now available! A covered front porch welcomes you inside where you'll find upgrades & quality finishes throughout. Stunning kitchen with a huge center island, quartz counter tops, tile backsplash, & a pantry. Stainless kitchen appliances include a gas stove, dishwasher, built-in oven, built-in microwave, & refrigerator that stays with the home. The open living room has a gas fireplace that is flanked by built-ins & shelving. French doors open to the office which has elegant trim finishes. First floor primary bedroom suite with it's own full bathroom that has 2 vanities, a walk-in tile shower, & a walk-in closet that conveniently leads to the dedicated laundry room. Washer & dryer stay with the home. Upstairs are 3 more bedrooms, each with walk-in closets. 1 has it's own full bathroom while another bathroom is in the hallway shared by the spare bedrooms. Upgraded plantation shutters on many of the windows with 2'' blinds on others. A drop zone leads to the attached 2 car garage. Unwind on the large back screened porch or grill out on the extended paver patio. Fully fenced backyard with gates on both sides of the fence & trees added in the yard. This home is ideally tucked by the end of a street. Amenities in the Wyndwater community include miles of sidewalks to enjoy & a community pool.
Sold for $610,000
$610,000
13 Artisan Drive, Hampstead, NC 28443
4beds
2,905sqft
Single Family Residence
Built in 2022
0.25 Acres Lot
$623,100 Zestimate®
$210/sqft
$3,118 Estimated rent
Home value
$623,100
$561,000 - $698,000
$3,118/mo
Zestimate® history
Owner options
List your home for rent
$3,118/mo
Rent Zestimate®
Find your next renter with Zillow Rental Manager. Plus, with online applications, you can quickly screen prospective tenants – for free.
$3,118/mo
Rent Zestimate®
Refinance and save
$3,664/mo
Est. payment
Refinancing to a lower rate could help reduce your monthly payments and save thousands over the life of the loan.
$3,664/mo
Est. payment
Explore your selling options
Work with a Zillow partner agent
Leverage their expertise and Zillow's premium Showcase listings to get your home seen by more buyers.
Get startedList with your own agent
Get your home in front of millions of buyers by listing it on Zillow.
Learn how to do itSell it yourself
Take full control of how buyers see your home on Zillow by listing For Sale by Owner (FSBO).
List your homeWhat's special
Zillow last checked:
Listing updated:
Listed by:
Brittany L Allen 910-352-4012,
Keller Williams Innovate-Wilmington,
Amy Petersen Brown 910-650-2092,
Keller Williams Innovate-Wilmington
Bought with:
Diane M Castro-Perez, 245995
Coldwell Banker Sea Coast Advantage-Hampstead
Source: Hive MLS,MLS#: 100495123 Originating MLS: Cape Fear Realtors MLS, Inc.
Originating MLS: Cape Fear Realtors MLS, Inc.Facts & features
Interior
Bedrooms & bathrooms
- Bedrooms: 4
- Bathrooms: 4
- Full bathrooms: 3
- 1/2 bathrooms: 1
Rooms
- Room types: Master Bedroom, Bedroom 2, Bedroom 3, Bedroom 4, Office, Living Room, Kitchen, Dining Room
Primary bedroom
- Level: First
- Dimensions: 16 x 15
Bedroom 2
- Level: Second
- Dimensions: 20 x 12
Bedroom 3
- Level: Second
- Dimensions: 13 x 12
Bedroom 4
- Level: Second
- Dimensions: 13 x 11
Dining room
- Level: First
- Dimensions: 12 x 12
Kitchen
- Level: First
- Dimensions: 18 x 12
Living room
- Level: First
- Dimensions: 21 x 18
Office
- Level: First
- Dimensions: 18 x 12
Heating
- Heat Pump, Electric
Cooling
- Central Air
Appliances
- Included: Gas Oven, Built-In Microwave, Washer, Refrigerator, Dryer, Disposal, Dishwasher
- Laundry: Dryer Hookup, Washer Hookup, Laundry Room
Features
- Master Downstairs, Walk-in Closet(s), Tray Ceiling(s), High Ceilings, Entrance Foyer, Mud Room, Solid Surface, Kitchen Island, Ceiling Fan(s), Pantry, Walk-in Shower, Blinds/Shades, Gas Log, Walk-In Closet(s)
- Flooring: Carpet, LVT/LVP, Tile
- Basement: None
- Attic: Pull Down Stairs
- Has fireplace: Yes
- Fireplace features: Gas Log
Interior area
- Total structure area: 2,905
- Total interior livable area: 2,905 sqft
Property
Parking
- Total spaces: 2
- Parking features: On Site, Paved
Features
- Levels: Two
- Stories: 2
- Patio & porch: Covered, Patio, Porch, Screened, Balcony
- Exterior features: Irrigation System, Cluster Mailboxes
- Fencing: Back Yard,Metal/Ornamental,Wood
- Waterfront features: None
Lot
- Size: 0.25 Acres
- Dimensions: 73 x 150 x 73 x 150
- Features: Cul-De-Sac
Details
- Parcel number: 42143183070000
- Zoning: PD
- Special conditions: Standard
Construction
Type & style
- Home type: SingleFamily
- Property subtype: Single Family Residence
Materials
- Shake Siding, Fiber Cement
- Foundation: Slab
- Roof: Metal,Shingle
Condition
- New construction: No
- Year built: 2022
Utilities & green energy
- Sewer: Public Sewer
- Water: Public
- Utilities for property: Sewer Available, Water Available
Community & HOA
Community
- Security: Fire Sprinkler System, Security System, Smoke Detector(s)
- Subdivision: Wyndwater
HOA
- Has HOA: Yes
- Amenities included: Cabana, Pool, Maintenance Common Areas, Maintenance Roads, Management, Picnic Area, Sidewalks, Trash
- HOA fee: $1,020 monthly
- HOA name: CAMS
- HOA phone: 910-256-2201
Location
- Region: Hampstead
Financial & listing details
- Price per square foot: $210/sqft
- Tax assessed value: $295,428
- Annual tax amount: $2,932
- Date on market: 9/25/2025
- Cumulative days on market: 22 days
- Listing agreement: Exclusive Right To Sell
- Listing terms: Cash,Conventional,FHA,VA Loan
- Road surface type: Paved
Price history
| Date | Event | Price |
|---|---|---|
| 5/1/2025 | Sold | $610,000-1.6%$210/sqft |
Source:  Hive MLS #100495123 Report a problem Hive MLS #100495123 Report a problem | ||
| 4/9/2025 | Pending sale | $620,000$213/sqft |
Source: Hive MLS #100495123 Report a problem | ||
| 3/18/2025 | Listed for sale | $620,000+14.8%$213/sqft |
Source: Hive MLS #100495123 Report a problem | ||
| 5/23/2022 | Sold | $540,000$186/sqft |
Source: Public Record Report a problem | ||
Public tax history
| Year | Property taxes | Tax assessment |
|---|---|---|
| 2025 | $2,933 | $501,029 +69.6% |
| 2024 | $2,933 | $295,428 |
| 2023 | $2,933 +402.3% | $295,428 +321.3% |
| 2022 | $584 | $70,125 |
Find assessor info on the county website
Neighborhood: 28443
Nearby homes
- $596,8004 bd4 ba2.9k sqft29 N Artisan Dr #248, Hampstead, NC 28443Off Market

- $649,9005 bd4 ba3.2k sqft2 Artisan Dr, Hampstead, NC 28443Sold
- $675,5004 bd4 ba2.9k sqft27 Artisan Dr, Hampstead, NC 28443Off Market
- $632,178 Square Feet117 Friendly Ln, Hampstead, NC 28443Off Market
- $645,0004 bd4 ba2.9k sqft16 Artisan Dr, Hampstead, NC 28443Sold
- $565,3003 bd4 ba2.5k sqft24 N Artisan Dr #246, Hampstead, NC 28443Off Market
- $568,1005 bd4 ba3.5k sqft284 W Craftsman Way, Hampstead, NC 28443Off Market
- $547,2003 bd3 ba2.7k sqft92 Radiance Way, Hampstead, NC 28443Off Market
Nearby schools
GreatSchools rating
- 10/10North Topsail Elementary SchoolGrades: PK-5Distance: 0.6 mi
- 9/10Surf City MiddleGrades: 6-8Distance: 5 mi
- 8/10Topsail High SchoolGrades: 9-12Distance: 3.1 mi
Schools provided by the listing agent
- Elementary: North Topsail
- Middle: Surf City
- High: Topsail
Source: Hive MLS. This data may not be complete. We recommend contacting the local school district to confirm school assignments for this home.
Get a cash offer in 3 minutes
Find out how much your home could sell for in as little as 3 minutes with a no-obligation cash offer.
Estimated market value
$623,100
Get a cash offer in 3 minutes
Find out how much your home could sell for in as little as 3 minutes with a no-obligation cash offer.
Estimated market value
$623,100
- North Carolina
- Pender County
- Hampstead
- 28443
- 13 Artisan Drive
Nearby cities
Nearby zip codes
Other Hampstead Topics
