Skip main navigation
Off market
  • $585,300

    24 N Artisan Drive #246, Hampstead, NC 28443

    3beds
    2,579sqft
    Single Family Residence
    Built in 2022
    0.25 Acres Lot
    $585,300 Zestimate®
    $227/sqft
    $3,074 Estimated rent

    Home value

    $585,300

    $544,000 - $638,000

    $3,074/mo

    Zestimate® history
    Loading
    Loading...

    Owner options

    List your home for rent

    $3,074/mo

    Rent Zestimate®

    Find your next renter with Zillow Rental Manager. Plus, with online applications, you can quickly screen prospective tenants – for free.

    Learn more

    $3,074/mo

    Rent Zestimate®

    Refinance and save

    $3,462/mo

    Est. payment

    Refinancing to a lower rate could help reduce your monthly payments and save thousands over the life of the loan.

    See today's rates

    $3,462/mo

    Est. payment

    Explore your selling options

    Work with a Zillow partner agent

    Leverage their expertise and Zillow's premium Showcase listings to get your home seen by more buyers.

    Get started

    List with your own agent

    Get your home in front of millions of buyers by listing it on Zillow.

    Learn how to do it

    Sell it yourself

    Take full control of how buyers see your home on Zillow by listing For Sale by Owner (FSBO).

    List your home

    What's special

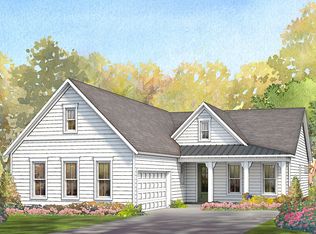
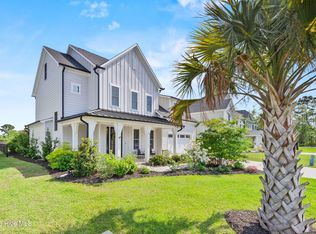
    The Amherst Cottage by Robuck Homes showcases clean coastal style with thoughtfully planned spaces, including a first-floor primary suite, 2 additional bedrooms, and a large office/flex space. It also has an expansive kitchen & living area, and a bonus room with a full bath over the garage! This home boasts many designer features and is situated on a prime homesite in the Summerwyck Collection of Wyndwater. Completion date is on track for June.

    This property is not currently displayed as for sale or rent on Zillow. This may be different from what's on other websites or public sources.

    Zillow last checked:

    Listing updated:

    Listed by:

    Blake Frazier 910-431-8532,

    Fonville Morisey & Barefoot

    Bought with:

    Susan Donner, 303802

    RE/MAX Executive

    Source: Hive MLS,MLS#: 100322907MLS LogoOriginating MLS: Cape Fear Realtors MLS, Inc.

    Facts & features

    Interior

    Bedrooms & bathrooms
    • Bedrooms: 3
    • Bathrooms: 4
    • Full bathrooms: 3
    • 1/2 bathrooms: 1
    Rooms
    • Room types: Dining Room
    Primary bedroom
    • Level: Primary Living Area
    Dining room
    • Features: Combination, Formal
    Heating
    • Heat Pump, Electric
    Cooling
    • Central Air
    Appliances
    • Included: Gas Oven, Gas Cooktop, Built-In Microwave, Disposal, Dishwasher
    • Laundry: Laundry Room
    Features
    • Master Downstairs, High Ceilings, Entrance Foyer, Mud Room, Ceiling Fan(s), Pantry
    Interior area
    • Total structure area: 2,579
    • Total interior livable area: 2,579 sqft

    Property

    Parking
    • Total spaces: 2
    • Parking features: Paved
    Features
    • Levels: Two
    • Stories: 2
    • Patio & porch: Covered, Porch, Screened
    • Exterior features: Irrigation System
    • Fencing: Back Yard,Wood
    Lot
    • Size: 0.25 Acres
    • Dimensions: 65 x 169.16 x 65 x 169.21
    • Features: Dead End
    Details
    • Parcel number: 42143195410000
    • Zoning: R-20
    • Special conditions: Standard

    Construction

    Type & style
    • Home type: SingleFamily
    • Property subtype: Single Family Residence
    Materials
    • Fiber Cement
    • Foundation: Slab
    • Roof: Architectural Shingle
    Condition
    • New construction: Yes
    • Year built: 2022

    Utilities & green energy

    • Sewer: Public Sewer
    • Water: Public
    • Utilities for property: Sewer Available, Water Available
    Green energy
    • Green verification: HERS Index Score

    Community & HOA

    Community
    • Security: Smoke Detector(s)
    • Subdivision: Wyndwater
    HOA
    • Has HOA: Yes
    • Amenities included: Pool, Maintenance Common Areas, Sidewalks
    • HOA fee: $1,020 monthly
    • HOA name: CAMS
    • HOA phone: 910-256-2021
    Location
    • Region: Hampstead

    Financial & listing details

    • Price per square foot: $227/sqft
    • Date on market: 9/27/2025
    • Cumulative days on market: 20 days
    • Listing agreement: Blanket Listing Agreement
    • Listing terms: Cash,Conventional,FHA,VA Loan
    • Road surface type: Paved

    Price history

    DateEventPrice
    6/27/2022Sold$580,000$225/sqft
    Source: Hive MLS #100322907 Report a problem
    5/7/2022Pending sale$580,000$225/sqft
    Source: Hive MLS #100322907 Report a problem
    4/18/2022Listed for sale$580,000$225/sqft
    Source: Hive MLS #100322907 Report a problem

    Public tax history

    Tax history is unavailable.

    Neighborhood: 28443

    Nearby schools

    GreatSchools rating
    Schools provided by the listing agent
    • Elementary: North Topsail
    • Middle: Surf City
    • High: Topsail

    Source: Hive MLS. This data may not be complete. We recommend contacting the local school district to confirm school assignments for this home.

    Get a cash offer in 3 minutes
    Find out how much your home could sell for in as little as 3 minutes with a no-obligation cash offer.
    Estimated market value
    $585,300
    Get a cash offer in 3 minutes
    Find out how much your home could sell for in as little as 3 minutes with a no-obligation cash offer.
    Estimated market value
    $585,300