Welcome to 16 N Artisan Drive nestled in the highly desired neighborhood of Wyndwater. This Charleston Seaside floor plan was built by Robuck in 2022 and is a perfect combination of functionality and elevated coastal living with 10' ceilings, 5 panel doors, and an elegantly neutral color palette throughout. This bright and spacious home features 4 second floor bedrooms (finished with ceiling fans and blinds), a first floor office/flex room with French doors, and a fully finished third floor with a full bath and storage - perfect that is perfect for movie night or as a separate guest area. The extended eat-in kitchen is warm and welcoming and is a chef's dream with a large island with a prep sink, quartz countertops and a walk-in pantry. The primary bedroom suite includes a hand-tiled shower along with a large garden tub, dual vanities and a large walk-in closet. This home's layout is functional while providing ample space for living, working and playing - both inside and out. In addition to a two-car garage with elevated storage, a 10x12 shed is tucked into the backyard for tinkering and things. Enjoy the coastal Carolina evenings from the fully screened back porch while overlooking a fully-fenced backyard. Additionally, the home is situated within a ''T'' so there is no through or construction traffic and has a 5' driveway expansion. Seller is also offering a 1-year home warranty through 2-10 Warranty or company of choice. Conveniently located within Hampstead, just a short drive from Topsail schools, Kiwanis Park, public boat ramps and local beaches.
Sold for $645,000
$645,000
16 N Artisan Drive, Hampstead, NC 28443
4beds
2,962sqft
Single Family Residence
Built in 2022
0.25 Acres Lot
$659,900 Zestimate®
$218/sqft
$3,136 Estimated rent
Home value
$659,900
$587,000 - $739,000
$3,136/mo
Zestimate® history
Owner options
List your home for rent
$3,136/mo
Rent Zestimate®
Find your next renter with Zillow Rental Manager. Plus, with online applications, you can quickly screen prospective tenants – for free.
$3,136/mo
Rent Zestimate®
Refinance and save
$3,813/mo
Est. payment
Refinancing to a lower rate could help reduce your monthly payments and save thousands over the life of the loan.
$3,813/mo
Est. payment
Explore your selling options
Work with a Zillow partner agent
Leverage their expertise and Zillow's premium Showcase listings to get your home seen by more buyers.
Get startedList with your own agent
Get your home in front of millions of buyers by listing it on Zillow.
Learn how to do itSell it yourself
Take full control of how buyers see your home on Zillow by listing For Sale by Owner (FSBO).
List your homeWhat's special
Elegantly neutral color paletteCeiling fansHand-tiled showerExtended eat-in kitchenFully-fenced backyardFully screened back porchWalk-in pantry
Zillow last checked:
Listing updated:
Listed by:
Liz Sommer 724-674-1845,
Coldwell Banker Sea Coast Advantage-Hampstead
Bought with:
Melanie MacDonald Arthur, 283886
MacDonald Realty Group
Source: Hive MLS,MLS#: 100487050 Originating MLS: Cape Fear Realtors MLS, Inc.
Originating MLS: Cape Fear Realtors MLS, Inc.Facts & features
Interior
Bedrooms & bathrooms
- Bedrooms: 4
- Bathrooms: 4
- Full bathrooms: 3
- 1/2 bathrooms: 1
Rooms
- Room types: Master Bedroom, Bedroom 1, Bedroom 2, Bedroom 3, Living Room, Dining Room, Kitchen, Office, Bonus Room
Primary bedroom
- Level: Second
- Dimensions: 15.17 x 14.75
Bedroom 1
- Level: Second
- Dimensions: 14.08 x 12.75
Bedroom 2
- Level: Second
- Dimensions: 13 x 12.9
Bedroom 3
- Level: Second
- Dimensions: 11.67 x 11.75
Bonus room
- Dimensions: 15.5 x 28.83
Dining room
- Level: First
- Dimensions: 10.17 x 13.17
Kitchen
- Level: First
- Dimensions: 14.9 x 15.42
Living room
- Level: First
- Dimensions: 15.17 x 20.33
Office
- Level: First
- Dimensions: 11.5 x 9.33
Heating
- Heat Pump, Electric
Cooling
- Central Air
Appliances
- Included: Gas Oven, Gas Cooktop, Water Softener, Disposal, Dishwasher
- Laundry: Laundry Room
Features
- Walk-in Closet(s), High Ceilings, Entrance Foyer, Kitchen Island, Ceiling Fan(s), Pantry, Walk-in Shower, Blinds/Shades, Walk-In Closet(s)
- Flooring: LVT/LVP
Interior area
- Total structure area: 2,962
- Total interior livable area: 2,962 sqft
Property
Parking
- Total spaces: 2
- Parking features: Garage Faces Front, Attached, Concrete, Garage Door Opener
- Has attached garage: Yes
Features
- Levels: Three Or More
- Stories: 3
- Patio & porch: Covered, Patio, Porch, Screened
- Exterior features: Irrigation System, Cluster Mailboxes
- Fencing: Back Yard,Full,Metal/Ornamental,Wood
Lot
- Size: 0.25 Acres
- Dimensions: 65 x 169 x 65 x 169
Details
- Additional structures: Shed(s)
- Parcel number: 42143194060000
- Zoning: PD
- Special conditions: Standard
Construction
Type & style
- Home type: SingleFamily
- Property subtype: Single Family Residence
Materials
- Fiber Cement
- Foundation: Slab
- Roof: Architectural Shingle
Condition
- New construction: No
- Year built: 2022
Utilities & green energy
- Sewer: Public Sewer
- Water: Public
- Utilities for property: Sewer Available, Water Available
Community & HOA
Community
- Security: Security System, Smoke Detector(s)
- Subdivision: Wyndwater
HOA
- Has HOA: Yes
- Amenities included: Pool, Maintenance Common Areas, Maintenance Grounds, Maintenance Roads, Management, Picnic Area, Sidewalks, Trash
- HOA fee: $1,020 monthly
- HOA name: CAMS
- HOA phone: 910-256-2201
Location
- Region: Hampstead
Financial & listing details
- Price per square foot: $218/sqft
- Tax assessed value: $334,118
- Annual tax amount: $3,290
- Date on market: 10/7/2025
- Cumulative days on market: 10 days
- Listing agreement: Exclusive Right To Sell
- Listing terms: Cash,Conventional,VA Loan
- Road surface type: Paved
Price history
| Date | Event | Price |
|---|---|---|
| 4/7/2025 | Sold | $645,000$218/sqft |
Source:  Hive MLS #100487050 Report a problem Hive MLS #100487050 Report a problem | ||
| 2/14/2025 | Pending sale | $645,000$218/sqft |
Source: Hive MLS #100487050 Report a problem | ||
| 2/5/2025 | Listed for sale | $645,000+18.3%$218/sqft |
Source: Hive MLS #100487050 Report a problem | ||
| 6/2/2022 | Sold | $545,000$184/sqft |
Source: Public Record Report a problem | ||
Public tax history
| Year | Property taxes | Tax assessment |
|---|---|---|
| 2025 | $3,291 | $552,342 +65.3% |
| 2024 | $3,291 | $334,118 |
| 2023 | $3,291 +463.7% | $334,118 +376.5% |
| 2022 | $584 | $70,125 |
Find assessor info on the county website
Neighborhood: 28443
Nearby homes
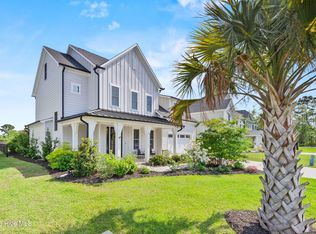
- $649,9005 bd4 ba3.2k sqft2 Artisan Dr, Hampstead, NC 28443Sold
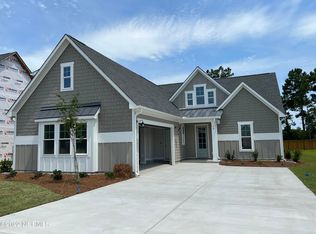
- $565,3003 bd4 ba2.5k sqft24 N Artisan Dr #246, Hampstead, NC 28443Off Market
- $596,8004 bd4 ba2.9k sqft29 N Artisan Dr #248, Hampstead, NC 28443Off Market

- $610,0004 bd4 ba2.9k sqft13 Artisan Dr, Hampstead, NC 28443Sold

- $578,9003 bd3 ba2.1k sqft28 Artisan Dr, Hampstead, NC 28443Off Market
- $109,5000.46 Acres118 Friendly Ln, Hampstead, NC 28443Off Market
- $632,178 Square Feet117 Friendly Ln, Hampstead, NC 28443Off Market
- $675,5004 bd4 ba2.9k sqft27 Artisan Dr, Hampstead, NC 28443Off Market
Nearby schools
GreatSchools rating
- 10/10North Topsail Elementary SchoolGrades: PK-5Distance: 0.6 mi
- 9/10Surf City MiddleGrades: 6-8Distance: 4.9 mi
- 8/10Topsail High SchoolGrades: 9-12Distance: 3.2 mi
Schools provided by the listing agent
- Elementary: North Topsail
- Middle: Surf City
- High: Topsail
Source: Hive MLS. This data may not be complete. We recommend contacting the local school district to confirm school assignments for this home.
Get a cash offer in 3 minutes
Find out how much your home could sell for in as little as 3 minutes with a no-obligation cash offer.
Estimated market value
$659,900
Get a cash offer in 3 minutes
Find out how much your home could sell for in as little as 3 minutes with a no-obligation cash offer.
Estimated market value
$659,900
- North Carolina
- Pender County
- Hampstead
- 28443
- 16 N Artisan Drive
Nearby cities
Nearby zip codes
Other Hampstead Topics
