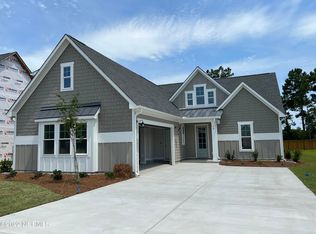
Tucked into a quiet pocket of Wyndwater, this modern southern-craftsman style home offers over 3,200 square feet of meticulously maintained space with a layout thats hard to beat. The main level is centered around an open living area that feels bright and connected, with a spacious kitchen featuring a large island, quartz countertops, and abundant cabinetry. It flows seamlessly into the living room, where custom built-ins frame a gas fireplace. Expansive sliding doors open to a screened porch, extending the living area outdoors and making it easy to enjoy the coastal breeze year-round. A guest bedroom and full bathroom on the first floor provide convenience while upstairs offers additional living space with a dedicated office (or flex room) behind double doors. The primary suite stands out with its generous size, an ensuite bathroom with dual vanities, a tiled walk-in shower, soaking tub, and an expansive walk-in closet. 2 additional bedrooms, a full bathroom, and the laundry room finish out this floor. The fully finished third floor adds even more versatility, complete with a full bathroom and multiple storage areas. Want a media room, guest suite, home gym, or playroom? This spot checks all the boxes! Well maintained and truly move-in ready, this home also includes a range of upgrades such as custom built-ins, updated appliances, and a security system. Positioned on a low-traffic street with no through access, the setting offers a sense of privacy within a vibrant community. Wyndwater residents enjoy access to a community pool, green spaces, and fishing docks, all just minutes from the Intracoastal Waterway, local boat ramps, beaches, and everyday conveniences.
Sold for $649,900
$649,900
2 N Artisan Drive, Hampstead, NC 28443
5beds
3,206sqft
Single Family Residence
Built in 2022
10,454 Square Feet Lot
$661,300 Zestimate®
$203/sqft
$3,343 Estimated rent
Home value
$661,300
$628,000 - $694,000
$3,343/mo
Zestimate® history
Owner options
List your home for rent
$3,343/mo
Rent Zestimate®
Find your next renter with Zillow Rental Manager. Plus, with online applications, you can quickly screen prospective tenants – for free.
$3,343/mo
Rent Zestimate®
Refinance and save
$4,928/mo
Est. payment
Refinancing to a lower rate could help reduce your monthly payments and save thousands over the life of the loan.
$4,928/mo
Est. payment
Explore your selling options
Work with a Zillow partner agent
Leverage their expertise and Zillow's premium Showcase listings to get your home seen by more buyers.
Get startedList with your own agent
Get your home in front of millions of buyers by listing it on Zillow.
Learn how to do itSell it yourself
Take full control of how buyers see your home on Zillow by listing For Sale by Owner (FSBO).
List your homeWhat's special
Zillow last checked:
Listing updated:
Listed by:
Merritt Anderson Crawley 704-718-5388,
Nest Realty
Bought with:
Lari C Robinson, 240138
Berkshire Hathaway HomeServices Carolina Premier Properties
Source: Hive MLS,MLS#: 100567603 Originating MLS: Cape Fear Realtors MLS, Inc.
Originating MLS: Cape Fear Realtors MLS, Inc.Facts & features
Interior
Bedrooms & bathrooms
- Bedrooms: 5
- Bathrooms: 4
- Full bathrooms: 4
Rooms
- Room types: Living Room, Breakfast Nook, Dining Room, Bedroom 2, Master Bedroom, Bedroom 3, Bedroom 4, Office, Laundry, Bedroom 5
Primary bedroom
- Level: Second
- Dimensions: 15 x 18
Bedroom 2
- Description: Can be 2nd master
- Level: First
- Dimensions: 11 x 11
Bedroom 3
- Level: Second
- Dimensions: 10 x 13
Bedroom 4
- Level: Second
- Dimensions: 11 x 14
Bedroom 5
- Level: Third
- Dimensions: 20 x 19
Breakfast nook
- Level: First
- Dimensions: 10 x 9
Dining room
- Level: First
- Dimensions: 12 x 11
Kitchen
- Level: First
- Dimensions: 13 x 12
Laundry
- Level: Second
- Dimensions: 6 x 5
Living room
- Level: First
- Dimensions: 16 x 18
Office
- Level: Second
- Dimensions: 14 x 13
Heating
- Electric, Heat Pump
Cooling
- Central Air, Ceiling Fan(s)
Appliances
- Included: Gas Cooktop, Built-In Microwave, Built-In Electric Oven, Washer, Refrigerator, Dryer, Disposal, Dishwasher
- Laundry: Laundry Room
Features
- Master Downstairs, Walk-in Closet(s), High Ceilings, Entrance Foyer, Kitchen Island, Ceiling Fan(s), Pantry, Walk-in Shower, Blinds/Shades, Built-in Features, Gas Log, Walk-In Closet(s)
- Flooring: LVT/LVP, Carpet, Tile
- Attic: Walk-In
- Has fireplace: Yes
- Fireplace features: Gas Log
Interior area
- Total structure area: 3,206
- Total interior livable area: 3,206 sqft
Property
Parking
- Total spaces: 2
- Parking features: Garage Faces Front, Concrete, Garage Door Opener, Off Street
- Attached garage spaces: 2
Features
- Levels: Three Or More
- Patio & porch: Covered, Patio, Porch, Screened
- Exterior features: Irrigation System, Cluster Mailboxes
- Fencing: Metal/Ornamental,Back Yard,Wood
- Has view: Yes
- View description: See Remarks
- Frontage type: See Remarks
Lot
- Size: 10,454 Square Feet
- Features: Dead End
Details
- Additional structures: Pergola
- Parcel number: 42143184520000
- Zoning: PD
- Special conditions: Standard
Construction
Type & style
- Home type: SingleFamily
- Property subtype: Single Family Residence
Materials
- Fiber Cement, Wood Frame
- Foundation: Slab
- Roof: Architectural Shingle,Metal
Condition
- New construction: No
- Year built: 2022
Utilities & green energy
- Sewer: Public Sewer
- Water: Public
- Utilities for property: Sewer Connected, Water Connected
Community & HOA
Community
- Security: Smoke Detector(s)
- Subdivision: Wyndwater
HOA
- Has HOA: Yes
- Amenities included: Pool, Maintenance Common Areas, Maintenance Grounds, Maintenance Roads, Picnic Area, Sidewalks, Trash
- HOA fee: $1,020 annually
- HOA name: CAMS
- HOA phone: 910-256-2021
Location
- Region: Hampstead
Financial & listing details
- Price per square foot: $203/sqft
- Tax assessed value: $69,190
- Annual tax amount: $3,197
- Date on market: 5/9/2026
- Cumulative days on market: 221 days
- Listing agreement: Exclusive Right To Sell
- Listing terms: Cash,Conventional,VA Loan
Price history
| Date | Event | Price |
|---|---|---|
| 6/18/2026 | Sold | $649,900$203/sqft |
Source:  Hive MLS #100567603 Report a problem Hive MLS #100567603 Report a problem | ||
| 5/16/2026 | Contingent | $649,900$203/sqft |
Source: Hive MLS #100567603 Report a problem | ||
| 5/10/2026 | Listed for sale | $649,900$203/sqft |
Source: Hive MLS #100567603 Report a problem | ||
| 4/21/2026 | Contingent | $649,900$203/sqft |
Source: Hive MLS #100567603 Report a problem | ||
| 4/16/2026 | Listed for sale | $649,900-2.9%$203/sqft |
Source: Hive MLS #100567603 Report a problem | ||
| 4/13/2026 | Listing removed | $669,500$209/sqft |
Source: Hive MLS #100551656 Report a problem | ||
| 3/5/2026 | Price change | $669,500-2.9%$209/sqft |
Source: Hive MLS #100551656 Report a problem | ||
| 2/2/2026 | Listed for sale | $689,500+3%$215/sqft |
Source: Hive MLS #100551656 Report a problem | ||
| 12/22/2025 | Listing removed | $669,500$209/sqft |
Source: Hive MLS #100520881 Report a problem | ||
| 12/15/2025 | Listing removed | $3,395$1/sqft |
Source: Zillow Rentals Report a problem | ||
| 10/24/2025 | Price change | $3,395-2.9%$1/sqft |
Source: Zillow Rentals Report a problem | ||
| 10/7/2025 | Listed for rent | $3,495$1/sqft |
Source: Zillow Rentals Report a problem | ||
| 9/13/2025 | Price change | $669,500-1.5%$209/sqft |
Source: Hive MLS #100520881 Report a problem | ||
| 8/14/2025 | Price change | $679,500-2.2%$212/sqft |
Source: Hive MLS #100520881 Report a problem | ||
| 7/24/2025 | Listed for sale | $694,500+14.5%$217/sqft |
Source: Hive MLS #100520881 Report a problem | ||
| 6/9/2022 | Sold | $606,500$189/sqft |
Source: Public Record Report a problem | ||
Public tax history
| Year | Property taxes | Tax assessment |
|---|---|---|
| 2025 | $3,197 +399.5% | $496,221 +617.2% |
| 2024 | $640 | $69,190 |
| 2023 | $640 +11.1% | $69,190 |
| 2022 | $576 | $69,190 |
Find assessor info on the county website
Neighborhood: 28443
Nearby homes
- $596,8004 bd4 ba2.9k sqft29 N Artisan Dr #248, Hampstead, NC 28443Off Market

- $645,0004 bd4 ba2.9k sqft16 Artisan Dr, Hampstead, NC 28443Sold

- $610,0004 bd4 ba2.9k sqft13 Artisan Dr, Hampstead, NC 28443Sold

- $565,3003 bd4 ba2.5k sqft24 N Artisan Dr #246, Hampstead, NC 28443Off Market
- $675,5004 bd4 ba2.9k sqft27 Artisan Dr, Hampstead, NC 28443Off Market
- $632,178 Square Feet117 Friendly Ln, Hampstead, NC 28443Off Market
- $109,5000.46 Acres118 Friendly Ln, Hampstead, NC 28443Off Market
- $582,0003 bd3 ba2.1k sqft28 Artisan Dr, Hampstead, NC 28443Off Market
Nearby schools
GreatSchools rating
- 10/10North Topsail Elementary SchoolGrades: PK-5Distance: 0.6 mi
- 9/10Surf City MiddleGrades: 6-8Distance: 5 mi
- 8/10Topsail High SchoolGrades: 9-12Distance: 3.2 mi
Schools provided by the listing agent
- Elementary: North Topsail
- Middle: Surf City
- High: Topsail
Source: Hive MLS. This data may not be complete. We recommend contacting the local school district to confirm school assignments for this home.
Get a cash offer in 3 minutes
Find out how much your home could sell for in as little as 3 minutes with a no-obligation cash offer.
Estimated market value
$661,300
Get a cash offer in 3 minutes
Find out how much your home could sell for in as little as 3 minutes with a no-obligation cash offer.
Estimated market value
$661,300
- North Carolina
- Pender County
- Hampstead
- 28443
- 2 N Artisan Drive
Nearby cities
Nearby zip codes
Other Hampstead Topics
