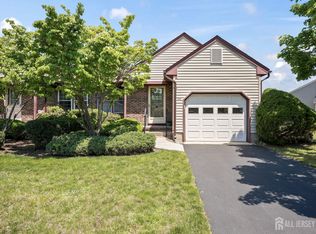
A well maintained lower level unit located in the sought-after Concordia Adult Community in Monroe, NJ. The professionally landscaped walkway leads to a covered front porch. As you enter the large tiled foyer with two coat closets, you'll notice the tastefully selected newly installed carpeting throughout the home. Kitchen offers oak cabinetry, black appliances an eat-in-kitchen area and a pantry closet. Custom blinds throughout the home are included. Both bedrooms are generously sized with ample closet space and large windows allowing plenty of natural light. The primary bedroom includes an en-suite with the full bath featuring a double sinks, a separate shower and a soaking tub. The dining room slider door leads to a covered concrete patio, the perfect space to relax. The laundry room included the washer and dryer. A direct-access attached garage offers additional storage with built-in shelves and a workbench area, in addition to a pull-down attic stairs for added storage. The home offers a one-car garage and a one-car driveway for an added convenience. Concordia offers resort-style amenities such as; Clubhouse, Fitness Center, Indoor/Outdoor Pools, Golf Clubs, Tennis, Shuffleboard, Bocce, Walking/Biking Trails and organizations for all interests. Close to major highways, shopping and the park & ride. Welcome home!
Under contract
$345,000
13 Ashbourne Dr #A, Monroe Township, NJ 08831
2beds
1,318sqft
:
Get pre-qualified$2,833/mo
Condominium
Built in 1991
-- sqft lot
$345,200 Zestimate®
$262/sqft
$514/mo HOA
What's special
Black appliancesPantry closetCovered front porchProfessionally landscaped walkwaySoaking tubAmple closet spaceSeparate shower
- 25 days |
- 573 |
- 27 |
Zillow last checked:
Listing updated:
Listed by:
LINDA L. SHINN,
ERA CENTRAL REALTY GROUP 609-259-0200
Source: All Jersey MLS,MLS#: 2700332R
Facts & features
Interior
Bedrooms & bathrooms
- Bedrooms: 2
- Bathrooms: 2
- Full bathrooms: 2
Primary bedroom
- Features: Full Bath, Walk-In Closet(s)
Bathroom
- Features: Stall Shower and Tub
Dining room
- Features: Living Dining Combo
Kitchen
- Features: Pantry, Eat-in Kitchen
Basement
- Area: 0
Heating
- Baseboard, Radiant, Forced Air
Cooling
- Central Air
Appliances
- Included: Dishwasher, Dryer, Gas Range/Oven, Microwave, Refrigerator, Range, Washer, Gas Water Heater
Features
- 2 Bedrooms, Kitchen, Living Room, Bath Full, Bath Other, Dining Room, None
- Flooring: Carpet, Ceramic Tile
- Has basement: No
- Has fireplace: No
Interior area
- Total structure area: 1,318
- Total interior livable area: 1,318 sqft
Video & virtual tour
Property
Parking
- Total spaces: 1
- Parking features: 1 Car Width, Garage, Attached, Built-In Garage, Detached, Driveway, On Street
- Attached garage spaces: 1
- Has uncovered spaces: Yes
- Details: Oversized Vehicles Restricted
Features
- Levels: One, Two, Ground Floor
- Stories: 1
- Patio & porch: Patio
- Exterior features: Patio
- Pool features: Outdoor Pool, Indoor
Lot
- Features: Level
Details
- Parcel number: 1200027300030474C013A
Construction
Type & style
- Home type: Condo
- Architectural style: Ranch, Remarks, Two Story
- Property subtype: Condominium
Materials
- Roof: Asphalt
Condition
- Year built: 1991
Utilities & green energy
- Gas: Natural Gas
- Sewer: Public Sewer
- Water: Public
- Utilities for property: Underground Utilities
Community & HOA
Community
- Features: Bocce, Clubhouse, Outdoor Pool, Fitness Center, Golf 9 Hole, Indoor Pool, Tennis Court(s)
- Senior community: Yes
HOA
- Has HOA: Yes
- Services included: Management Fee, Snow Removal, Trash, Maintenance Grounds
- HOA fee: $514 monthly
Location
- Region: Monroe Township
Financial & listing details
- Price per square foot: $262/sqft
- Annual tax amount: $3,252
- Date on market: 7/6/2026
- Ownership: Condominium
Estimated market value
$345,200
$328,000 - $362,000
$2,575/mo
Price history
| Date | Event | Price |
|---|---|---|
| 7/23/2026 | Pending sale | $345,000$262/sqft |
Source:  Bright MLS #NJMX2012668 Report a problem Bright MLS #NJMX2012668 Report a problem | ||
| 7/22/2026 | Contingent | $345,000$262/sqft |
Source: Bright MLS #NJMX2012668 Report a problem | ||
| 7/6/2026 | Listed for sale | $345,000$262/sqft |
Source:  MoreMLS #22620446 Report a problem MoreMLS #22620446 Report a problem | ||
Public tax history
Tax history is unavailable.
Monthly payment
Est. payment
Payment breakdown
Explore the cost of this home by adjusting the details. Changes won't be saved.Climate risks
Neighborhood: Concordia
Nearby schools
GreatSchools rating
- 8/10Applegarth Elementary SchoolGrades: 4-5Distance: 1.4 mi
- 8/10Monroe Township Middle SchoolGrades: 6-8Distance: 1.2 mi
- 6/10Monroe Twp High SchoolGrades: 9-12Distance: 1.5 mi
- $99,400-- bd-- ba1.5k sqft13D Ashbourne Dr, Monroe Township, NJ 08831Off Market
- $99,400-- bd-- ba1.5k sqft13C Ashbourne Dr, Monroe Township, NJ 08831Off Market
- $329,600-- bd-- ba1.3k sqft13A Ashbourne Dr, Monroe Township, NJ 08831Off Market
- $--2 bd2 ba1.5k sqft13 Ashbourne Dr #D, Monroe Township, NJ 08831Off Market

- $330,0002 bd2 ba1.3k sqft13 Ashbourne Dr #13B, Monroe Township, NJ 08831Sold
- $330,0002 bd2 ba1.3k sqft13 Ashbourne Dr, Monroe Township, NJ 08831Sold
- $330,0002 bd2 ba1.3k sqft13B Ashbourne Dr #B, Monroe Township, NJ 08831Sold
- $500,800-- bd-- ba1.5k sqft15 Ashbourne Dr, Monroe Township, NJ 08831Off Market
A local agent can set up tours, give advice and negotiate with sellers.
Similar homes
- $354,9002 bd2 ba1.1k sqft21 John Hancock Dr #A, Monroe Township, NJ 08831For Sale
 MLS ID #2616275R, BOBBI LEBBING. All Jersey MLS
 - $349,9002 bd3 ba1.5k sqft376 A Stirling Dr, Monroe Township, NJ 08831For Sale
 MLS ID #NJMX2011802, Karen Scarpa, RE/MAX First Realty. Bright MLS
 - $349,9002 bd2 ba1.1k sqft9A Patrick Henry Court, Monroe, NJ 08831For Sale

 MLS ID #22617063, Karen Scarpa, RE/MAX First Realty. MoreMLS
 - $299,5002 bd2 ba1.2k sqft1 Rutland Ln #F, Monroe Township, NJ 08831For Sale
 MLS ID #2617890R, WENNIE KAO. All Jersey MLS
 - $399,9992 bd2 ba1.5k sqft2 Ethan Allen Dr, Monroe Township, NJ 08831For SaleMLS ID #2618318R, SUSAN MARCRIE. All Jersey MLS
- $349,0002 bd2 ba1.1k sqft312 Sharon Way #C, Monroe Township, NJ 08831For SaleMLS ID #2617150R, KATHLEEN A. BEHR. All Jersey MLS
- $350,0002 bd2 ba1.4k sqft452 Roxbury Ln #A, Monroe Township, NJ 08831For SaleMLS ID #2700142R, JESSIANNE ALLEN. All Jersey MLS
- $299,5002 bd2 ba1.2k sqft1 F Rutland Ln, Monroe Township, NJ 08831For SaleMLS ID #NJMX2012530, Wennie Kao, Hutchinson Homes Real Estate. Bright MLS
- $399,9002 bd3 ba1.7k sqft212 N Pondview Blvd, Monroe Township, NJ 08831For SaleMLS ID #2700275R, MICHELLE RIZZO. All Jersey MLS
- $375,0002 bd2 ba1.2k sqft487A Grandin Rd, Monroe Township, NJ 08831For SaleMLS ID #2614003R, JANET O. SANTORO. All Jersey MLS
- $299,0002 bd2 ba1.3k sqft40 Rutland Ln #B, Monroe Township, NJ 08831For SaleMLS ID #2662085M, JOAN BOSTONIAN. All Jersey MLS
- $399,9002 bd3 ba1.7k sqft212 N Pondview Boulevard #212, Monroe, NJ 08831For SaleMLS ID #22621043, Michelle Rizzo, RE/MAX Welcome Home. MoreMLS
- $259,0002 bd2 ba1k sqft124 Concordia Cir #A, Monroe Township, NJ 08831For SaleMLS ID #2616815R, VALERIE WECHSLER. All Jersey MLS
- $399,0002 bd2 ba1.3k sqft30C Larch Plz, Monroe Township, NJ 08831For SaleMLS ID #2615920R, BRIAN SLATTERY. All Jersey MLS
- $419,9002 bd2 ba1.4k sqft167C Laurel Plz, Monroe Township, NJ 08831For SaleMLS ID #2611052R, BRIAN SLATTERY. All Jersey MLS
- $474,9003 bd2 ba1.3k sqft491 B Delair Rd, Monroe Township, NJ 08831For SaleMLS ID #NJMX2012784, Karen Scarpa, RE/MAX First Realty. Bright MLS
- $450,0003 bd2 ba1.4k sqft286B Tabor Rd, Monroe Township, NJ 08831For SaleMLS ID #2618387R, BRIAN SLATTERY. All Jersey MLS
- $275,0002 bd2 ba1.3k sqft217 Mayflower Way #O, Monroe Township, NJ 08831For SaleMLS ID #2700963R, LISA DUTKA. All Jersey MLS
- $265,0002 bd2 ba1.4k sqft194 N Madison Ln, Monroe Township, NJ 08831For SaleMLS ID #2700496R, MARK CARAVAGLIO. All Jersey MLS
- $349,9992 bd2 ba1.1k sqft5 Mill Run W, Hightstown, NJ 08520For SaleMLS ID #NJME2080758, Donna Moskowitz, Keller Williams Premier. Bright MLS
