Enjoy the ease of one-level living in this well-maintained three-bedroom ranch set on approximately 0.6+/- acres in a well desired seven-home neighborhood in Randolph. The 1,232-square-foot home offers a comfortable, functional layout with wood floors and abundant natural light. The kitchen opens to the dining area, where sliding doors provide easy access to the backyard. Three bedrooms and a 3/4 bath with a step in shower and grab bars complete the main level, while the attached oversized one-car garage provides direct entry to the home along with additional storage. A full unfinished basement offers generous space for storage, a workshop or hobbies. Recent updates include new windows on the main level, a professionally painted interior, new gutters, a new hot water tank and an approximately eight-year-old three-bedroom septic system, to name a few. An automatic whole-house generator provides added peace of mind. Outside, the level yard is framed by mature trees and includes an outbuilding with storage and a covered area to sit and relax on warmer days. The property is served by public water. With Randolph Village close by and the area's extensive trail system and outdoor recreation nearby, the location offers a nice balance of everyday convenience and easy access to the outdoors.
Active under contract
Listed by: Coldwell Banker LIFESTYLES - Hanover • Lisa Baldwin
$345,000
13 Brigham Circle, Randolph, VT 05060
3beds
1,232sqft
Ranch
Built in 1964
0.6 Acres Lot
$342,500 Zestimate®
$280/sqft
$-- HOA
What's special
Additional storageWood floorsOutbuilding with storageProfessionally painted interiorThree-bedroom ranchOne-level livingAbundant natural light
- 21 days
- 836
- 32
Zillow last checked:
Listing updated:
Listed by:
Lisa Baldwin,
Coldwell Banker LIFESTYLES - Hanover Cell:802-356-7200
Source: PrimeMLS,MLS#: 5108894
Facts & features
Interior
Bedrooms & bathrooms
- Bedrooms: 3
- Bathrooms: 1
- 3/4 bathrooms: 1
Heating
- Oil, Forced Air, Hot Air
Cooling
- None
Appliances
- Included: Dishwasher, Range Hood, Electric Range, Refrigerator, Washer, Electric Water Heater, Owned Water Heater, Gas Dryer
- Laundry: In Basement
Features
- Ceiling Fan(s), Kitchen/Dining
- Flooring: Hardwood, Laminate
- Basement: Concrete,Concrete Floor,Full,Interior Stairs,Unfinished,Interior Entry
Interior area
- Total structure area: 2,464
- Total interior livable area: 1,232 sqft
- Finished area above ground: 1,232
- Finished area below ground: 0
Property
Parking
- Total spaces: 1
- Parking features: Paved, Auto Open, Direct Entry, Finished, Garage, Attached
- Garage spaces: 1
Accessibility
- Accessibility features: 1st Floor 3/4 Bathroom, 1st Floor Full Bathroom, 1st Floor Hrd Surfce Flr, Bathroom w/Step-in Shower, One-Level Home, Paved Parking
Features
- Levels: One
- Stories: 1
- Exterior features: Garden
- Frontage length: Road frontage: 230
Lot
- Size: 0.6 Acres
- Features: Corner Lot, Landscaped, Level, Trail/Near Trail, Near Golf Course, Near Shopping, Neighborhood, Near Public Transit, Near Railroad, Near Hospital, Near School(s)
Details
- Additional structures: Outbuilding
- Parcel number: 50715913306
- Zoning description: RVHD
- Special conditions: Standard
- Other equipment: Standby Generator
Construction
Type & style
- Home type: SingleFamily
- Architectural style: Ranch
- Property subtype: Ranch
Materials
- Wood Frame, Vinyl Siding
- Foundation: Concrete
- Roof: Standing Seam
Condition
- New construction: No
- Year built: 1964
Utilities & green energy
- Electric: Circuit Breakers
- Sewer: Private Sewer
- Utilities for property: Propane
Community & HOA
Community
- Security: Carbon Monoxide Detector(s), Smoke Detector(s)
Location
- Region: Randolph
Financial & listing details
- Price per square foot: $280/sqft
- Tax assessed value: $258,600
- Annual tax amount: $5,703
- Date on market: 9/9/2026
- Road surface type: Paved
Estimated market value
$342,500
$325,000 - $360,000
$2,052/mo
Price history
| Date | Event | Price |
|---|---|---|
| 9/9/2026 | Listed for sale | $345,000+13.1%$280/sqft |
Source:  PrimeMLS #5108894 Report a problem PrimeMLS #5108894 Report a problem | ||
| 1/31/2025 | Sold | $305,000-3.2%$248/sqft |
Source: PrimeMLS #5023656 Report a problem | ||
| 12/8/2024 | Contingent | $315,000$256/sqft |
Source: PrimeMLS #5023656 Report a problem | ||
| 12/3/2024 | Listed for sale | $315,000+18.9%$256/sqft |
Source: PrimeMLS #5023656 Report a problem | ||
| 6/15/2023 | Sold | $265,000$215/sqft |
Source: PrimeMLS #4948520 Report a problem | ||
| 5/2/2023 | Listed for sale | $265,000$215/sqft |
Source: PrimeMLS #4948520 Report a problem | ||
| 4/18/2023 | Contingent | $265,000$215/sqft |
Source: PrimeMLS #4948520 Report a problem | ||
| 4/13/2023 | Listed for sale | $265,000+44.8%$215/sqft |
Source: PrimeMLS #4948520 Report a problem | ||
| 9/11/2015 | Sold | $183,000-2.4%$149/sqft |
Source: Public Record Report a problem | ||
| 7/22/2015 | Pending sale | $187,500$152/sqft |
Source: Vermont Heritage Real Estate #4416810 Report a problem | ||
| 4/28/2015 | Listed for sale | $187,500$152/sqft |
Source: Vermont Heritage Real Estate #4416810 Report a problem | ||
| 11/21/2014 | Listing removed | $187,500$152/sqft |
Source: Dennis Brown Realty #4356399 Report a problem | ||
| 8/7/2014 | Price change | $187,500-3.8%$152/sqft |
Source: Dennis Brown Realty #4356399 Report a problem | ||
| 5/18/2014 | Listed for sale | $195,000+14.7%$158/sqft |
Source: Dennis Brown Realty #4356399 Report a problem | ||
| 7/31/2006 | Sold | $170,000+24.1%$138/sqft |
Source: Public Record Report a problem | ||
| 7/31/2003 | Sold | $137,000$111/sqft |
Source: Public Record Report a problem | ||
Public tax history
| Year | Property taxes | Tax assessment |
|---|---|---|
| 2025 | $5,090 | $258,600 |
| 2024 | -- | $258,600 +58.3% |
| 2023 | -- | $163,400 |
| 2022 | -- | $163,400 |
| 2021 | -- | $163,400 |
| 2020 | -- | $163,400 |
| 2019 | -- | $163,400 |
| 2018 | -- | $163,400 |
| 2017 | -- | $163,400 |
| 2016 | -- | $163,400 +9900% |
| 2015 | -- | $1,634 |
| 2014 | -- | $1,634 |
| 2013 | -- | $1,634 |
| 2012 | -- | $1,634 |
| 2011 | -- | $1,634 |
| 2010 | -- | $1,634 |
| 2009 | -- | $1,634 |
| 2008 | -- | $1,634 |
| 2007 | -- | $1,634 |
| 2006 | -- | $1,634 |
Find assessor info on the county website
Monthly payment
Est. payment
Payment breakdown
Explore the cost of this home by adjusting the details. Changes won't be saved.Climate risks
Neighborhood: 05060
Nearby schools
Schools provided by the listing agent
- Elementary: Randolph Elementary School
- Middle: Randolph School UHSD #2
- High: Randolph UHSD #2
- District: Orange Southwest
Source: PrimeMLS. This data may not be complete. We recommend contacting the local school district to confirm school assignments for this home.
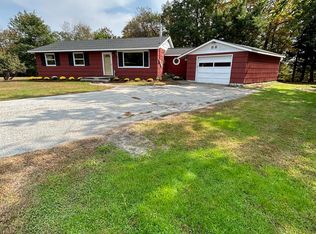
Similar homes
- $359,0003 bd2 ba1.3k sqft5 Greenhouse Avenue, Randolph, VT 05060Active
 MLS ID #5107669, Danae Lyn Rakotz. PrimeMLS
 - $375,0002 bd1 ba1.3k sqft292 Spooner Road, Randolph, VT 05060Active
 MLS ID #5110116, Franchesca Collins. PrimeMLS
 - $289,0003 bd1 ba1.4k sqft3 Fairview Street, Randolph, VT 05060Active
 MLS ID #5108681, Rachel Noyes. PrimeMLS
 - $299,9953 bd2 ba1.8k sqft12 Park Street, Randolph, VT 05060Active
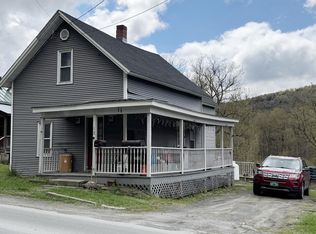 MLS ID #5086808, Nathan Wright. PrimeMLS
