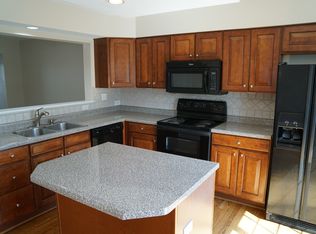
Beautiful, 3 bedroom Washington model townhome in Castleview Estates. Enjoy the open, first floor featuring hardwood floors, cherry kitchen cabinets, black appliances, ceramic tile backsplash in the kitchen. Jacuzzi tub with ceramic tile surround in master bathroom. Neutral paint throughout. Finished basement with custom laundry room. All appliances included. All closets outfitted in custom organizer systems. 2 car garage, private vistas from the rear balcony. Maintenance free living. Association covers roof, siding, decks, driveway sealing, ins, landscaping and snow removal. Castleview Estates is a condo association.
For sale
Price cut: $5K (9/10)
$269,900
13 Castleview Dr, Mc Kees Rocks, PA 15136
3beds
1,926sqft
Townhouse
Built in 2003
-- sqft lot
$268,500 Zestimate®
$140/sqft
$240/mo HOA
What's special
Finished basementOpen first floorHardwood floorsNeutral paint throughoutCustom laundry roomCherry kitchen cabinetsBlack appliances
- 71 days
- 291
- 14
Zillow last checked:
Listing updated:
Listed by:
Greg Mathiowetz 724-933-6300,
RE/MAX SELECT REALTY 724-933-6300
Source: WPMLS,MLS#: 1765631 Originating MLS: West Penn Multi-List
Originating MLS: West Penn Multi-ListFacts & features
Interior
Bedrooms & bathrooms
- Bedrooms: 3
- Bathrooms: 3
- Full bathrooms: 2
- 1/2 bathrooms: 1
Primary bedroom
- Level: Upper
- Dimensions: 18x12
Bedroom 2
- Level: Upper
- Dimensions: 11x11
Bedroom 3
- Level: Upper
- Dimensions: 11x10
Dining room
- Level: Main
- Dimensions: 14x12
Game room
- Level: Lower
- Dimensions: 12x10
Kitchen
- Level: Main
- Dimensions: 24x20
Laundry
- Level: Lower
Living room
- Level: Main
- Dimensions: 14x13
Heating
- Gas
Cooling
- Central Air
Appliances
- Included: Some Electric Appliances, Dryer, Dishwasher, Microwave, Refrigerator, Stove, Washer
Features
- Kitchen Island, Pantry
- Flooring: Hardwood, Tile, Carpet
- Windows: Multi Pane, Screens
- Basement: Finished
Interior area
- Total structure area: 1,926
- Total interior livable area: 1,926 sqft
Property
Parking
- Total spaces: 2
- Parking features: Built In, Garage Door Opener
- Has attached garage: Yes
Features
- Levels: Two
- Stories: 2
- Pool features: None
Details
- Parcel number: 0111K00205D01700
Construction
Type & style
- Home type: Townhouse
- Architectural style: Two Story
- Property subtype: Townhouse
Condition
- Resale
- Year built: 2003
Utilities & green energy
- Sewer: Public Sewer
- Water: Public
Community & HOA
Community
- Features: Public Transportation
- Subdivision: CASTLEVIEW ESTATES
HOA
- Has HOA: Yes
- HOA fee: $240 monthly
Location
- Region: Mc Kees Rocks
Financial & listing details
- Price per square foot: $140/sqft
- Tax assessed value: $171,300
- Annual tax amount: $4,607
- Date on market: 7/19/2026
Estimated market value
$268,500
$255,000 - $282,000
$2,290/mo
Price history
| Date | Event | Price |
|---|---|---|
| 9/24/2026 | Listed for rent | $2,300+43.8%$1/sqft |
Source: WPMLS #1776221 Report a problem | ||
| 9/10/2026 | Price change | $269,900-1.8%$140/sqft |
Source:  WPMLS #1765631 Report a problem WPMLS #1765631 Report a problem | ||
| 8/28/2026 | Price change | $274,900-1.8%$143/sqft |
Source: WPMLS #1765631 Report a problem | ||
| 7/19/2026 | Listed for sale | $279,900+55.6%$145/sqft |
Source: WPMLS #1765631 Report a problem | ||
| 5/17/2014 | Listing removed | $1,600$1/sqft |
Source: Coldwell Banker Real Estate Services - Airport / Beaver Regional #996522 Report a problem | ||
| 4/22/2014 | Price change | $1,600-5.9%$1/sqft |
Source: Coldwell Banker Real Estate Services - Airport / Beaver Regional #996522 Report a problem | ||
| 2/27/2014 | Listed for rent | $1,700$1/sqft |
Source: Coldwell Banker Real Estate Services - Airport / Beaver Regional #996522 Report a problem | ||
| 5/4/2012 | Listing removed | $179,900+6.3%$93/sqft |
Source: Coldwell Banker Real Estate Services - Airport / Beaver Regional #892931 Report a problem | ||
| 4/27/2012 | Sold | $169,250-5.9%$88/sqft |
Source: WPMLS #892931 Report a problem | ||
| 10/27/2011 | Listed for sale | $179,900$93/sqft |
Source: Coldwell Banker Real Estate Services - Airport / Beaver Regional #892931 Report a problem | ||
Public tax history
| Year | Property taxes | Tax assessment |
|---|---|---|
| 2025 | $4,585 +6.2% | $171,300 |
| 2024 | $4,316 +432.6% | $171,300 |
| 2023 | $810 | $171,300 |
| 2022 | $810 | $171,300 |
| 2021 | $810 +2% | $171,300 |
| 2020 | $794 -2% | $171,300 |
| 2019 | $810 -81% | $171,300 |
| 2018 | $4,272 +1% | $171,300 |
| 2017 | $4,229 +422% | $171,300 |
| 2016 | $810 -80% | $171,300 |
| 2015 | $4,048 +493.6% | $171,300 |
| 2014 | $682 | $171,300 |
| 2013 | -- | $171,300 +17.8% |
| 2012 | -- | $145,400 |
| 2011 | -- | $145,400 |
| 2010 | -- | $145,400 -9.4% |
| 2009 | -- | $160,400 |
| 2008 | -- | $160,400 |
| 2007 | -- | $160,400 |
| 2006 | -- | $160,400 |
Find assessor info on the county website
Monthly payment
Est. payment
Payment breakdown
Explore the cost of this home by adjusting the details. Changes won't be saved.Climate risks
Neighborhood: 15136
- $292,2003 bd3 ba1.9k sqft13 Castleview Dr #13, Mc Kees Rocks, PA 15136Off Market
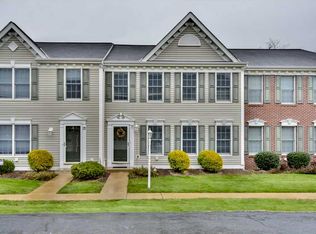
- $281,2003 bd3 ba1.5k sqft15 Castleview Dr, Mc Kees Rocks, PA 15136Off Market
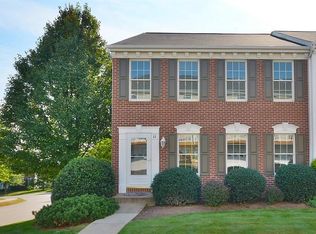
- $330,1003 bd3 ba1.9k sqft11 Castleview Dr, Mc Kees Rocks, PA 15136Off Market
- $294,0003 bd3 ba1.9k sqft17 Castleview Dr, Mc Kees Rocks, PA 15136Off Market
Similar homes
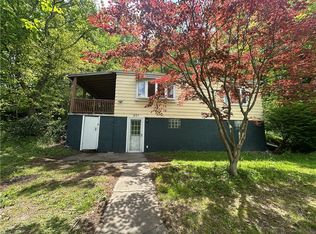
- $244,5003 bd2 ba1.4k sqft201 Clever Rd, Mc Kees Rocks, PA 15136For Sale
 MLS ID #1754886, Brett Chupinka. WPMLS
 - $239,9003 bd2 ba1.7k sqft1659 Steuben St, Pittsburgh, PA 15205For Sale
 MLS ID #1768743, John Steinmiller. WPMLS
 - $299,0003 bd2 ba1.6k sqft227 Queensberry Ct, Pittsburgh, PA 15237For Sale
 MLS ID #1772998, Zhichuan Zhao. WPMLS
 - $349,9003 bd3 ba1.7k sqft2010 Black Bear Way, Bridgeville, PA 15017For Sale
 MLS ID #1774594, Kathy Armstrong. WPMLS
