Skip main navigation
Off market
  • Price Unknown

    13 Chinook St, Blackfalds, AB T4M 0B8

    5beds
    2,303sqft
    Single Family Residence
    Built in 2012
    6,098 Square Feet Lot
    $-- Zestimate®
    C$--/sqft
    C$2,714 Estimated rent

    Home value

    Not available

    Estimated sales range

    Not available

    Not available

    Loading
    Loading...

    Owner options

    List your home for rent

    C$2,714/mo

    Rent Zestimate®

    Find your next renter with Zillow Rental Manager. Plus, with online applications, you can quickly screen prospective tenants – for free.

    Learn more

    C$2,714/mo

    Rent Zestimate®

    Refinance and save

    Refinancing to a lower rate could help reduce your monthly payments and save thousands over the life of the loan.

    See today's rates

    Explore your selling options

    Work with a Zillow partner agent

    Leverage their expertise and Zillow's premium Showcase listings to get your home seen by more buyers.

    Get started

    List with your own agent

    Get your home in front of millions of buyers by listing it on Zillow.

    Learn how to do it

    Sell it yourself

    Take full control of how buyers see your home on Zillow by listing For Sale by Owner (FSBO).

    List your home

    What's special

    Stainless appliancesFull tile backsplashCorner pantryUpper deckCozy gas fireplaceLaundry roomLarge bonus room

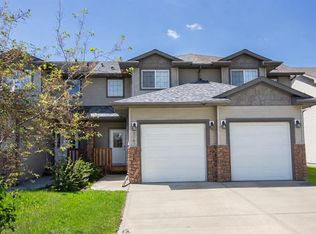
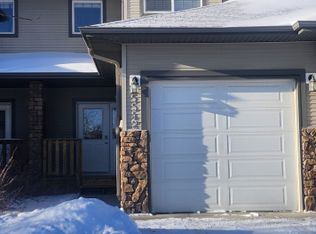
    Fully Finished 2 Storey with Walkout Basement & Two Garages located on a quiet close in Blackfalds. From the covered front porch with swing, step into the bright & open main floor where you will find modern paint colors and plenty of windows providing an abundance of natural light. The kitchen / dining area boasts stainless appliances, full tile backsplash, large island with eating bar, and a corner pantry. From dining room is access to the upper deck with stairs down to the fully fenced & landscaped backyard. The main floor is complete with a living room & cozy gas fireplace, an office (or flex room), 2-pc bathroom, laundry room, and access to the front attached heated double garage. Upstairs you will find 4 Bedrooms + Large Bonus Room. The spacious master bedroom features a walk-in closet and 4-pc ensuite. An additional 3 good size bedrooms, large bonus room, a 4-pc bathroom complete the second floor. The walkout basement is fully developed with an illegal suite that includes in-floor heat and a kitchen with stainless appliances (fridge, stove & microwave), full tile backsplash, & wall pantry. The basement is complete with a large family room, 2-pc bathroom, 2nd laundry room (washer + dryer), 5th bedroom with a walk-in closet & 3-pc ensuite, and understairs storage. From the basement garden doors is access to the backyard that features a covered deck with hot tub and the detached heated single car garage (11'3 x 19'4â€). Recent Updates: paint, new lighting fixtures throughout, garage heater (front attached), kitchen appliances (main floor), 2-in-1 washer + dryer (main floor), washer + dryer (basement) This perfect family home is located in a quiet close, near to playgrounds, schools, shopping and easy access to HWY 2.

    This property is off market, which means it's not currently listed for sale or rent on Zillow. This may be different from what's available on other websites or public sources.

    Zillow last checked:

    Source: Century 21 Canada,MLS®#: A2238163MLS Logo

    Facts & features

    Interior

    Bedrooms & bathrooms
    • Bedrooms: 5
    • Bathrooms: 5
    • Full bathrooms: 3
    • 1/2 bathrooms: 2
    Heating
    • Has Heating (Unspecified Type)
    Cooling
    • Has cooling: Yes
    Features
    • Basement: yes
    • Has fireplace: Yes
    Interior area
    • Total structure area: 2,303
    • Total interior livable area: 2,303 sqft

    Property

    Parking
    • Parking features: SINGLE GARAGE DETACHED
    • Has garage: Yes
    Lot
    • Size: 6,098 Square Feet

    Construction

    Type & style
    • Home type: SingleFamily
    • Property subtype: Single Family Residence
    Condition
    • Year built: 2012

    Community & HOA

    Location
    • Region: Blackfalds

    Financial & listing details

    • Date on market: 7/10/2025
    • Lease term: Contact For Details

    Price history

    DateEventPrice
    10/5/2020Price changeC$450,000-2%C$195/sqft
    Source: CENTURY 21 Advantage #A1037404 Report a problem
    9/28/2020Listed for saleC$459,000C$199/sqft
    Source: CENTURY 21 Advantage #A1037404 Report a problem

    Public tax history

    Tax history is unavailable.

    Neighborhood: T4M

    Nearby schools

    GreatSchools rating

    No schools nearby

    We couldn't find any schools near this home.