Beautifully maintained 3 bedroom home situated on a 4.14-acre fenced lot in Tijeras! This light-filled home features an inviting open floor plan with two spacious living areas; one with a Harman pellet stove and the other with a wood-burning fireplace and built-in bookcase. The well-appointed kitchen offers abundant cabinet and counter space, an island, and pantry. Brazilian Cherry hardwood floors add warmth and elegance throughout. Large primary bedroom that features a radiant primary bathroom and walk-in closet. Spacious secondary bedrooms. Step outside to enjoy breathtaking views from the open patio and deck with a retractable awning. The property is equipped with a private well, a buried 2,000-gallon cistern, plus a separate 1,650-gallon cistern with rainwater catchment for the garden area. Additional highlights include Champion Windows, seamless gutters, a detached oversized insulated two-car garage with electricity (24' x 40'), and a versatile, lofted barn studio perfect for a home office, workshop, or creative space. New Pro Panel roof (2026) on the home, garage, and barn/studio provides added peace of mind. New Septic (2025) and Water Heater (2026). Experience the best of East Mountain living with room to spread out and enjoy the surrounding natural beauty.
Pending
$359,000
13 Crystal Gardens Ln, Tijeras, NM 87059
3beds
1,798sqft
Manufactured Home, Single Family Residence
Built in 1994
4.14 Acres Lot
$347,600 Zestimate®
$200/sqft
$-- HOA
What's special
Wood-burning fireplaceBuilt-in bookcasePrivate wellWell-appointed kitchenInviting open floor planSpacious secondary bedroomsSeamless gutters
- 3 days |
- 590 |
- 46 |
Zillow last checked:
Listing updated:
Listed by:
Jeanette Raver 505-250-5799,
Realty One of New Mexico 505-554-2213
Source: SWMLS,MLS#: 1108488
Facts & features
Interior
Bedrooms & bathrooms
- Bedrooms: 3
- Bathrooms: 2
- Full bathrooms: 1
- 3/4 bathrooms: 1
Primary bedroom
- Level: Main
- Area: 213.3
- Dimensions: 15.8 x 13.5
Bedroom 2
- Level: Main
- Area: 141.48
- Dimensions: 10.8 x 13.1
Bedroom 3
- Level: Main
- Area: 136.24
- Dimensions: 10.4 x 13.1
Dining room
- Level: Main
- Area: 127.3
- Dimensions: 9.5 x 13.4
Family room
- Level: Main
- Area: 246.56
- Dimensions: 18.4 x 13.4
Kitchen
- Level: Main
- Area: 211.22
- Dimensions: 17.9 x 11.8
Living room
- Level: Main
- Area: 299.49
- Dimensions: 20.1 x 14.9
Heating
- Central, Forced Air
Cooling
- Window Unit(s)
Appliances
- Included: Dryer, Dishwasher, Free-Standing Electric Range, Disposal, Microwave, Refrigerator, Water Softener Owned, Washer
- Laundry: Electric Dryer Hookup
Features
- Bookcases, Ceiling Fan(s), Cathedral Ceiling(s), Separate/Formal Dining Room, Dual Sinks, Kitchen Island, Multiple Living Areas, Main Level Primary, Pantry, Shower Only, Skylights, Separate Shower, Walk-In Closet(s)
- Flooring: Tile, Wood
- Windows: Double Pane Windows, Insulated Windows, Vinyl, Skylight(s)
- Has basement: No
- Number of fireplaces: 2
- Fireplace features: Pellet Stove, Wood Burning
Interior area
- Total structure area: 1,798
- Total interior livable area: 1,798 sqft
Property
Parking
- Total spaces: 2
- Parking features: Detached, Garage, Garage Door Opener, Oversized
- Garage spaces: 2
Features
- Levels: One
- Stories: 1
- Patio & porch: Deck, Open, Patio
- Exterior features: Deck, Private Yard
- Fencing: Full,Gate
Lot
- Size: 4.14 Acres
- Features: Landscaped, Meadow
Details
- Additional structures: Shed(s), See Remarks, Workshop
- Parcel number: 103306130211540141
- Zoning description: R-1
Construction
Type & style
- Home type: MobileManufactured
- Architectural style: Mobile Home
- Property subtype: Manufactured Home, Single Family Residence
Materials
- Frame, Stucco
- Foundation: Permanent
- Roof: Metal,Pitched
Condition
- Resale
- New construction: No
- Year built: 1994
Details
- Builder model: Palm
- Builder name: Palm Harbor
Utilities & green energy
- Sewer: Septic Tank
- Water: Private, Well
- Utilities for property: Electricity Connected, Propane, Sewer Connected, Water Connected
Green energy
- Energy generation: None
Community & HOA
Community
- Security: Security Gate
Location
- Region: Tijeras
Financial & listing details
- Price per square foot: $200/sqft
- Tax assessed value: $70,452
- Annual tax amount: $2,002
- Date on market: 8/4/2026
- Cumulative days on market: 4 days
- Listing terms: Cash,Conventional,FHA,VA Loan
- Body type: Double Wide
Estimated market value
$347,600
$330,000 - $365,000
$1,895/mo
Price history
| Date | Event | Price |
|---|---|---|
| 8/6/2026 | Pending sale | $359,000$200/sqft |
Source:  SWMLS #1108488 Report a problem SWMLS #1108488 Report a problem | ||
| 8/4/2026 | Listed for sale | $359,000$200/sqft |
Source: SWMLS #1108488 Report a problem | ||
Public tax history
| Year | Property taxes | Tax assessment |
|---|---|---|
| 2025 | $651 +3.6% | $23,482 +3% |
| 2024 | $628 +0.1% | $22,798 +1.3% |
| 2023 | $628 | $22,498 |
| 2022 | -- | $22,498 +1.1% |
| 2021 | $615 -1.7% | $22,264 -0.3% |
| 2020 | $625 | $22,331 -0.3% |
| 2019 | -- | $22,398 |
| 2018 | $617 -1.4% | $22,398 -0.4% |
| 2017 | $626 -1% | $22,498 -1.3% |
| 2016 | $632 -97.2% | $22,798 +2.1% |
| 2015 | $22,331 +3526.1% | $22,331 -0.4% |
| 2014 | $616 | $22,431 +2.7% |
| 2013 | $616 | $21,841 +3% |
| 2012 | -- | $21,206 +3% |
| 2011 | -- | $20,588 +3% |
| 2010 | -- | $19,989 +3% |
| 2009 | -- | $19,407 +33.9% |
| 2008 | -- | $14,497 +3% |
| 2007 | -- | $14,075 |
Find assessor info on the county website
Monthly payment
Climate risks
Neighborhood: 87059
Nearby schools
GreatSchools rating
- 6/10A. Montoya Elementary SchoolGrades: PK-5Distance: 6.3 mi
- 8/10Roosevelt Middle SchoolGrades: 6-8Distance: 6.2 mi
- 5/10Manzano High SchoolGrades: PK-12Distance: 12 mi
Schools provided by the listing agent
- Elementary: A Montoya
- Middle: Roosevelt
- High: Manzano
Source: SWMLS. This data may not be complete. We recommend contacting the local school district to confirm school assignments for this home.
- $23,400-- bd-- ba-- sqft13 Crystal Gardens Ln, Tijeras, NM 87059Off Market
- $682,3003 bd2 ba2.1k sqft7 Crystal Gardens Ln, Tijeras, NM 87059Off Market
- $392,3003 bd2 ba1.4k sqft37 Camino Del Arriba, Tijeras, NM 87059Off Market
- $342,0003 bd2 ba1.9k sqft5 Crystal Gardens Ln, Tijeras, NM 87059Off Market
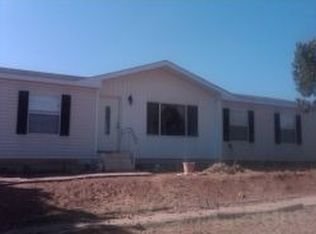
- $564,5004 bd2 ba2.6k sqft35 Camino Del Arriba, Tijeras, NM 87059Off Market
- $467,3003 bd2 ba1.8k sqft24 Crystal Gardens Ln, Tijeras, NM 87059Off Market
- $25,000-- bd-- ba-- sqft24 Crystal Gardens Ln, Tijeras, NM 87059Off Market
- $474,7003 bd3 ba2.3k sqft47 Meadow Dr, Tijeras, NM 87059Off Market
A local agent can set up tours, give advice and negotiate with sellers.
Similar homes
- $319,9004 bd2 ba1.6k sqft98 Mustang Rd, Edgewood, NM 87015For Sale
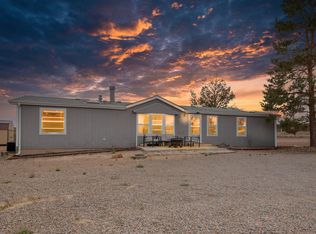 MLS ID #1108388, Danielle S Erhard, ERA Summit. SWMLS
 - $330,0003 bd2 ba1.9k sqft11 Northland Rd, Edgewood, NM 87015For Sale
 MLS ID #1107994, Angeline Montoya, inspiration real estate, llc. SWMLS
 - $364,5003 bd2 ba1.3k sqft34 Easy St, Tijeras, NM 87059For Sale
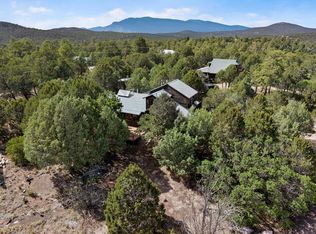 MLS ID #1106525, Thomas Gallegos, Berkshire Hathaway NM Prop. SWMLS
 - $390,0004 bd2 ba2k sqft99 Northview Trl, Edgewood, NM 87015For Sale
 MLS ID #1107206, Janet Cerros, EXP Realty LLC. SWMLS
 - $384,9993 bd2 ba2.2k sqft2 Shire Ct, Edgewood, NM 87015For SaleMLS ID #1105373, Rebecca M Betzen, Thrive Real Estate. SWMLS
- $385,0003 bd2 ba1.1k sqft58 Salida Del Sol Trl, Edgewood, NM 87015For SaleMLS ID #1108350, Kamree Malizia, Coldwell Banker Legacy. SWMLS
- $330,0004 bd2 ba1.6k sqft33 Jennifer Dr, Sandia Park, NM 87047For SaleMLS ID #1107937, K2 Omni Group, EXP Realty, LLC. SWMLS
- $446,2003 bd3 ba2k sqft59 W Willard Rd, Edgewood, NM 87015For SaleMLS ID #1106239, Jeanette Raver, Realty One of New Mexico. SWMLS
- $279,0004 bd2 ba1.3k sqft31 Sandia St, Moriarty, NM 87035For SaleMLS ID #1108699, Magdalena M Nuno, Realty One of New Mexico. SWMLS
- $485,0003 bd3 ba2.5k sqft13 Calle De Poniente, Tijeras, NM 87059For SaleMLS ID #1106788, The LUX Real Estate Group, Keller Williams Realty. SWMLS
- $465,0003 bd2 ba2k sqft13 Kramer Rd, Sandia Park, NM 87047For SaleMLS ID #1105817, Susan Lindsay Schwebke, Coldwell Banker Legacy. SWMLS
- $375,0002 bd2 ba2.1k sqft9 Mikes Pl, Sandia Park, NM 87047For SaleMLS ID #1104998, Barbara S. Gregus, Consumer Advantage RE Services. SWMLS
- $499,9003 bd1 ba2.6k sqft3 Vista Dr, Edgewood, NM 87015For SaleMLS ID #1108655, Jonathan M Ortiz, Southwest Elite Real Estate. SWMLS
- $350,0003 bd3 ba1.7k sqft12536 Woodland Ave NE, Albuquerque, NM 87112For SaleMLS ID #1108672, Greg A. Lobberegt, Coldwell Banker Legacy. SWMLS
- $424,5003 bd3 ba2k sqft27 Camino Alto, Sandia Park, NM 87047For SaleMLS ID #1104498, Laurel Miriam Leisher, ERA Summit. SWMLS
- $460,0003 bd2 ba1.3k sqft73 Vallecitos Rd, Tijeras, NM 87059For SaleMLS ID #1104760, Nichole D Szeluga, Realty One of New Mexico. SWMLS
- $325,0005 bd2 ba2k sqft4 Forest Ct, Edgewood, NM 87015For SaleMLS ID #1104488, Christopher Shain Tanner, Keller Williams Realty. SWMLS
- $390,0003 bd2 ba1.5k sqft3424 Georgia St NE, Albuquerque, NM 87110For SaleMLS ID #1108558, Sarah M Hill, Coldwell Banker Legacy. SWMLS
- $355,0004 bd2 ba2k sqft9717 Snow Heights Blvd NE, Albuquerque, NM 87112For SaleMLS ID #1108543, Jordan Kyle O'Bryan, Real Broker, LLC. SWMLS
- $335,0003 bd2 ba1.6k sqft8403 Haines Ave NE, Albuquerque, NM 87112For SaleMLS ID #1108470, J&S Real Estate, EXP Realty LLC. SWMLS
