Built in 2024, this exceptional property offers a rare opportunity for both investors and end-users to enjoy the benefits of two expansive, fully independent homes. Each unit spans over 2,700 square feet and features 5 generously sized bedrooms, 3 Full two half bathrooms, a finished basement, private garage, and dedicated driveway. Set on a block just a short walk from Park, Beach, Pool, Gazebo, and Tennis Courts, the property boasts an oversized, fenced-in backyard that backs directly to Sands Point—offering remarkable privacy for your own playground or oasis. With high-end finishes throughout and thoughtful design, this is a turnkey opportunity not to be missed!
Pending
$2,650,000
13 Dunes Lane #A and B, Port Washington, NY 11050
10beds
5,600sqft
Single Family Residence, Residential
Built in 2024
7,980 Square Feet Lot
$-- Zestimate®
$473/sqft
$-- HOA
What's special
High-end finishesFinished basementGenerously sized bedroomsThoughtful designOversized fenced-in backyard
- 371 days |
- 24 |
- 0 |
Zillow last checked:
Listing updated:
Listed by:
Compass Greater NY LLC 516-517-4751,
Alana Mitnick Benjamin 917-680-1948,
Soleyman Hakimian 516-849-9666,
Daniel Gale Sothebys Intl Rlty
Source: OneKey® MLS as distributed by MLS GRID,MLS#: 889394
Facts & features
Interior
Bedrooms & bathrooms
- Bedrooms: 10
- Bathrooms: 10
- Full bathrooms: 6
- 1/2 bathrooms: 4
Other
- Description: A: Full, finished with laundry, bedroom, full bath, outside entrance and attached garage
- Level: Basement
Other
- Description: B: Full, finished with laundry, bedroom, full bath, outside entrance and attached garage
- Level: Basement
Other
- Description: A: Living room, dining room, kitchen, powder room
- Level: First
Other
- Description: B: Living room, dining room, kitchen, powder room
- Level: First
Other
- Description: A: Primary suite with primary bath, 3 additional bedrooms, and 1.5 full baths
- Level: Second
Other
- Description: B: Primary suite with primary bath, 3 additional bedrooms, and 1.5 full baths
- Level: Second
Other
- Description: Both units: Private fenced in yard.
- Level: Other
Heating
- Forced Air
Cooling
- Central Air
Appliances
- Included: Dishwasher, Dryer, Gas Range, Refrigerator, Stainless Steel Appliance(s), Washer
- Laundry: Washer/Dryer Hookup, In Basement
Features
- Cathedral Ceiling(s), Eat-in Kitchen, High Ceilings, Kitchen Island, Natural Woodwork, Open Floorplan, Open Kitchen, Primary Bathroom, Recessed Lighting, Storage, Walk-In Closet(s)
- Flooring: Hardwood
- Basement: Finished,Full
- Attic: Pull Stairs
- Has fireplace: No
Interior area
- Total structure area: 5,600
- Total interior livable area: 5,600 sqft
Property
Parking
- Total spaces: 6
- Parking features: Driveway
- Garage spaces: 2
- Has uncovered spaces: Yes
Features
- Exterior features: Mailbox
- Fencing: Back Yard,Vinyl
Lot
- Size: 7,980 Square Feet
- Features: Back Yard, Front Yard, Level
Details
- Parcel number: 222104F0009620
- Special conditions: None
Construction
Type & style
- Home type: SingleFamily
- Architectural style: Colonial
- Property subtype: Single Family Residence, Residential
Materials
- Frame
Condition
- New Construction
- New construction: Yes
- Year built: 2024
- Major remodel year: 2024
Utilities & green energy
- Sewer: Public Sewer
- Water: Public
- Utilities for property: Electricity Connected, Natural Gas Connected, Sewer Connected, Trash Collection Public, Water Connected
Community & HOA
HOA
- Has HOA: No
Location
- Region: Port Washington
Financial & listing details
- Price per square foot: $473/sqft
- Tax assessed value: $724
- Annual tax amount: $14,528
- Date on market: 7/22/2025
- Cumulative days on market: 201 days
- Listing agreement: Exclusive Right To Sell
- Electric utility on property: Yes
Estimated market value
Not available
Estimated sales range
Not available
Not available
Price history
| Date | Event | Price |
|---|---|---|
| 12/8/2025 | Pending sale | $2,650,000$473/sqft |
Source:  OneKey® MLS as distributed by MLS GRID #889394 Report a problem OneKey® MLS as distributed by MLS GRID #889394 Report a problem | ||
| 7/22/2025 | Listed for sale | $2,650,000$473/sqft |
Source: OneKey® MLS as distributed by MLS GRID #889394 Report a problem | ||
Public tax history
Tax history is unavailable.
Monthly payment
Climate risks
Neighborhood: 11050
Nearby schools
GreatSchools rating
- 5/10Manorhaven Elementary SchoolGrades: K-5Distance: 0.7 mi
- 9/10Carrie Palmer Weber Middle SchoolGrades: 6-8Distance: 2.4 mi
- 10/10Paul D Schreiber Senior High SchoolGrades: 9-12Distance: 2.3 mi
Schools provided by the listing agent
- Elementary: Manorhaven Elementary School
- Middle: Carrie Palmer Weber Middle School
- High: Paul D Schreiber Senio High School
Source: OneKey® MLS as distributed by MLS GRID. This data may not be complete. We recommend contacting the local school district to confirm school assignments for this home.
- $2,400,00010 bd10 ba5.6k sqft13 Dunes Ln, Port Washington, NY 11050Sold

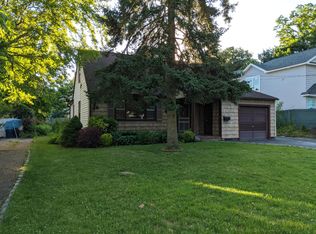
- $2,180,8003 bd1 ba1.2k sqft15 Dunes Ln, Port Washington, NY 11050Off Market
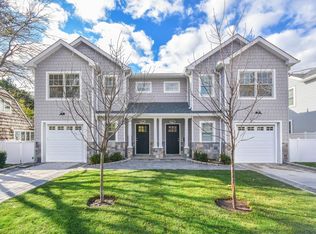
- $1,398,1004 bd4 ba-- sqft15 Dunes Ln #B, Pt Washington, NY 11050Off Market
- $1,499,0004 bd4 ba2.5k sqft15 Dunes Ln #A, Pt Washington, NY 11050Off Market
- $1,103,600-- bd2 ba1.8k sqft11 Dunes Ln, Port Washington, NY 11050Off Market
- $1,817,500-- bd6 ba3.6k sqft17 Dunes Ln, Port Washington, NY 11050Off Market
- $885,900-- bd1 ba1.3k sqft9 Dunes Ln, Port Washington, NY 11050Off Market
- $940,200-- bd1 ba1.3k sqft12 Dunes Ln, Port Washington, NY 11050Off Market
A local agent can set up tours, give advice and negotiate with sellers.
Similar homes
- $2,750,0007 bd7 ba7.5k sqft1620 Old Cedar Swamp Road, Brookville, NY 11545For Sale

 MLS ID #1029584, Maria Babaev CBR CIPS E-PRO SFR GR, Listing by: Douglas Elliman Real Estate. OneKey® MLS as distributed by MLS GRID
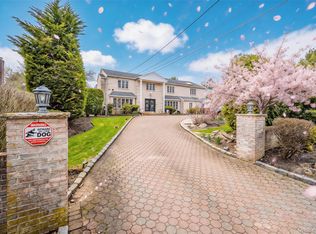
 - $2,650,0007 bd6 ba5.1k sqft117 Plainview Road, Woodbury, NY 11797For Sale
 MLS ID #979421, Baimei Wan, Listing by: Winzone Realty Inc. OneKey® MLS as distributed by MLS GRID
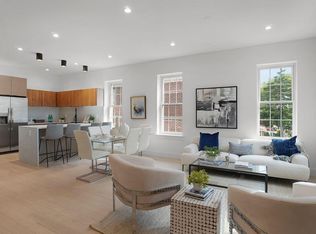
 - $2,555,5559 bd6 ba4.2k sqft2424 Esplanade Avenue, Bronx, NY 10469For Sale
 MLS ID #1029826, Eyal Sagi, Listing by: WW Realty Group Inc. OneKey® MLS as distributed by MLS GRID
 - $2,990,0007 bd8 ba5.4k sqft78 Swan Court, East Hills, NY 11576For Sale
 MLS ID #1009083, Lin Pan, Listing by: Lin Pan Realty Group LLC. OneKey® MLS as distributed by MLS GRID
 - $2,650,0009 bd6 ba6k sqft49 Greenridge Avenue, White Plains, NY 10605For SaleMLS ID #1006833, Yusuke Hayashi, Listing by: Delta Real Estate Brokerage. OneKey® MLS as distributed by MLS GRID
- $2,555,5559 bd6 ba4.2k sqft2424 Esplanade Ave Floor 2, Bronx, NY 10469ActiveMLS ID #S1839347, Chaya Sagi, Listing by: WW Realty Group. StreetEasy
- $1,990,0008 bd3 ba3k sqft71 Horace Harding Boulevard, Great Neck, NY 11020For SaleMLS ID #979444, Baimei Wan, Listing by: Winzone Realty Inc. OneKey® MLS as distributed by MLS GRID
- $2,950,0008 bd8 ba5.2k sqft144-49 70th Avenue, Kew Garden Hills, NY 11367For SaleMLS ID #1004012, Yehudis Weiss, Listing by: Astor Brokerage Ltd. OneKey® MLS as distributed by MLS GRID
- $2,650,0008 bd7 ba4k sqft16001 Sanford Avenue, Flushing, NY 11358For SaleMLS ID #872537, Hui Fang Chen, Listing by: AAA Young Shuen Realty Inc. OneKey® MLS as distributed by MLS GRID
- $2,688,00010 bd7 ba3k sqft4658 161st Street, Flushing, NY 11358For SaleMLS ID #1011236, Amanda Chiang, Listing by: Home Court Real Estate LLC. OneKey® MLS as distributed by MLS GRID
- $2,588,0009 bd8 ba3.3k sqft3708 Francis Lewis Blvd, Flushing, NY 11361ActiveMLS ID #S1820900, Luciane Serifovic, Listing by: Luxian International Realty LLC. StreetEasy
- $1,800,0008 bd5 ba3.9k sqft14 Overhill Road, New Rochelle, NY 10804For SaleMLS ID #1004405, Howard M. Spiegelman, Listing by: Compass Greater NY, LLC. OneKey® MLS as distributed by MLS GRID
- $1,395,0009 bd5 ba3.8k sqft508 VAN NEST, Bronx, NY 10460New ConstructionMLS ID #1030380, Eyal Sagi, Listing by: WW Realty Group Inc. OneKey® MLS as distributed by MLS GRID
- $1,395,0009 bd5 ba3.8k sqft506 VAN NEST, Bronx, NY 10460New ConstructionMLS ID #1030340, Eyal Sagi, Listing by: WW Realty Group Inc. OneKey® MLS as distributed by MLS GRID
- $3,200,0008 bd7 ba5.8k sqft158 W 119th St, New York, NY 10026ActiveMLS ID #S1836663, Ivonne Velasquez, Listing by: Brown Harris Stevens. StreetEasy
- $2,500,00012 bd9 ba7k sqft20 Hanover Street, Stamford, CT 06902For Sale
 MLS ID #24180538, Aaron Ramkalawan, Keller Williams Prestige Prop.. Smart MLS
 - $1,399,0007 bd3 ba3.5k sqft39 Lambert Lane, New Rochelle, NY 10804For SaleMLS ID #1004349, Dana Jason, Listing by: Houlihan Lawrence Inc.. OneKey® MLS as distributed by MLS GRID
- $2,100,0007 bd6 ba3k sqft937 Brooklyn Avenue, Brooklyn, NY 11203New ConstructionMLS ID #1031966, William H. Seto, Listing by: Goldmark Realty Inc. OneKey® MLS as distributed by MLS GRID
- $2,100,0007 bd6 ba3k sqft935 Brooklyn Avenue, Brooklyn, NY 11203New ConstructionMLS ID #1031902, William H. Seto, Listing by: Goldmark Realty Inc. OneKey® MLS as distributed by MLS GRID
- $2,100,0007 bd6 ba3k sqft933 Brooklyn Avenue, Brooklyn, NY 11203New ConstructionMLS ID #1031884, William H. Seto, Listing by: Goldmark Realty Inc. OneKey® MLS as distributed by MLS GRID
