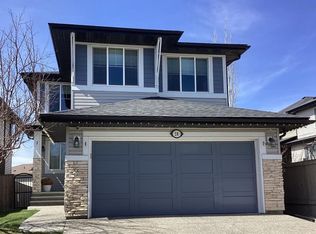
*OPEN HOUSE, SUNDAY JUNE 29th FROM 1-3 PM* Welcome to 13 Evansview Court NW — an impeccably maintained, showhome quality property located on a quiet street in one of Evanston's most desirable pockets. With over 2,545 sq ft above grade, this stucco-clad Cardel home offers timeless finishes, exceptional craftsmanship, and a functional floor plan ideal for modern family living. Step into an inviting foyer, where rich, real hardwood floors flow throughout the main level. To your right, a spacious formal dining room provides the perfect space for entertaining, while a dedicated home office with French doors sits opposite, offering privacy and natural light. The heart of the home is the beautifully upgraded kitchen, featuring ceiling-height cabinetry with glass accents, quartz countertops, a gas range with full-height subway tile backsplash, and a premium stainless steel appliance package—including a brand-new dishwasher (2025). A butler's pantry with beverage fridge adds style and function, while the bright breakfast nook opens to an oversized deck— ideal for summer evenings and weekend BBQs. The adjacent living room impresses with soaring 12-foot ceilings and a grand gas fireplace with custom mantle, creating a cozy yet elevated gathering space. Conveniently located on the main floor are a powder room and the laundry/mudroom with garage access. Upstairs, you'll find a spacious bonus room, three well-sized bedrooms, and two full bathrooms. The primary retreat offers a generous walk-in closet with built-in shelving and a luxurious 5-piece ensuite featuring double vanities, quartz counters, a soaker tub, and a dual walk-in shower. Two additional bedrooms share a full 4-piece bath, thoughtfully designed with family living in mind. The basement is unfinished but features a finished staircase and rough-in plumbing, offering endless potential for future development. This no-pet, no-smoking home has been lovingly cared for and features an attached double garage, front yard irrigation, along with a brand-new roof (scheduled for installation in June to mid-July 2025) that comes with a 50-year transferable warranty. Situated in a quiet pocket of Evanston near schools, walking paths, and amenities, this home blends upscale finishes with everyday functionality. A rare opportunity to own a turnkey property in a prime location—this one truly stands out.
This property is off market, which means it's not currently listed for sale or rent on Zillow. This may be different from what's available on other websites or public sources.