Welcome home to this charming ranch offering the ease of one-level living with a finished lower level featuring a cozy wood stove, perfect for a family room, entertaining, or flexible living space. The inviting living room also features a wood-burning fireplace the perfect place to relax during New England winters. Hardwood floors extend throughout the living room, dining room, and bedrooms. Just off the dining room a enclosed sunroom provides a wonderful place to unwind year-round, while the oversized deck overlooks a large, level, private backyard ideal for grilling, gatherings, or simply enjoying the outdoors. A generous sized shed provides additional storage for tools, lawn equipment, or seasonal items. Oversized one-car garage offers direct access into the home and backyard with room for workshop or additional storage. Located minutes from I-190, shopping, restaurants, and everyday amenities. SHOW & GO Open House on Saturday, July 18, 10:00 AM-12:00 PM
Pending
$393,000
13 Fairchild Dr, Holden, MA 01520
2beds
1,932sqft
:
Get pre-qualifiedN/A
Single Family Residence
Built in 1955
0.28 Acres Lot
$403,000 Zestimate®
$203/sqft
$-- HOA
What's special
Wood-burning fireplaceCozy wood stoveOversized deckFinished lower levelOne-level livingLarge level private backyardEnclosed sunroom
- 14 days |
- 821 |
- 37 |
Zillow last checked:
Listing updated:
Listed by:
Angela Rogers 508-397-9057,
BA Property & Lifestyle Advisors 508-852-4227
Source: MLS PIN,MLS#: 73549853
Facts & features
Interior
Bedrooms & bathrooms
- Bedrooms: 2
- Bathrooms: 1
- Full bathrooms: 1
- Main level bathrooms: 1
- Main level bedrooms: 2
Primary bedroom
- Features: Closet, Flooring - Hardwood
- Level: Main,First
Bedroom 2
- Features: Closet, Flooring - Hardwood
- Level: Main,First
Primary bathroom
- Features: No
Bathroom 1
- Features: Bathroom - Full, Bathroom - Tiled With Tub & Shower, Closet - Linen, Flooring - Stone/Ceramic Tile
- Level: Main,First
Dining room
- Features: Flooring - Hardwood, Chair Rail, Slider, Lighting - Overhead
- Level: Main,First
Family room
- Features: Wood / Coal / Pellet Stove, Cedar Closet(s), Closet, Flooring - Wall to Wall Carpet, Recessed Lighting
- Level: Basement
Kitchen
- Features: Flooring - Vinyl, Exterior Access, Lighting - Overhead
- Level: Main,First
Living room
- Features: Closet, Flooring - Hardwood, Window(s) - Bay/Bow/Box, Cable Hookup, Exterior Access, High Speed Internet Hookup
- Level: Main,First
Heating
- Baseboard
Cooling
- Window Unit(s)
Appliances
- Included: Tankless Water Heater, Range, Dishwasher, Microwave, Refrigerator
- Laundry: Electric Dryer Hookup, Washer Hookup, In Basement
Features
- Sun Room, Internet Available - Broadband
- Flooring: Wood, Tile, Flooring - Wall to Wall Carpet
- Basement: Full,Partially Finished
- Number of fireplaces: 1
- Fireplace features: Living Room
Interior area
- Total structure area: 1,932
- Total interior livable area: 1,932 sqft
- Finished area above ground: 966
- Finished area below ground: 966
Property
Parking
- Total spaces: 3
- Parking features: Attached, Paved Drive, Off Street, Paved
- Attached garage spaces: 1
- Uncovered spaces: 2
Features
- Patio & porch: Deck - Wood
- Exterior features: Deck - Wood, Rain Gutters, Storage
Lot
- Size: 0.28 Acres
- Features: Cleared, Level
Details
- Foundation area: 936
- Parcel number: 1544166
- Zoning: R2
Construction
Type & style
- Home type: SingleFamily
- Architectural style: Ranch
- Property subtype: Single Family Residence
Materials
- Frame
- Foundation: Concrete Perimeter
- Roof: Shingle
Condition
- Year built: 1955
Utilities & green energy
- Electric: 200+ Amp Service
- Sewer: Public Sewer
- Water: Public
- Utilities for property: for Electric Oven, for Electric Dryer, Washer Hookup
Community & HOA
Community
- Features: Shopping, Pool, Tennis Court(s), Park, Walk/Jog Trails, Laundromat, Highway Access, House of Worship, Public School
HOA
- Has HOA: No
Location
- Region: Holden
Financial & listing details
- Price per square foot: $203/sqft
- Tax assessed value: $380,200
- Annual tax amount: $5,125
- Date on market: 7/16/2026
- Listing terms: Contract,Other (See Remarks)
Estimated market value
$403,000
$383,000 - $423,000
$2,571/mo
Price history
| Date | Event | Price |
|---|---|---|
| 7/29/2026 | Pending sale | $393,000$203/sqft |
Source: MLS PIN #73549853 Report a problem | ||
| 7/17/2026 | Contingent | $393,000$203/sqft |
Source: MLS PIN #73549853 Report a problem | ||
| 7/15/2026 | Listed for sale | $393,000+207%$203/sqft |
Source: MLS PIN #73549853 Report a problem | ||
| 8/12/1999 | Sold | $128,000$66/sqft |
Source: Public Record Report a problem | ||
| 9/17/1990 | Sold | $128,000$66/sqft |
Source: Public Record Report a problem | ||
Public tax history
| Year | Property taxes | Tax assessment |
|---|---|---|
| 2025 | $4,924 +7.6% | $355,300 +9.9% |
| 2024 | $4,575 +3.3% | $323,300 +9.5% |
| 2023 | $4,427 +2.8% | $295,300 +13.5% |
| 2022 | $4,307 +3.5% | $260,100 +8.8% |
| 2021 | $4,160 +8.4% | $239,100 +5.9% |
| 2020 | $3,837 +2.6% | $225,700 +5.4% |
| 2019 | $3,738 +7.8% | $214,200 +8.8% |
| 2018 | $3,467 +2.6% | $196,900 +2.5% |
| 2017 | $3,379 +6.5% | $192,100 +4.4% |
| 2016 | $3,174 | $184,000 |
Find assessor info on the county website
Monthly payment
Est. payment
Payment breakdown
Explore the cost of this home by adjusting the details. Changes won't be saved.Climate risks
Neighborhood: 01520
Nearby schools
GreatSchools rating
- 8/10Mayo Elementary SchoolGrades: K-5Distance: 1.9 mi
- 7/10Mountview Middle SchoolGrades: 6-8Distance: 0.8 mi
- 7/10Wachusett Regional High SchoolGrades: 9-12Distance: 3.2 mi
Schools provided by the listing agent
- Elementary: Mayo
- Middle: Mount View Ms
- High: Wachusett Hs
Source: MLS PIN. This data may not be complete. We recommend contacting the local school district to confirm school assignments for this home.
- $476,3002 bd2 ba1.1k sqft11 Fairchild Dr, Holden, MA 01520Off Market
- $436,4002 bd1 ba960 sqft15 Fairchild Dr, Holden, MA 01520Off Market
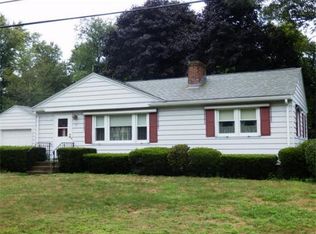
- $450,0003 bd1 ba1.2k sqft10 Fairchild Dr, Holden, MA 01520Sold

- $520,6002 bd2 ba1.1k sqft9 Fairchild Dr, Holden, MA 01520Off Market

- $460,3002 bd1 ba1.3k sqft17 Fairchild Dr, Holden, MA 01520Off Market
- $524,9003 bd1 ba1.4k sqft32 Brentwood Dr, Holden, MA 01520Off Market
- $519,3002 bd1 ba1k sqft8 Fairchild Dr, Holden, MA 01520Off Market
- $483,5002 bd1 ba1.2k sqft6 Fairchild Dr, Holden, MA 01520Off Market
A local agent can set up tours, give advice and negotiate with sellers.
A local lender can help you make sure your offer is ready when you are.
Similar homes
- $459,9004 bd2 ba1.6k sqft10 Birch Ave, Holden, MA 01520For Sale
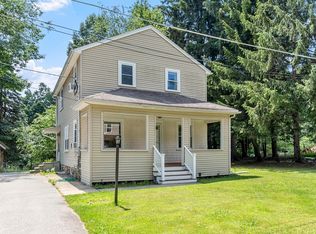 MLS ID #73544335, Sara Waldina Ventura, Century 21 XSELL REALTY. MLS PIN
 - $449,0003 bd2 ba1.4k sqft50 Rolling Ridge Rd, Holden, MA 01520For Sale
 MLS ID #73545931, Angela Rogers, BA Property & Lifestyle Advisors. MLS PIN
 - $569,9004 bd2 ba1.8k sqft70 Sherwood Hill Dr, Holden, MA 01520For Sale
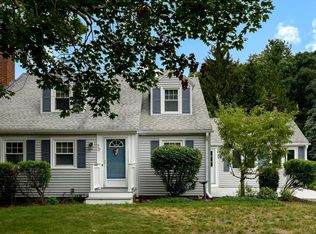 MLS ID #73553712, Tracey Fiorelli, Janice Mitchell R.E., Inc. MLS PIN
 - $459,9003 bd2 ba1.5k sqft4 Cranston St, Worcester, MA 01606For Sale
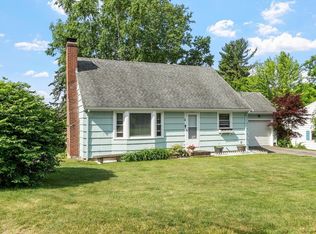 MLS ID #73534586, Gerard Breau, Prospective Realty INC. MLS PIN
 - $449,9002 bd3 ba1.3k sqft45 Indian Hill Rd, Worcester, MA 01606For SaleMLS ID #73535662, Diane Luong, RE/MAX Vision. MLS PIN
- $439,9003 bd2 ba1.6k sqft42 Iowa St, Worcester, MA 01602For SaleMLS ID #73538340, The Riel Estate Team, Keller Williams Pinnacle Central. MLS PIN
- $399,9005 bd3 ba2.2k sqft11 Wayne St, Worcester, MA 01603For SaleMLS ID #73519847, Michael Madulka, Quinsigamond Realty. MLS PIN
- $469,9002 bd1 ba1.2k sqft22 Pelican Ave, Worcester, MA 01605For SaleMLS ID #73553625, The APEX Team, Results Realty. MLS PIN
- $390,0003 bd1 ba1.2k sqft131 Hartford Tpke, Shrewsbury, MA 01545For SaleMLS ID #73543766, Richard J. Trifone, RE/MAX Vision. MLS PIN
- $474,9003 bd2 ba1.5k sqft17 Rollinson Rd, Worcester, MA 01606For SaleMLS ID #73553118, Otis Tat, Excelsior Realty. MLS PIN
- $385,0003 bd2 ba1k sqft22 Lauf St, Worcester, MA 01602For SaleMLS ID #73528908, Team ROVI, Real Broker MA, LLC. MLS PIN
- $399,0002 bd2 ba1.2k sqft1503 Grafton Rd, Millbury, MA 01527For SaleMLS ID #73527304, Julie-Ann Horrigan, RE/MAX Prof Associates. MLS PIN
- $359,9002 bd2 ba1k sqft17 Bolton St, Worcester, MA 01604For SaleMLS ID #73545588, Victoria Tran, The Nest Real Estate Agency, LLC. MLS PIN
- $397,5004 bd2 ba2.2k sqft52 Cherry St, Spencer, MA 01562For SaleMLS ID #73531506, Cynthia Walsh MacKenzie, Walsh and Associates Real Estate. MLS PIN
- $399,9003 bd2 ba1.1k sqft357 Barre Rd, Oakham, MA 01068For SaleMLS ID #73542913, Paul Murphy, Coldwell Banker Realty - Worcester. MLS PIN
- $549,8883 bd2 ba1.9k sqft50 Jackson St, Jefferson, MA 01522For SaleMLS ID #73548065, Maria M. Smith, Maria Smith Real Estate. MLS PIN
- $499,9004 bd3 ba1.5k sqft41 Dellwood Rd, Worcester, MA 01602For SaleMLS ID #73552527, The Riel Estate Team, Keller Williams Pinnacle Central. MLS PIN
- $514,9994 bd3 ba2.5k sqft58 Clark St, Worcester, MA 01606For SaleMLS ID #73554159, Syed Khan, Unique Realty , LLC. MLS PIN
- $370,0003 bd2 ba1.3k sqft4 Stockholm St, Worcester, MA 01607For SaleMLS ID #73481184, Justice Nyame, Century 21 XSELL REALTY. MLS PIN
- $478,5003 bd2 ba1.6k sqft154 Barnard Rd, Worcester, MA 01605For SaleMLS ID #73546410, Mary Tavolieri McMahon, Berkshire Hathaway HomeServices Commonwealth Real Estate. MLS PIN
